Duplex for sale in Cochrane, Alberta. Listed at $464,900.
3 bedrooms · 3 bathrooms · 1163 sq ft · Built in 2013
MLS® 30165781
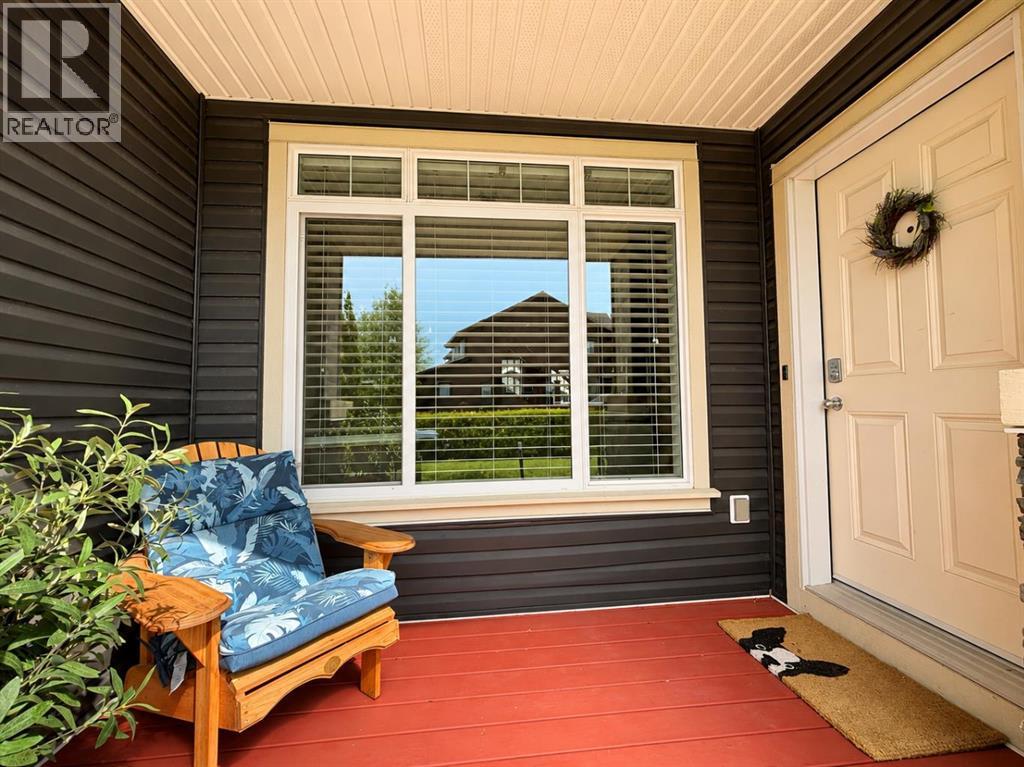
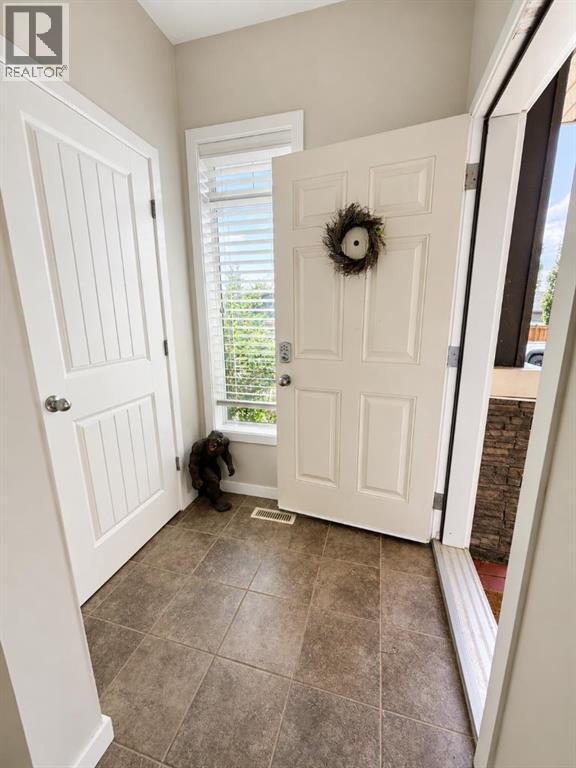
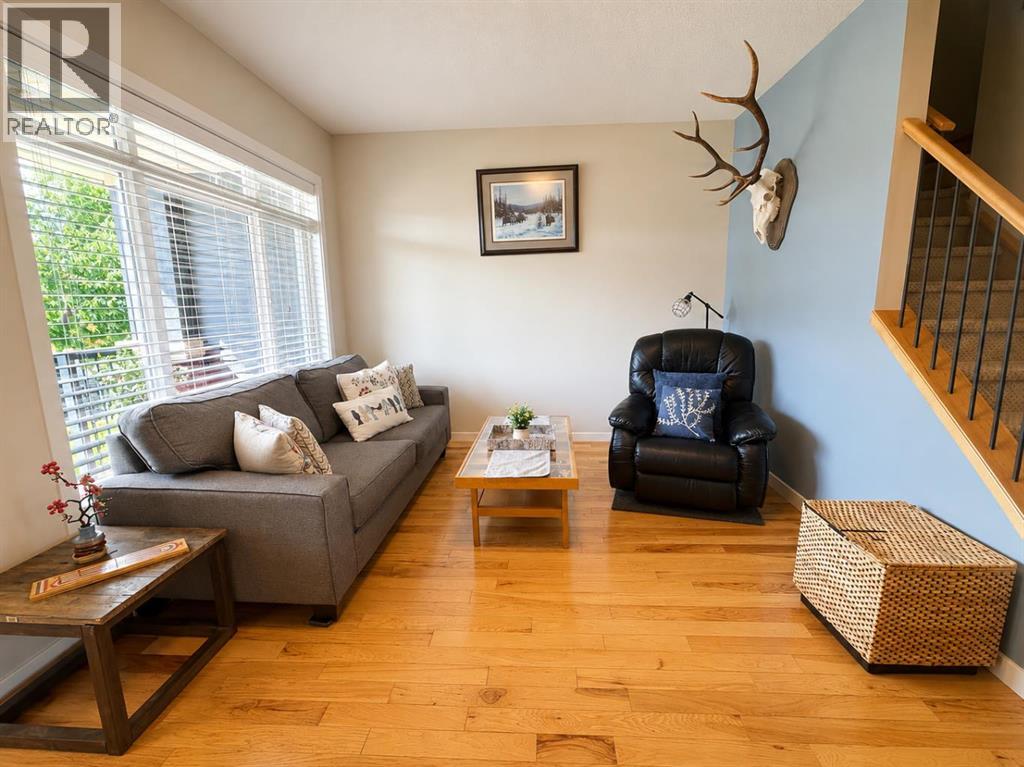
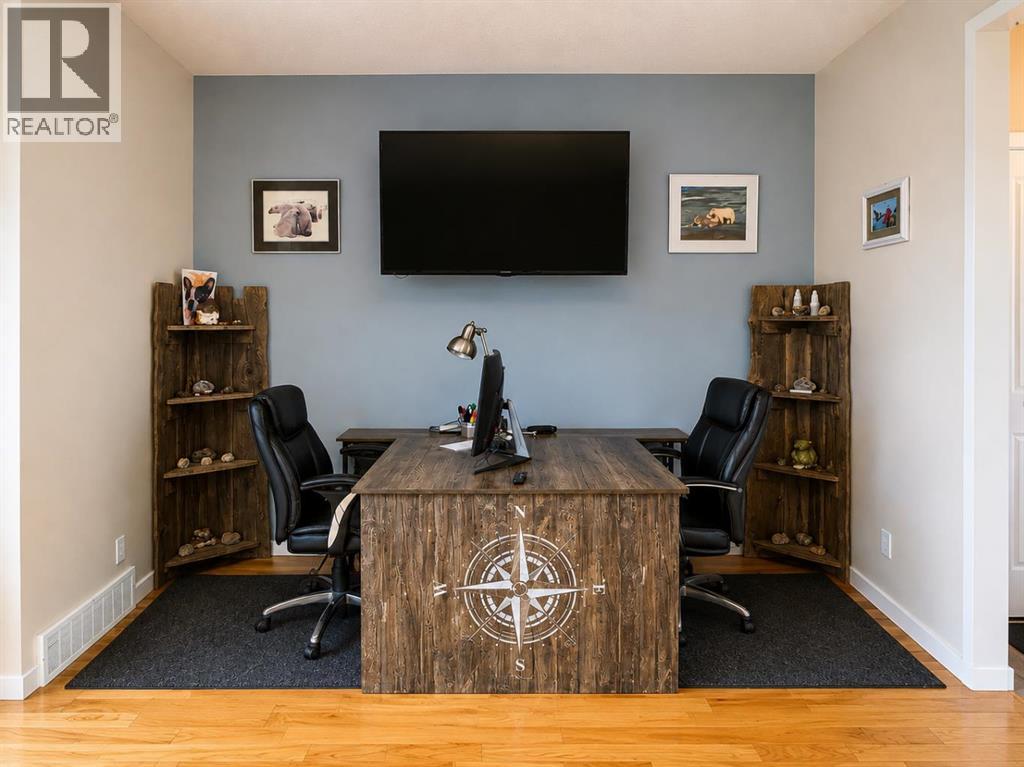
Welcome to this beautifully maintained 3-bedroom, 2.5-bathroom HALF DUPLEX with NO CONDO FEES and a DOUBLE DETACHED GARAGE in the sought-after community of Fireside. This inviting home features high ceilings and gorgeous hardwood flooring throughout the main level. The bright, open kitchen offers plenty of cabinetry, stainless steel appliances, quartz countertops and a large island, with easy access to the back deck and fully fenced yard. Outside, enjoy a private backyard complete with a garden, patio and plenty of space to relax or entertain. Upstairs, the bright and spacious primary bedroom features a walk-in closet and private ensuite, along with 2 additional spacious bedrooms and a full bathroom. The unfinished basement offers a great layout and is awaiting your ideas, providing excellent potential for future development. Ideally located close to parks, schools, restaurants and local shops, with Calgary approximately 20 minutes away and quick access west to the Rocky Mountains. A wonderful home in a great family-friendly community. (id:27495)
Listing courtesy of Seller Direct Real Estate · Teresa Stokke
Communities.ca Inc.
Stuart Hall, REALTOR® · Licence #LIC-00651009 · Century 21 Bravo
Data from MLS® System. Deemed reliable but not guaranteed accurate by CREA. The trademarks MLS®, Multiple Listing Service® and the associated logos are owned by The Canadian Real Estate Association (CREA) and identify the quality of services provided by real estate professionals who are members of CREA.
REALTOR®, REALTORS®, and the REALTOR® logo are certification marks that are owned by REALTOR® Canada Inc. and licensed exclusively to The Canadian Real Estate Association (CREA). These certification marks identify real estate professionals who are members of CREA and who must abide by CREA’s By-Laws, Rules, and the REALTOR® Code.
Powered by CREA DDF®