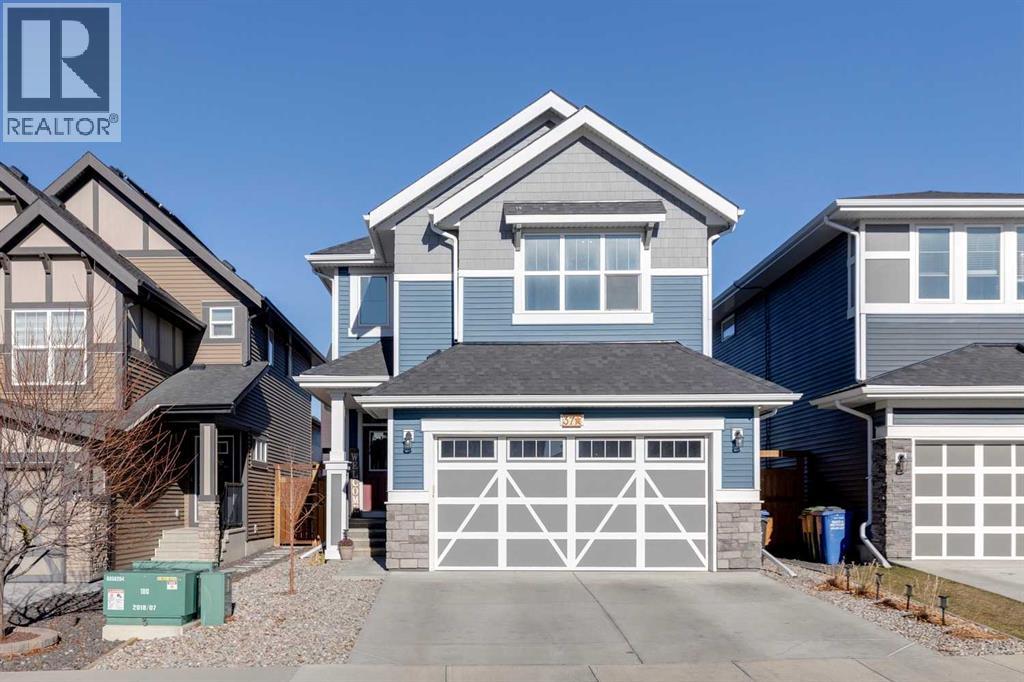
Detached House for sale in Cochrane, Alberta. Listed at $695,000.
3 + 1 bedrooms · 4 bathrooms · 2027 sq ft · Built in 2021
MLS® A2356495
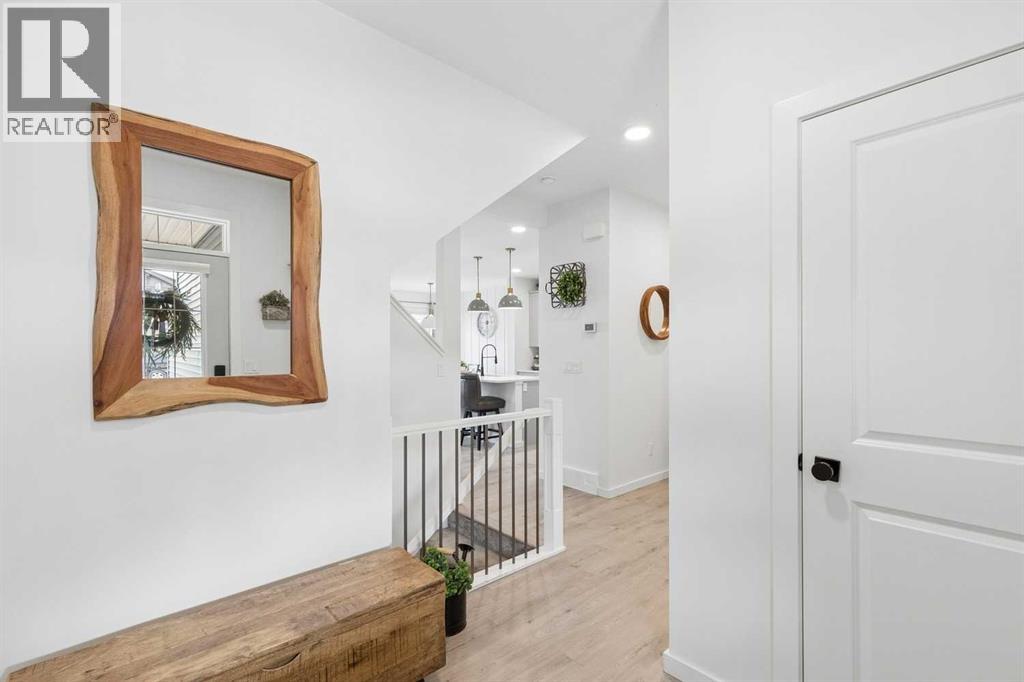
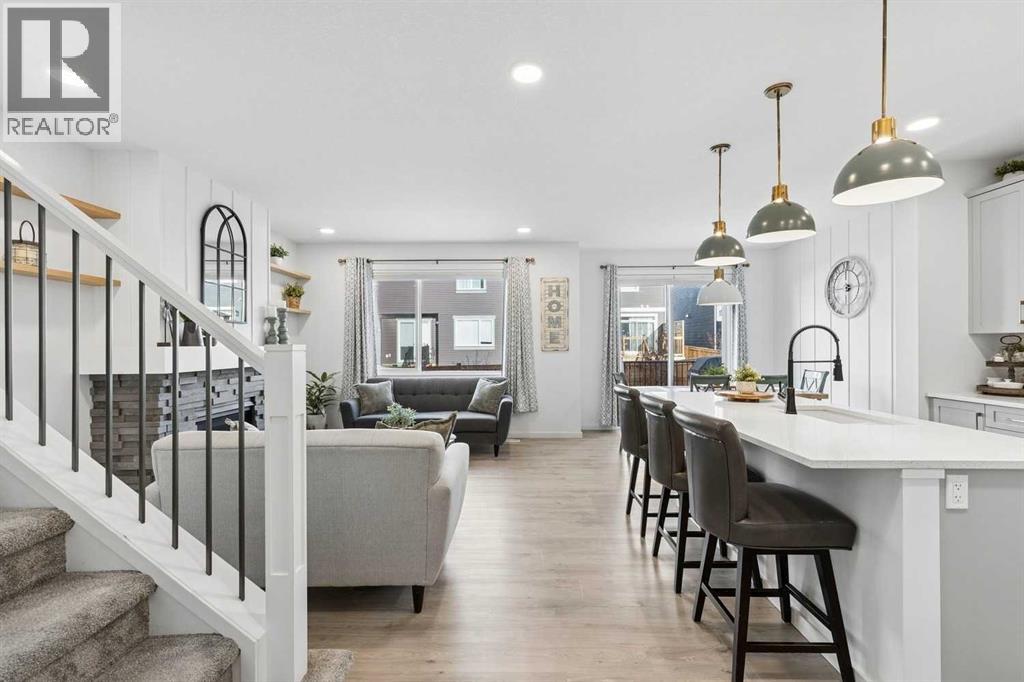
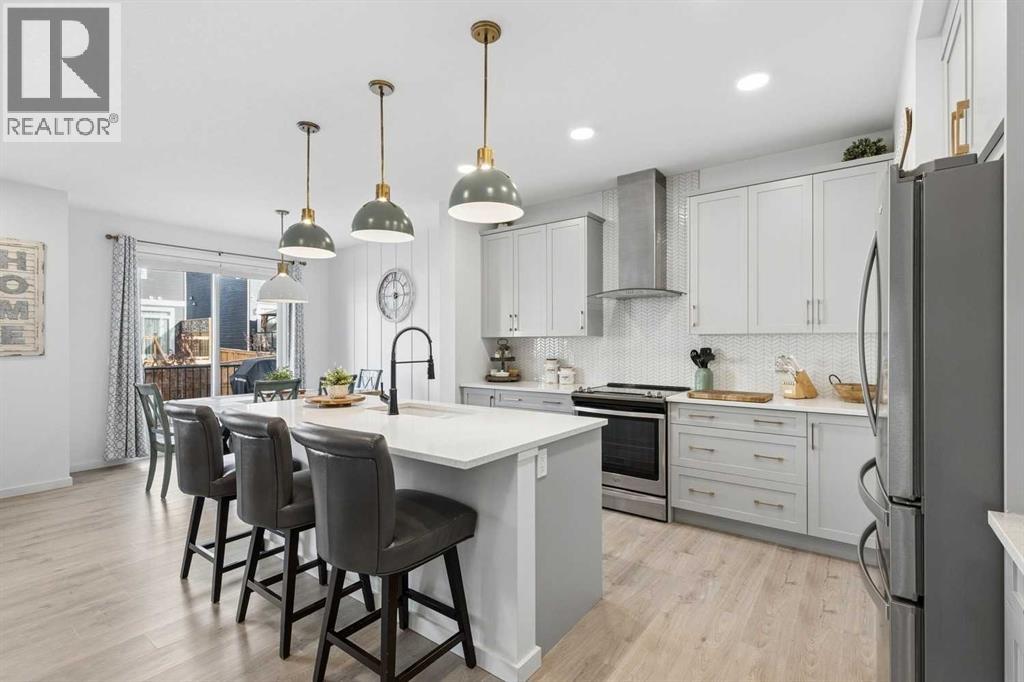
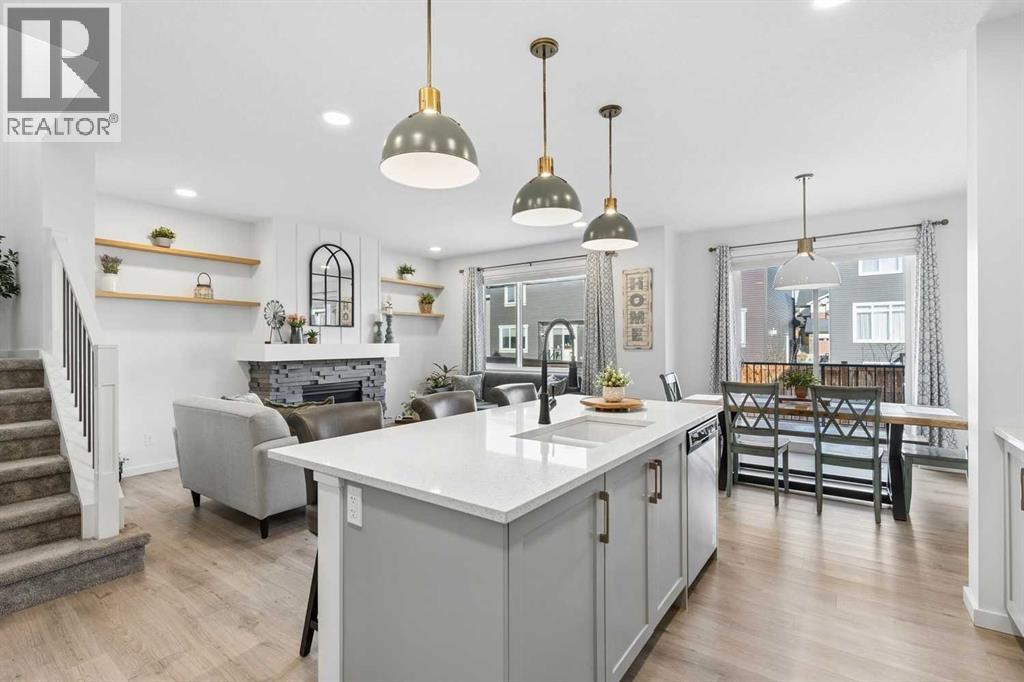
Welcome to stunning 37 Sundown Avenue in Sunset Ridge, a 2021-built 2-storey home with over 2,800 sqft of total living space, updates throughout, 4 bedrooms, and 3.5 bathrooms. The main floor features 9' ceilings, luxury vinyl plank flooring, a welcoming living room with a gas fireplace and custom shelving, and a stunning kitchen with quartz countertops, a large island with breakfast bar, stainless steel appliances and a walk-through pantry leading to the mudroom. A feature wall and shelving add character, while the mudroom provides a practical transition to the double attached garage, which has extra-high ceilings. The main-floor powder room has LVP flooring, feature wall, and an updated faucet, lighting, towel rack, and door hardware. Upstairs, the central bonus room offers a comfortable place to unwind, and the office nook has a window for natural light. Both secondary bedrooms have walk-in closets, and blackout blinds are installed throughout the upper floor except in the office. The spacious primary suite includes a huge walk-in closet and an ensuite with double quartz sinks, a deep tub, a beautiful tiled shower with bench seat, and updated tile flooring, faucet, lighting, and hardware. The main upstairs full bathroom has quartz counters and a tiled shower and deep tub combo. The large upper-floor laundry room has updated tile flooring. The developed basement adds a rec room, bedroom with a walk-in closet with shelving, and a full bathroom with LVP flooring and a tiled tub and shower with a deep tub. A massive utility room offers space for a home gym along with plenty of storage. Outside, the fully fenced backyard has trees, grass, 2 gates for side access, a gas BBQ hookup, and a two-tier deck. Updates include lighting, hardware and faucets throughout in 2023, Gemstone exterior lighting added in 2023, blinds and curtains added in 2022, and central air conditioning added in 2022. Located close to RancheView School, parks, pathways, Sunset Pond, and local ameniti es, with quick access to both Calgary and the mountains. (id:27495)
Listing courtesy of RE/MAX First · Breanna Albrecht
Communities.ca Inc.
Stuart Hall, REALTOR® · Licence #LIC-00651009 · Century 21 Bravo
Data from MLS® System. Deemed reliable but not guaranteed accurate by CREA. The trademarks MLS®, Multiple Listing Service® and the associated logos are owned by The Canadian Real Estate Association (CREA) and identify the quality of services provided by real estate professionals who are members of CREA.
REALTOR®, REALTORS®, and the REALTOR® logo are certification marks that are owned by REALTOR® Canada Inc. and licensed exclusively to The Canadian Real Estate Association (CREA). These certification marks identify real estate professionals who are members of CREA and who must abide by CREA’s By-Laws, Rules, and the REALTOR® Code.
Powered by CREA DDF®