Detached House for sale in Cochrane, Alberta. Listed at $759,900.
3 bedrooms · 3 bathrooms · 2268 sq ft · Built in 2013
MLS® 30236880
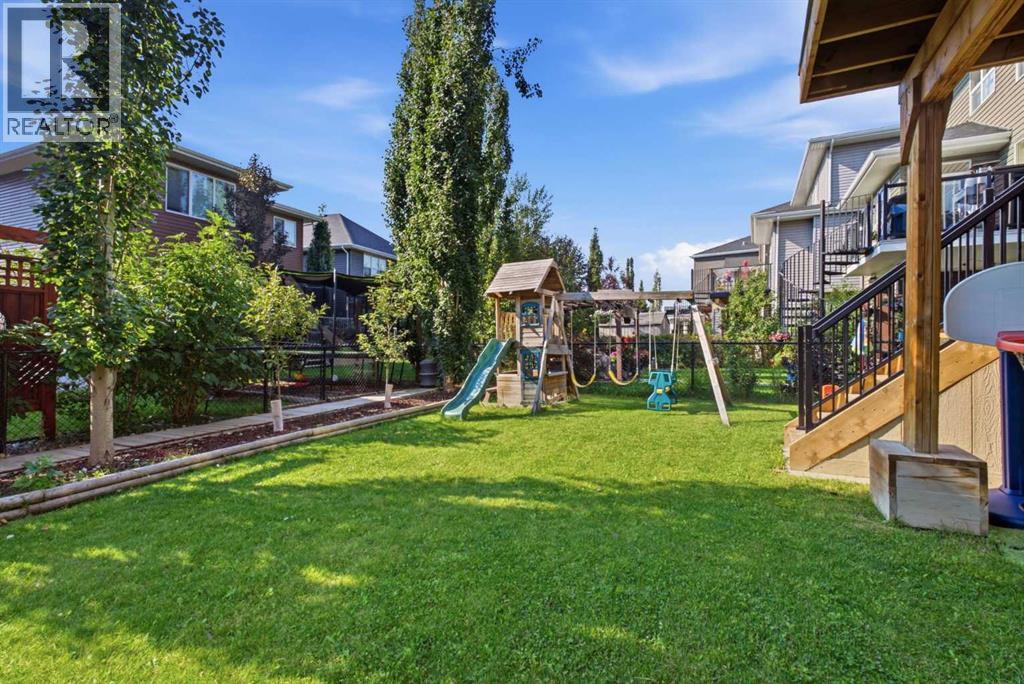
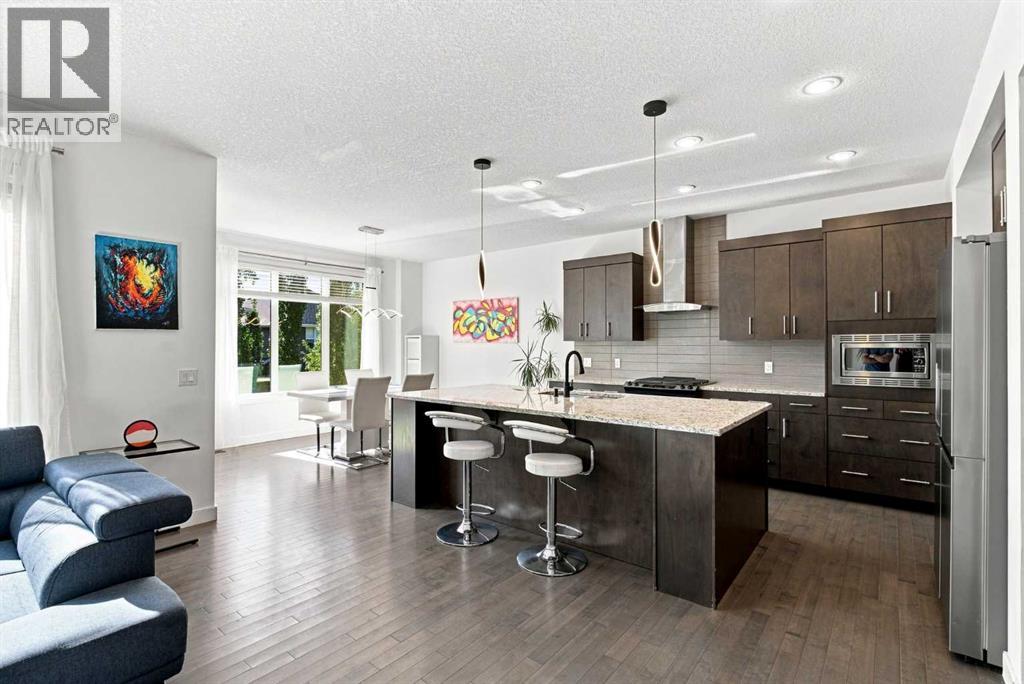
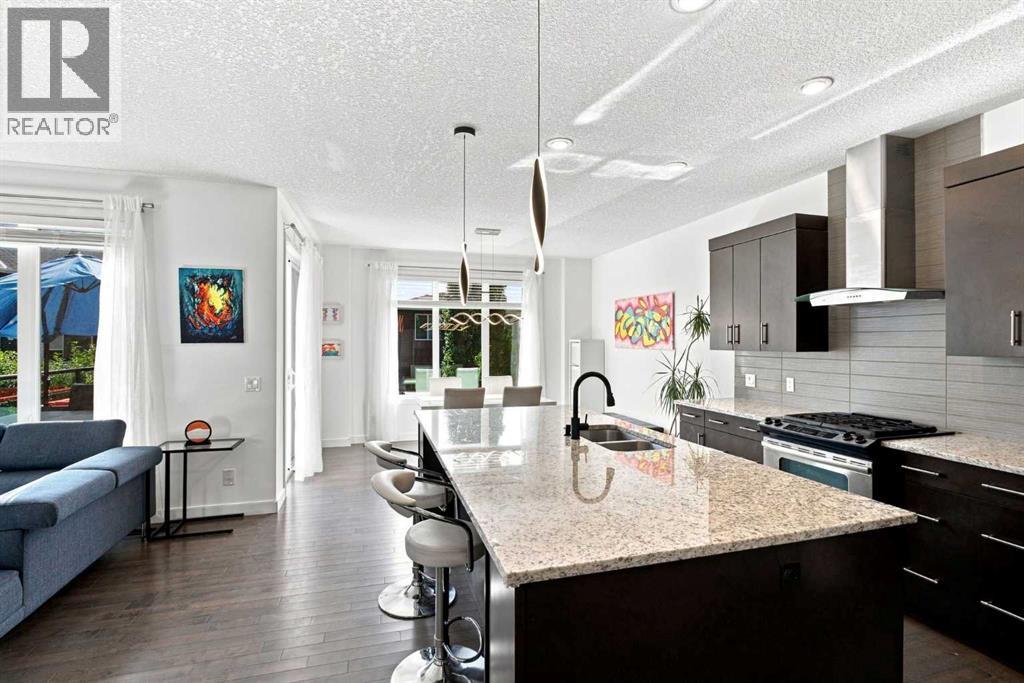
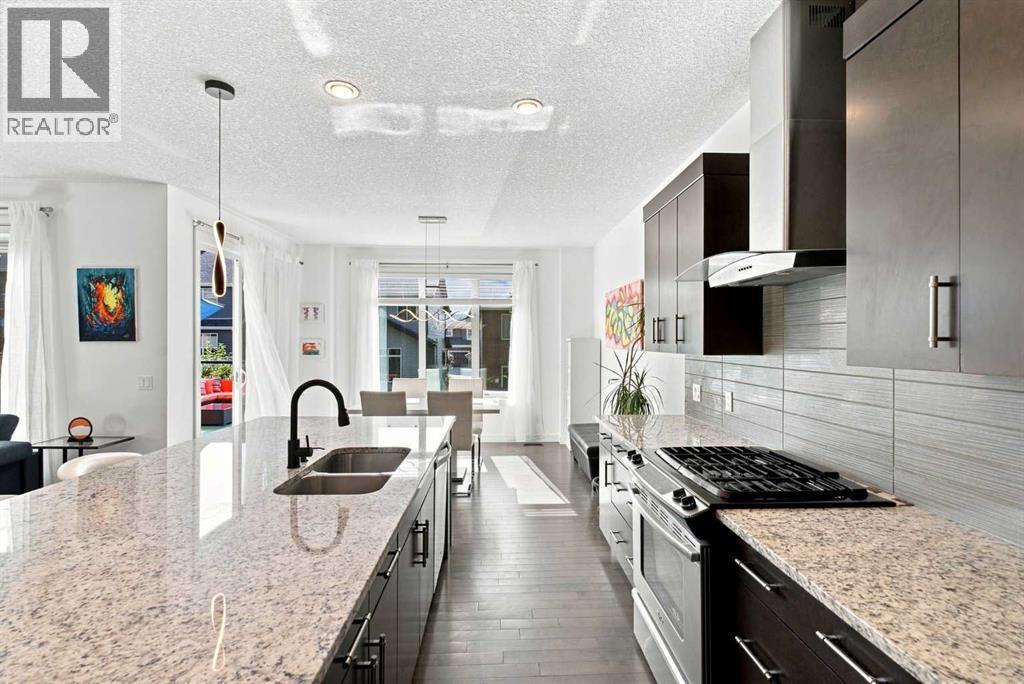
Welcome to this stunning, air conditioned 3-bedroom family home in the highly sought-after community of Sunset Ridge in Cochrane, where breathtaking mountain views, thoughtful design and everyday comfort come together beautifully. Step inside to an inviting open-concept main floor featuring gleaming hardwood floors and soaring 9’ ceilings. The heart of the home is the impressive kitchen, complete with a huge center island, abundant cabinetry, granite countertops, upgraded stainless steel appliances and a generous walk-in pantry. It’s perfectly designed for everything from busy weekday mornings to entertaining family and friends. The expansive living room offers a cozy gas fireplace and plenty of space to relax, while the dining area overlooks the beautifully landscaped, southeast-facing backyard. Step out onto your stunning 24' x 13' deck and enjoy coffee in the morning sun with mountain views! A convenient 2-piece powder room and spacious mudroom with ample storage for coats, shoes and backpacks complete the main level. Upstairs, a bright central family room provides an ideal gathering space, with three windows flooding the area with natural light. The luxurious primary retreat overlooks the backyard and also captures those majestic mountain views. A large walk-in closet leads to the spectacular 5-piece spa-inspired ensuite, featuring a corner soaker tub, oversized tiled shower and dual vanities. Two additional bedrooms, a stylish 4-piece bathroom and a large laundry room with sink provide plenty of space and convenience for the whole family. The walkout basement offers incredible future potential with 9’ ceilings and a bathroom rough-in, ready for your vision and personal touch. Outside, enjoy the fully landscaped backyard from the spacious, upgraded deck or lower patio—perfect for summer evenings and family gatherings. The fully insulated and drywalled double attached garage adds practicality and year-round convenience. The solar panels are a smart, sustainable u pgrade that adds long-term value, significant annual savings!. Ideally located close to schools, parks, playgrounds and shopping, this exceptional Sunset Ridge home offers the lifestyle you’ve been waiting for—with spectacular views to enjoy every day! Come experience the space, views and lifestyle for yourself—this one is ready to welcome you home! (id:27495)
Listing courtesy of REMAX Innovations · Paul Stutz
Communities.ca Inc.
Stuart Hall, REALTOR® · Licence #LIC-00651009 · Century 21 Bravo
Data from MLS® System. Deemed reliable but not guaranteed accurate by CREA. The trademarks MLS®, Multiple Listing Service® and the associated logos are owned by The Canadian Real Estate Association (CREA) and identify the quality of services provided by real estate professionals who are members of CREA.
REALTOR®, REALTORS®, and the REALTOR® logo are certification marks that are owned by REALTOR® Canada Inc. and licensed exclusively to The Canadian Real Estate Association (CREA). These certification marks identify real estate professionals who are members of CREA and who must abide by CREA’s By-Laws, Rules, and the REALTOR® Code.
Powered by CREA DDF®