Townhouse for sale in Coldstream, British Columbia. Listed at $659,900.
3 bedrooms · 3 bathrooms · 1649 sq ft · Built in 2008
MLS® 30329495
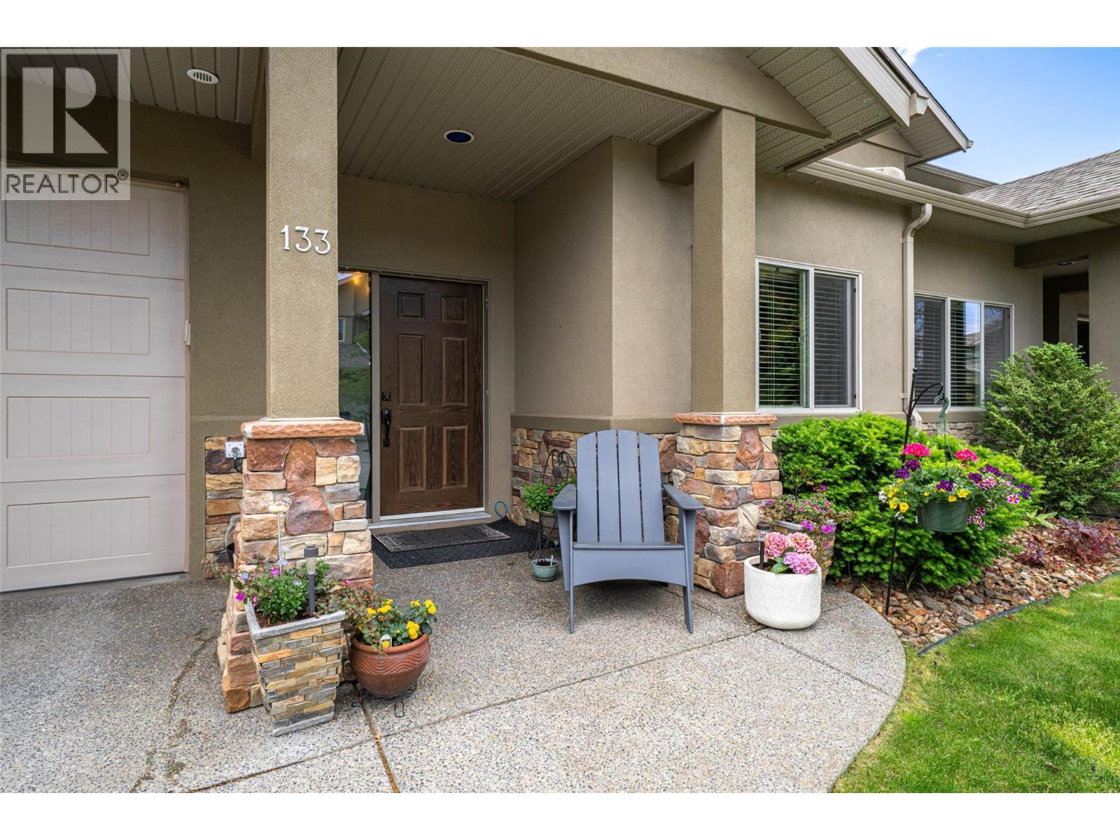
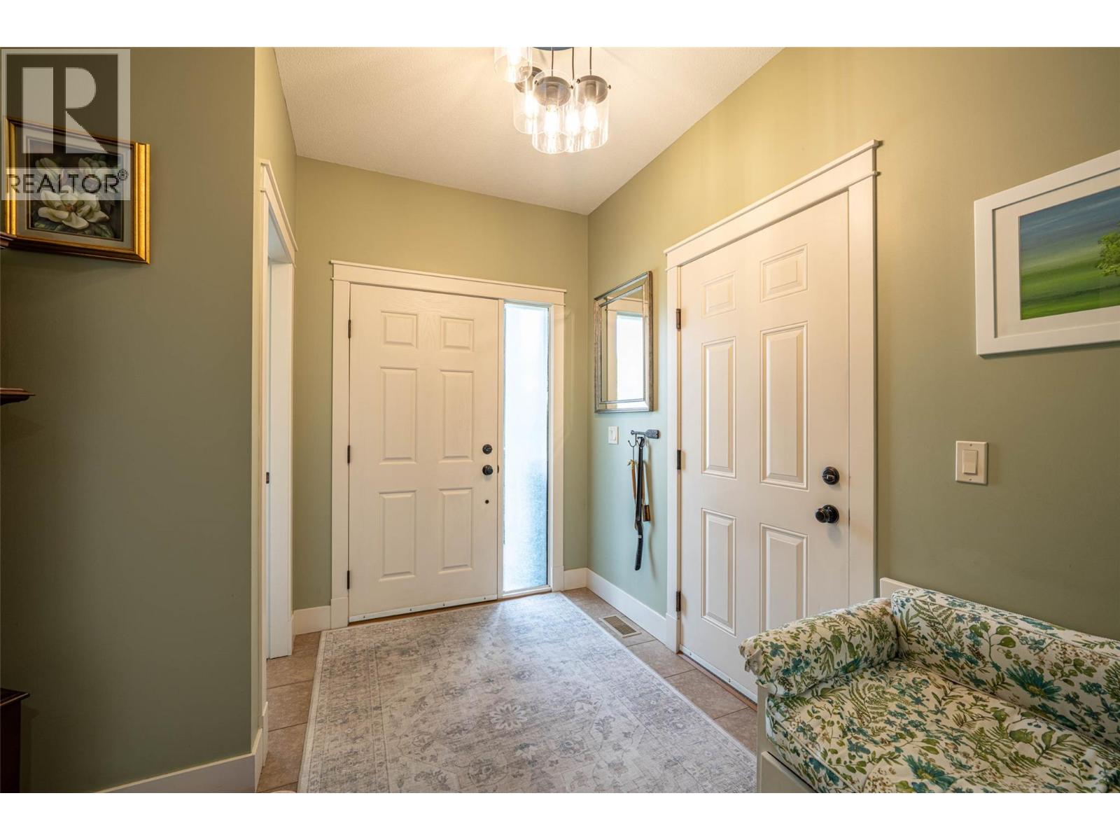
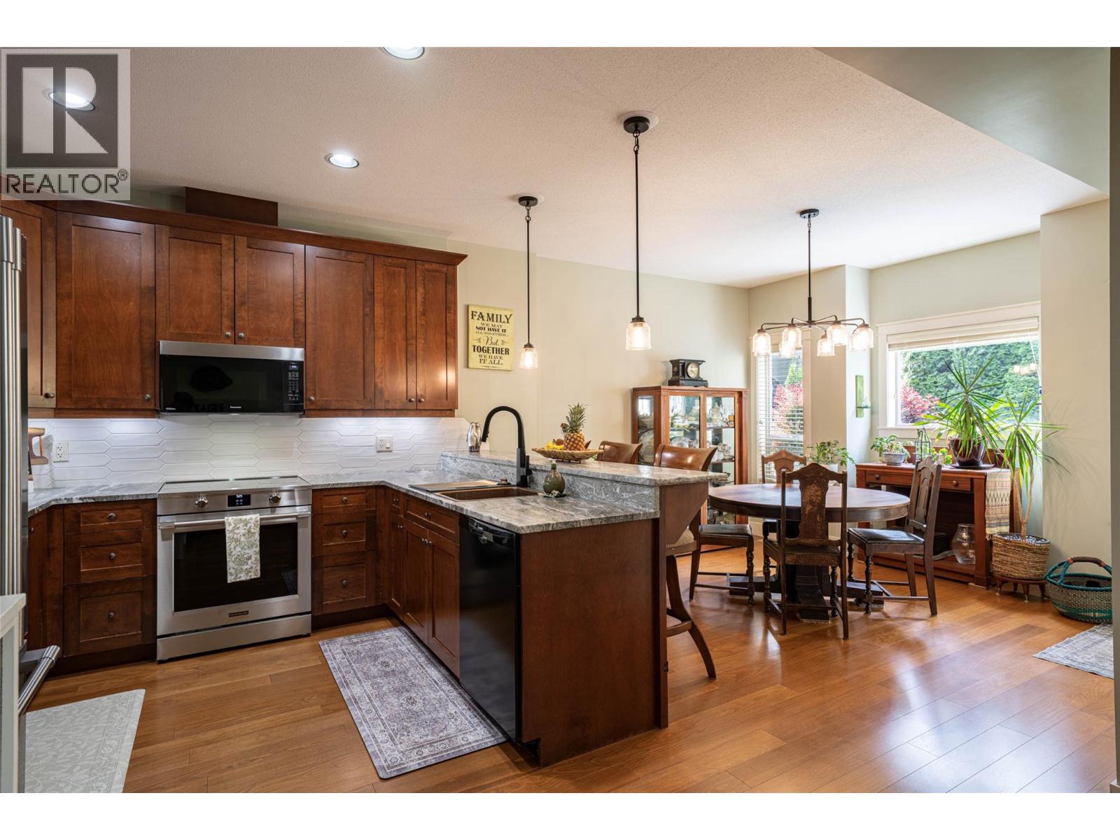
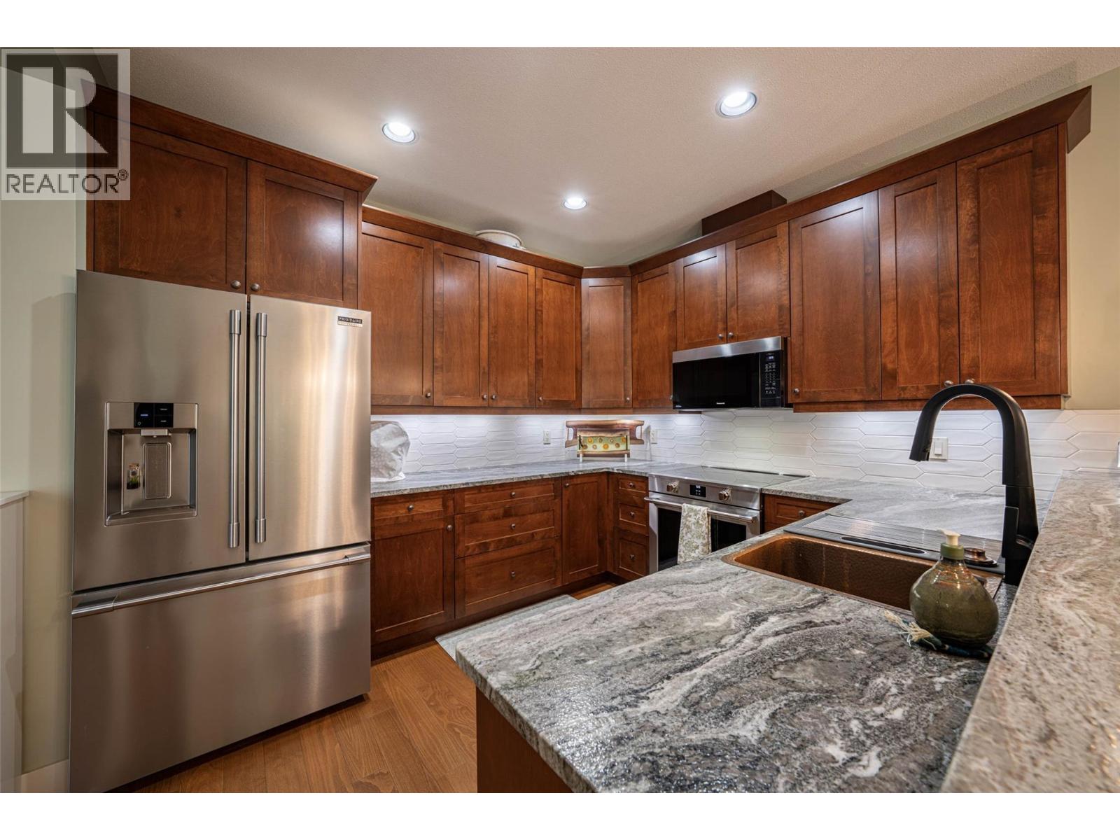
Welcome to Ravenscraig, one of Coldstream’s most sought-after communities. This 3-bedroom plus den, 3-bathroom townhome offers over 1,600 sq. ft. of comfortable living in a quiet setting, perfect for families, first-time buyers, or empty nesters looking for low-maintenance style. The main floor features an open-concept design with a bright kitchen boasting granite counters, an induction stove and upgraded appliances. The living and dining areas flow seamlessly together and are anchored by a cozy gas fireplace, with direct access to a private patio complete with BBQ hookup and poly-guard coated decking. Upstairs, the spacious primary suite includes a walk-in closet and 4-piece ensuite with separate tub and shower. Two more bedrooms, a full bathroom, and laundry (conveniently located on the same level) complete the second floor. Additional highlights include hot water on demand, new carpet (2025), rough-in for central vacuum, and a single-car garage. Nestled in a friendly neighbourhood with Middleton Mountain trails just steps away and Kalamalka Lake, Kal Park, schools, and Vernon amenities all close by. A true gem in a desirable location. (id:27495)
Listing courtesy of RE/MAX Vernon · Krista Blankley
Communities.ca Inc.
Stuart Hall, REALTOR® · Licence #LIC-00651009 · Century 21 Bravo
Data from MLS® System. Deemed reliable but not guaranteed accurate by CREA. The trademarks MLS®, Multiple Listing Service® and the associated logos are owned by The Canadian Real Estate Association (CREA) and identify the quality of services provided by real estate professionals who are members of CREA.
REALTOR®, REALTORS®, and the REALTOR® logo are certification marks that are owned by REALTOR® Canada Inc. and licensed exclusively to The Canadian Real Estate Association (CREA). These certification marks identify real estate professionals who are members of CREA and who must abide by CREA’s By-Laws, Rules, and the REALTOR® Code.
Powered by CREA DDF®