Detached House for sale in Collingwood, Ontario. Listed at $774,700.
3 bedrooms · 4 bathrooms
MLS® S14138400
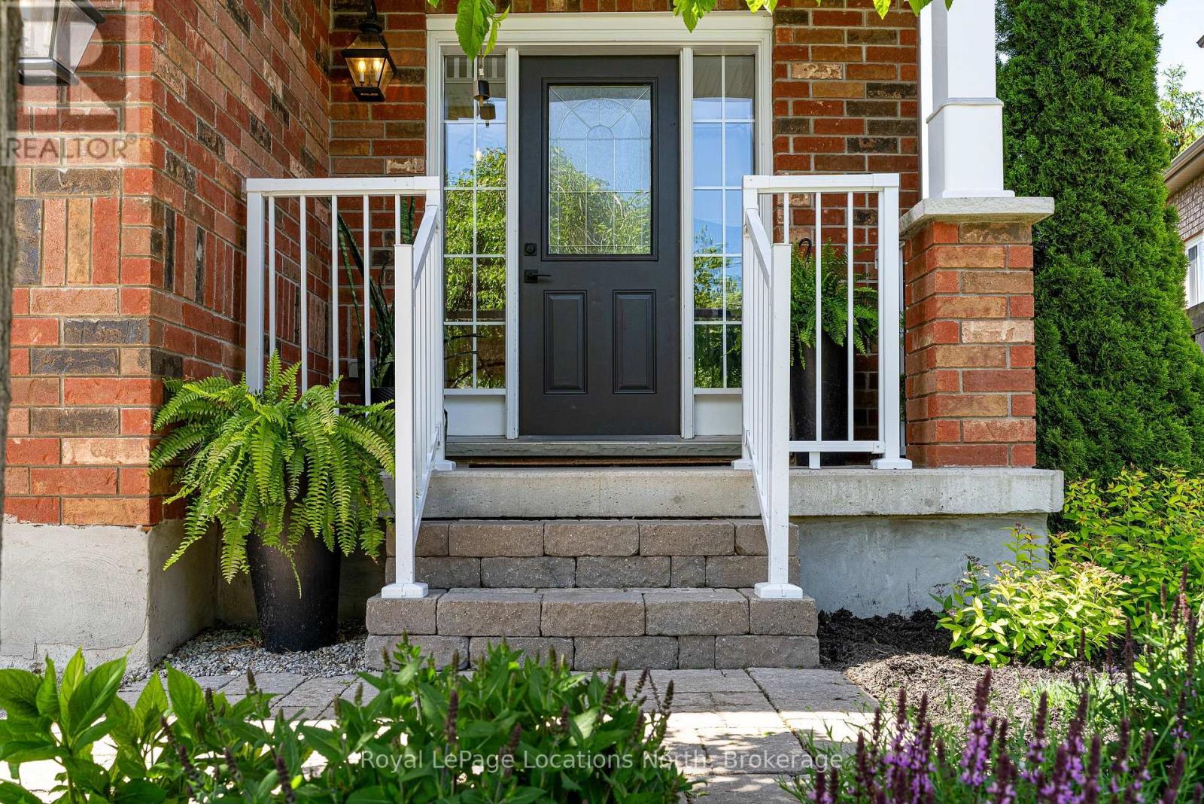
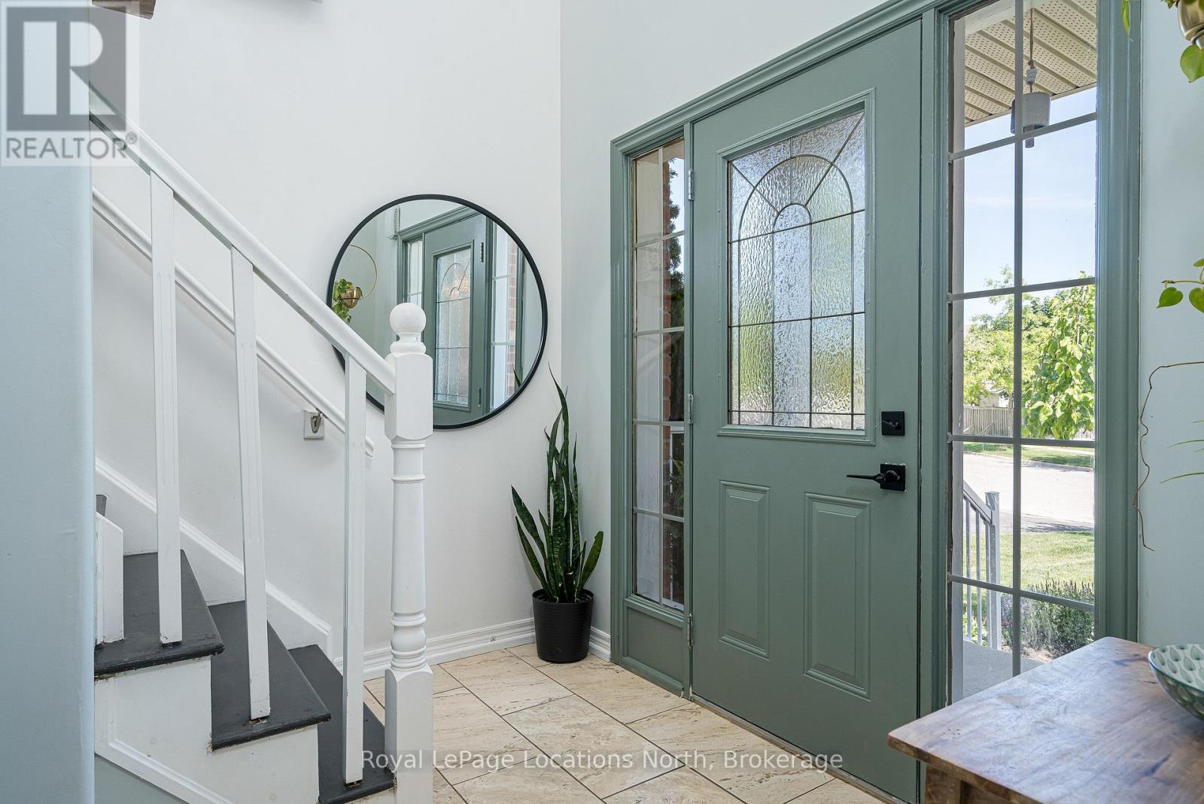
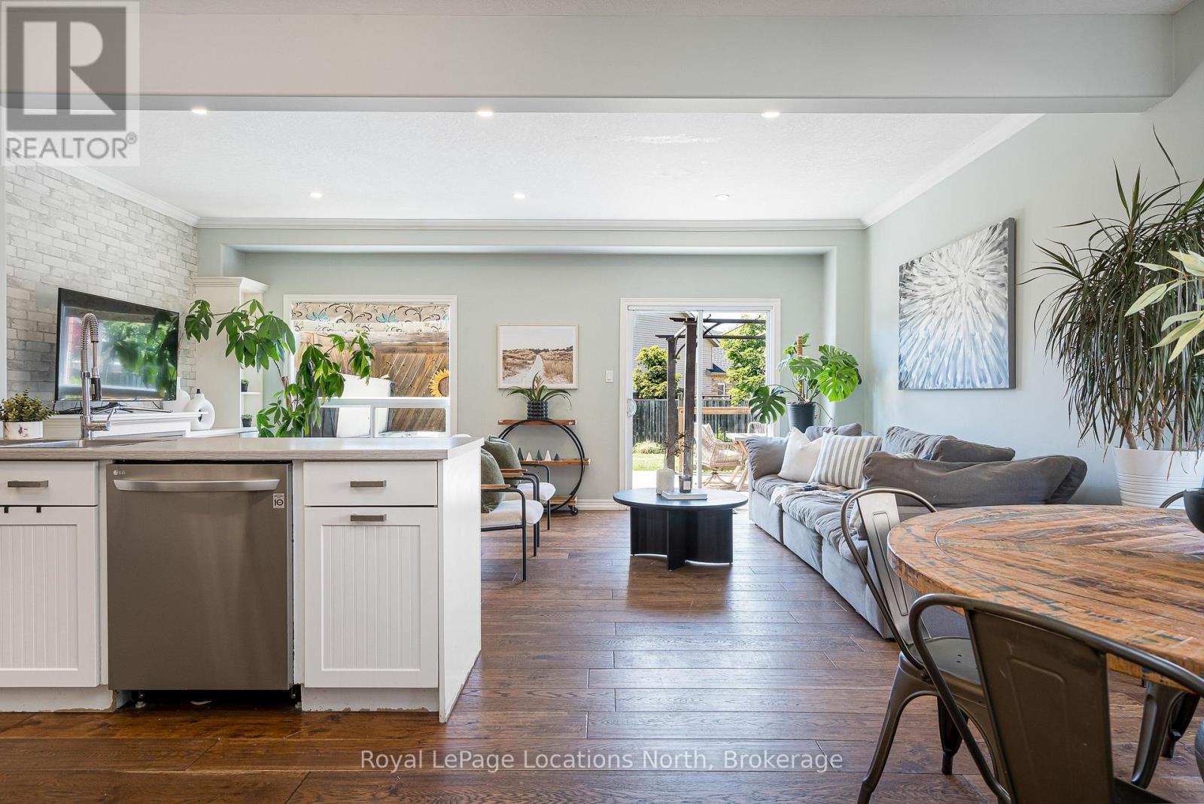
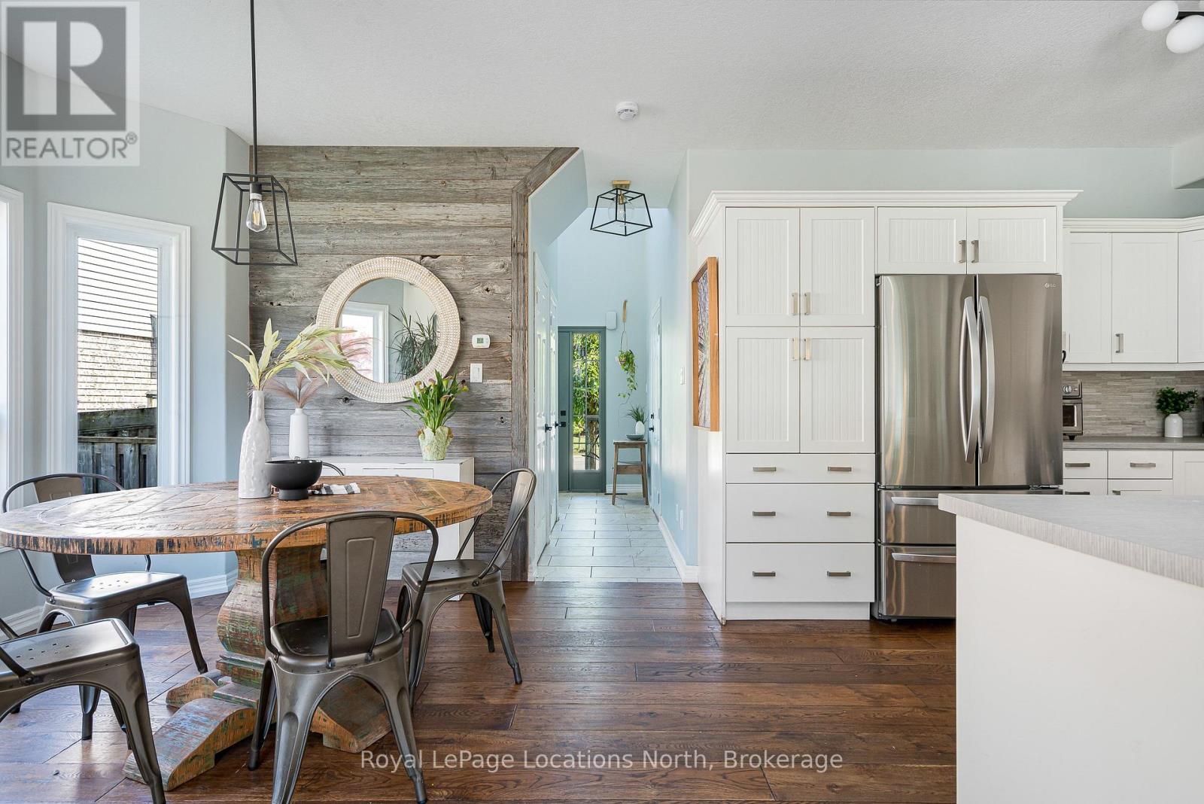
Beautiful, 3 bedroom/4 bathroom detached home in family-friendly Creekside, Collingwood. This inviting home is set on a spacious pie-shaped lot and is walking distance to the neighbourhood park, children's playground and nearby trails. The bright and inviting main level features 9 ft ceilings, hardwood floors, an open-plan kitchen/dining/living area with gas fireplace to cozy up to. The bonus room (finished garage) is heated and has AC along with its own side-door entrance, kitchenette and 3 piece bathroom: perfect for a home business, office or extra rec/living space. Upstairs the primary bedroom has a walk-in closet and 4-piece bathroom along with two other amply sized bedrooms and a main 3-piece bathroom. The fully finished basement provides great additional living space with a custom built wet bar with bar fridge, living room with 60" TV, a 2-piece powder room and a laundry area. Outside, enjoy warm, western exposure in the fully-fenced backyard. There is plenty of space for the kids to run around, a deck to relax on, a hot tub to help you unwind at the end of the day and there's even a roomy garden shed for extra storage. This home has been painted throughout in October 2026 (except basement), along with the addition of a new carpet on the main stairs to the upper level. Just minutes to downtown Collingwood, schools, trails, Blue Mountain and Georgian Bay! All photographs show the home furnished: home is currently unfurnished. (id:27495)
Listing courtesy of Royal LePage Locations North · RHIAIN FINLAYSON
Communities.ca Inc.
Stuart Hall, REALTOR® · Licence #LIC-00651009 · Century 21 Bravo
Data from MLS® System. Deemed reliable but not guaranteed accurate by CREA. The trademarks MLS®, Multiple Listing Service® and the associated logos are owned by The Canadian Real Estate Association (CREA) and identify the quality of services provided by real estate professionals who are members of CREA.
REALTOR®, REALTORS®, and the REALTOR® logo are certification marks that are owned by REALTOR® Canada Inc. and licensed exclusively to The Canadian Real Estate Association (CREA). These certification marks identify real estate professionals who are members of CREA and who must abide by CREA’s By-Laws, Rules, and the REALTOR® Code.
Powered by CREA DDF®