Detached House for sale in Collingwood, Ontario. Listed at $699,000.
3 bedrooms · 3 bathrooms
MLS® S14143272
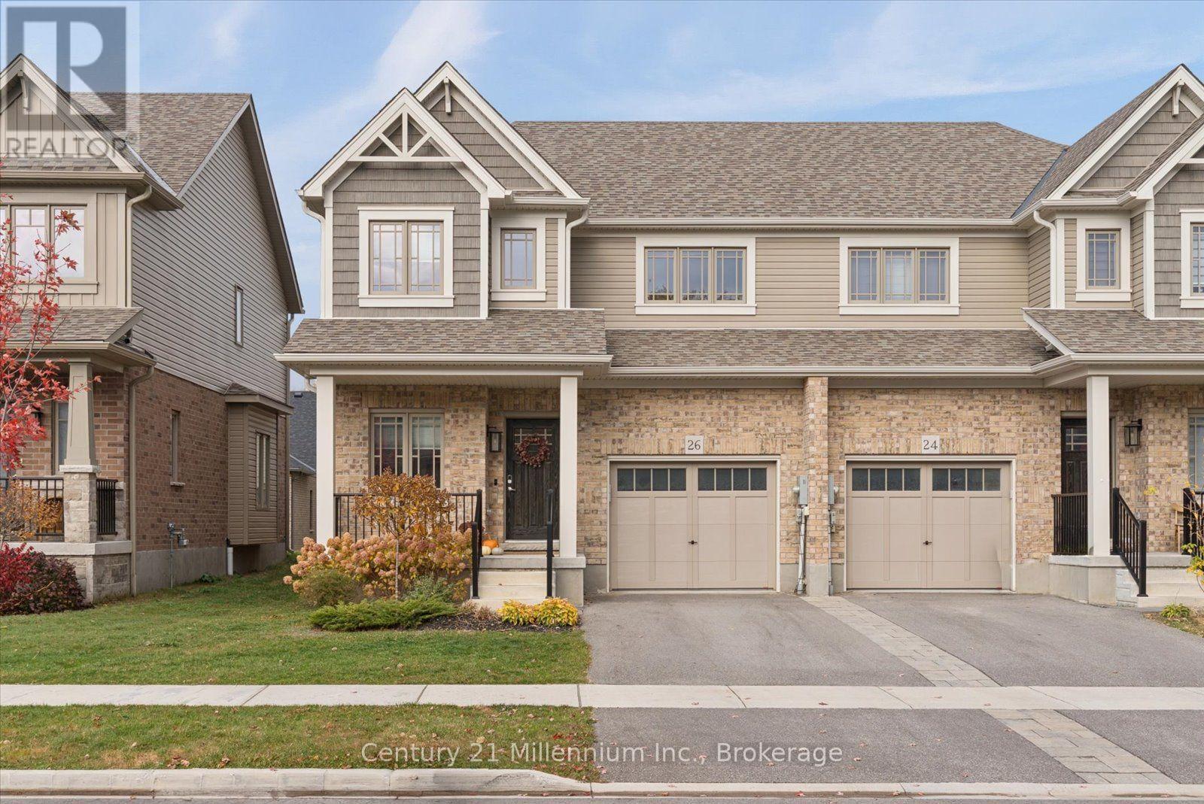
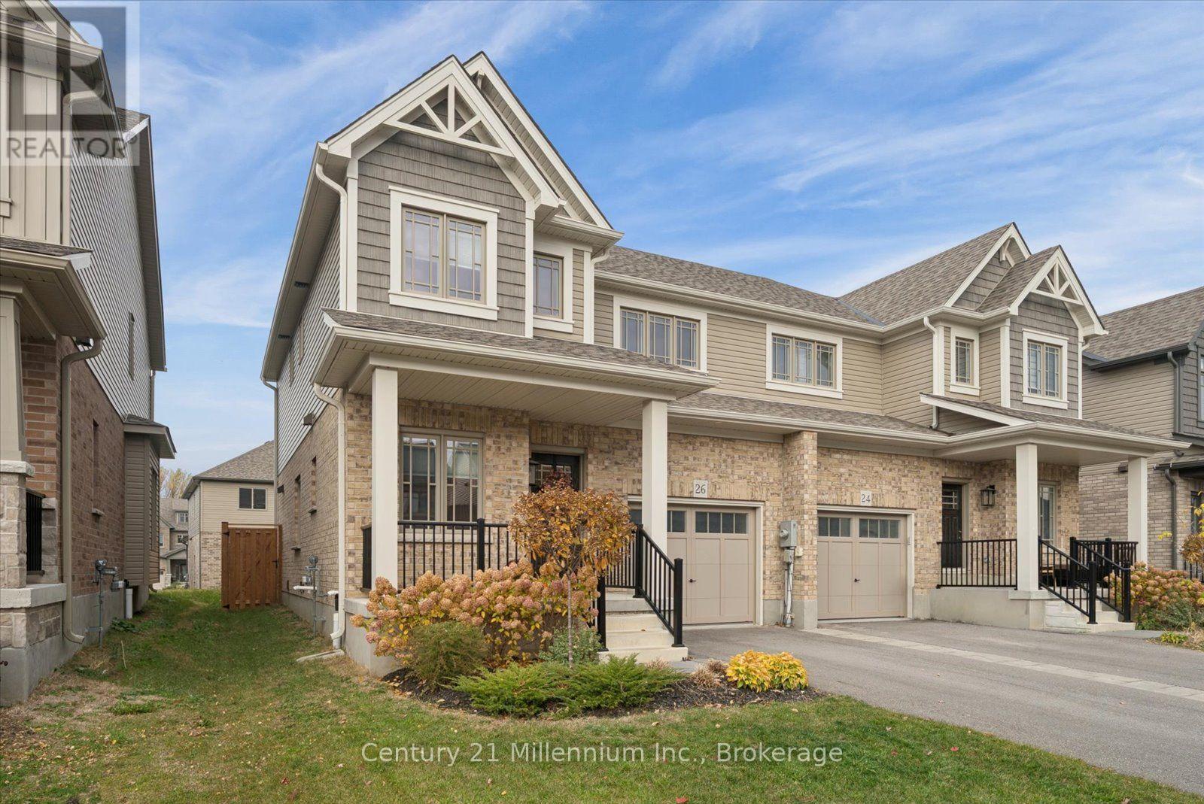
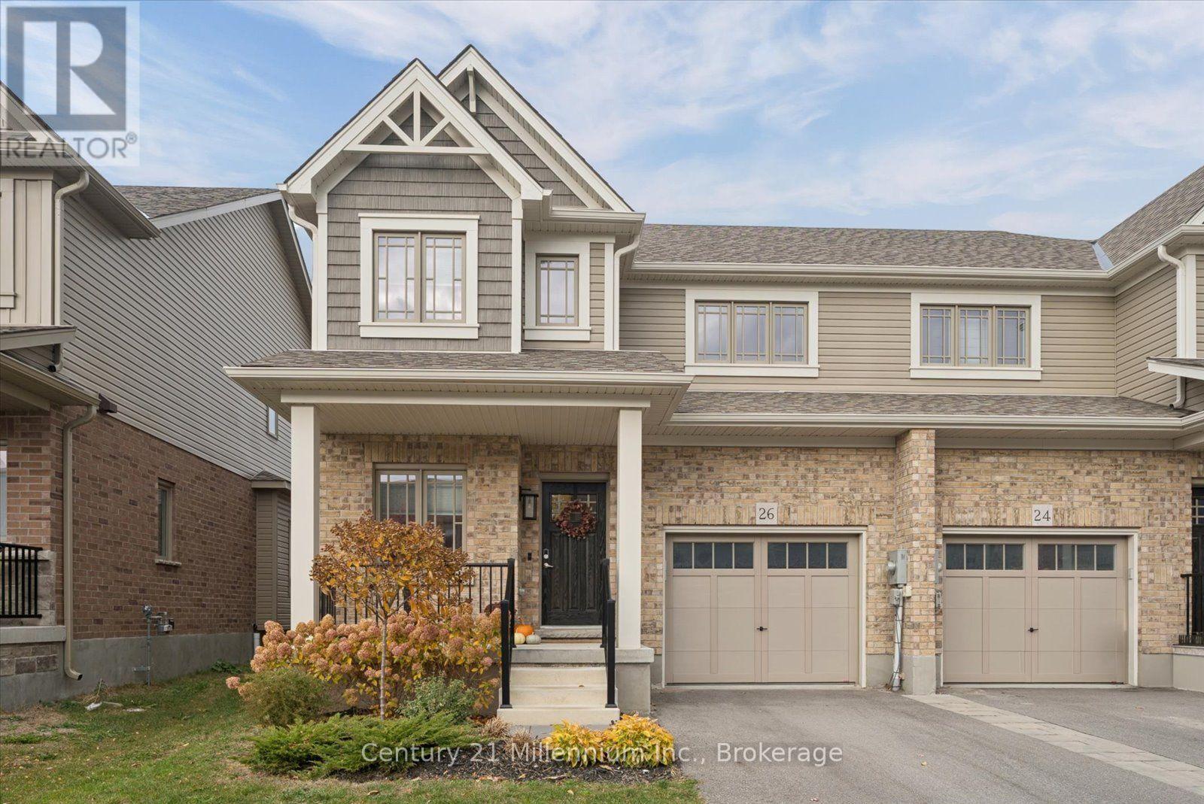
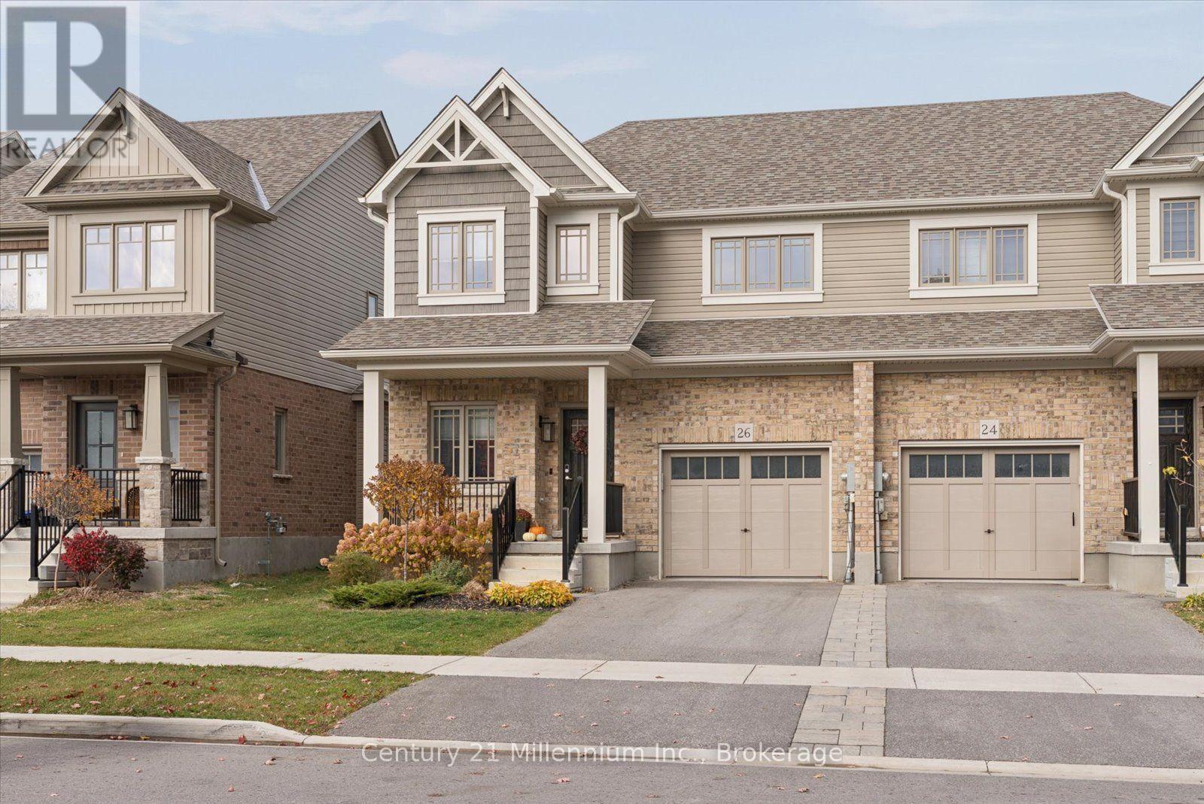
Built in 2023 | 3 Bedrooms | 3 Bathrooms | Main Floor Den | Fully Fenced Yard | Framed Basement Ready for Finishing | Welcome to this beautifully maintained Lancaster model by Devonleigh Homes, located in Collingwood's sought-after Summitview neighbourhood. Offering 1,547 sq. ft. of bright, thoughtfully designed living space, this 3 bedroom, 3 bathroom semi-detached home is exceptionally well cared for, with pride of ownership evident throughout. Fresh, inviting, and finished in a beautiful neutral designer palette, the home offers a warm and welcoming feel from the moment you step inside. The open-concept main floor features upgraded vinyl flooring, stylish lighting, and a spacious layout that flows effortlessly from the kitchen through to the living and dining areas. A separate den on the main level is a fantastic bonus, offering valuable extra space that can easily adapt to your needs. The kitchen features stainless steel appliances, upgraded finishes, a breakfast bar, and direct access to the fully fenced backyard, creating a great extension of the living space during the warmer months. Upstairs, the spacious primary bedroom features a beautiful walk-in closet and private 3-piece ensuite with glass shower. Two additional bedrooms and a full 4-piece bathroom complete the upper level. Downstairs, the basement is already framed and ready for the next owner to bring their vision to life, with a bathroom rough-in and oversized window adding to the possibilities. Immaculately presented and showing beautifully throughout, this is a home where the care and attention to detail truly stand out. Enjoy the convenience of living in one of Collingwood's popular newer communities, just minutes from downtown, Georgian Bay, Blue Mountain, and all the recreation the area has to offer. (id:27495)
Listing courtesy of Century 21 Millennium Inc. · NEIL IRVINE
Communities.ca Inc.
Stuart Hall, REALTOR® · Licence #LIC-00651009 · Century 21 Bravo
Data from MLS® System. Deemed reliable but not guaranteed accurate by CREA. The trademarks MLS®, Multiple Listing Service® and the associated logos are owned by The Canadian Real Estate Association (CREA) and identify the quality of services provided by real estate professionals who are members of CREA.
REALTOR®, REALTORS®, and the REALTOR® logo are certification marks that are owned by REALTOR® Canada Inc. and licensed exclusively to The Canadian Real Estate Association (CREA). These certification marks identify real estate professionals who are members of CREA and who must abide by CREA’s By-Laws, Rules, and the REALTOR® Code.
Powered by CREA DDF®