Detached House for sale in Collingwood, Ontario. Listed at $1,349,000.
5 bedrooms · 3 bathrooms
MLS® 30300808
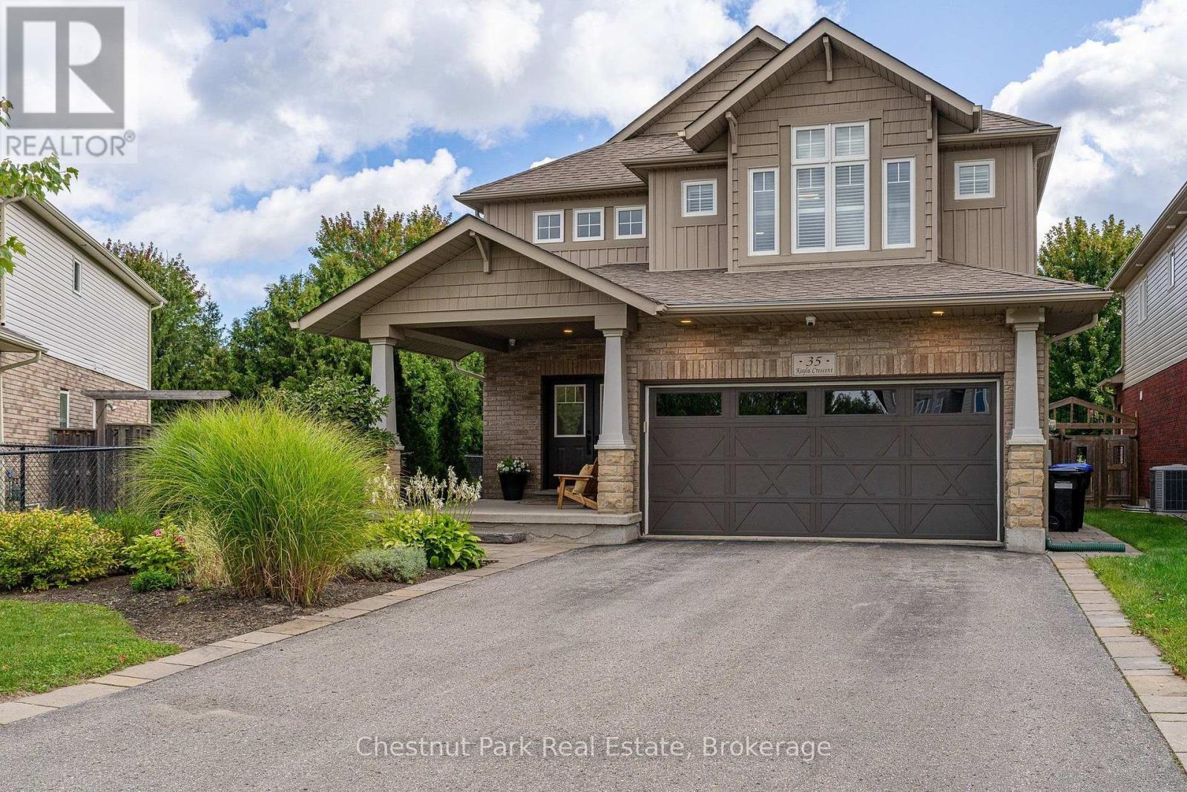
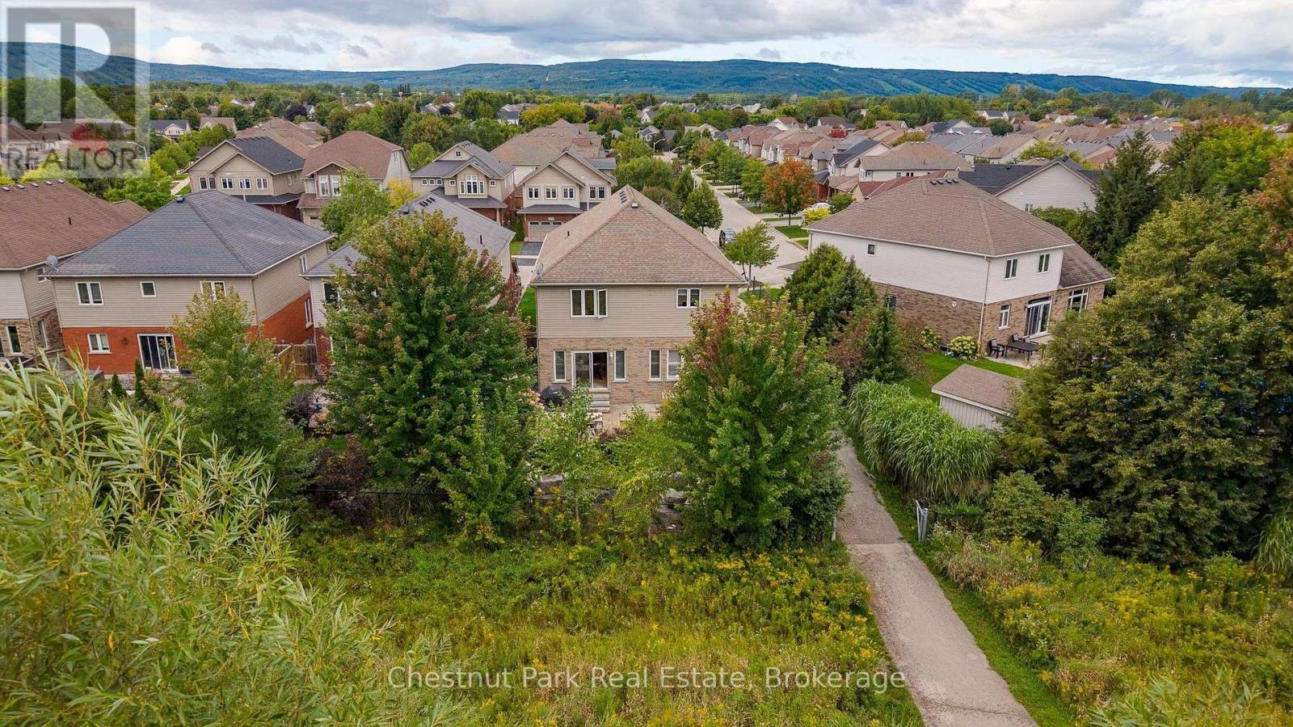
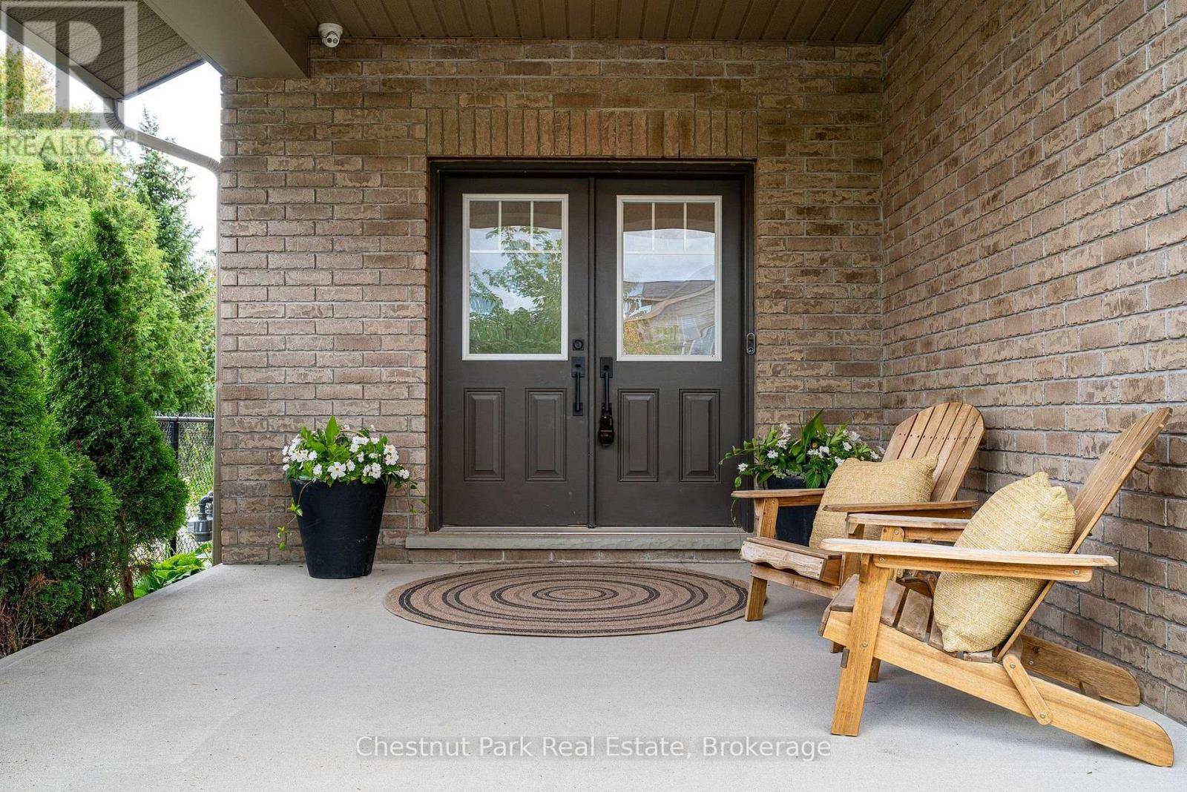
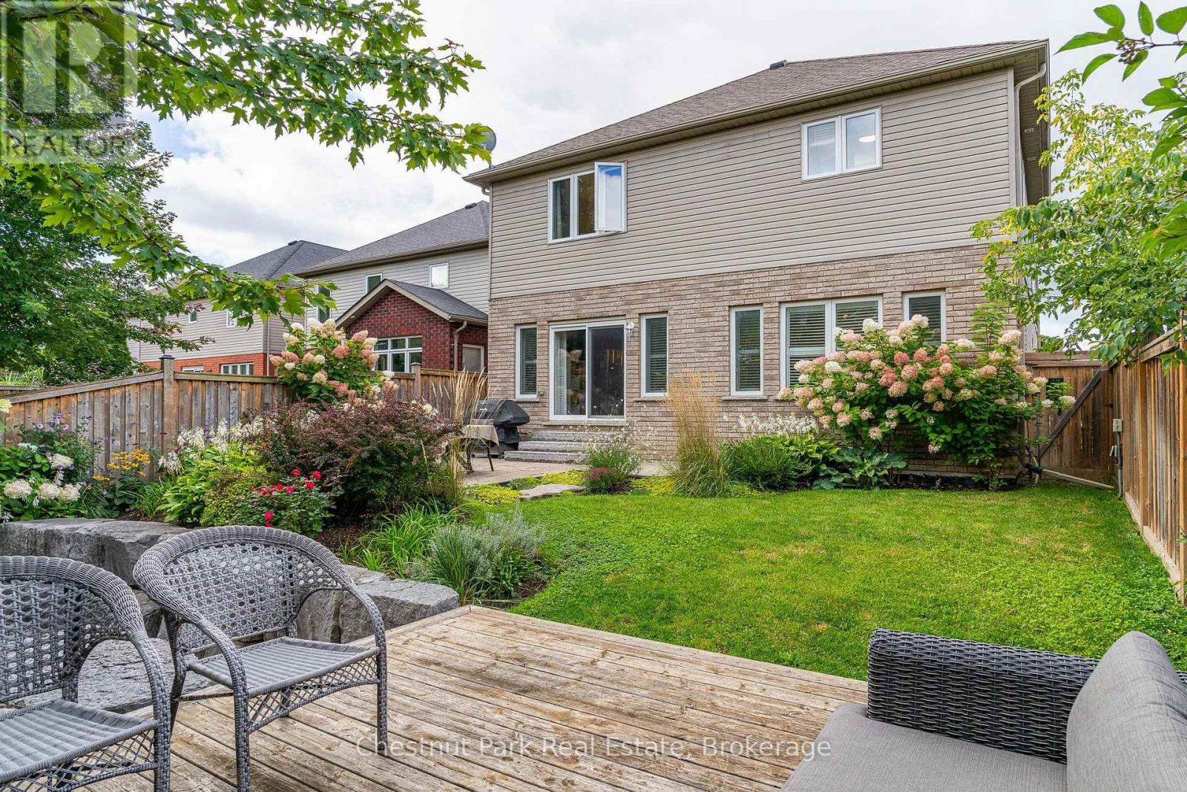
A rare setting in Georgian Meadows. This beautifully presented 5-bedroom home offers approximately 2,717 sq. ft. above grade, mature landscaping and exceptional privacy in one of Collingwood's most established family neighbourhoods. The bright, open-concept main floor is designed for both everyday living and entertaining, with an updated kitchen featuring a large quartz island, stainless steel appliances, gas range and walk-in pantry. The kitchen flows naturally into the dining and great room areas, with large windows overlooking the private backyard. Outside is where this property truly distinguishes itself. Surrounded by lovely mature landscaping, the backyard overlooks green space, the Black Ash Creek corridor and trail system rather than neighbouring homes. With a neighbour on only one side, the setting feels remarkably peaceful and private for an in-town property. A deck, patio and fire pit provide multiple spaces to relax and entertain outdoors. Upstairs, the spacious primary suite features two closets and a 5-piece ensuite, complemented by four additional bedrooms and hardwood flooring throughout the upper level. The unfinished lower level offers approximately 1,410 sq. ft. of additional space and tremendous potential for a recreation room, gym, media room or additional bedrooms. Connect quickly to Collingwood's extensive trail network for walking, running and cycling, with downtown, schools, parks and everyday amenities close at hand. Blue Mountain Resort, private ski clubs, golf and Georgian Bay are all just a short drive away. A beautifully maintained home on one of Georgian Meadows' more desirable lots, offering a rare combination of space, privacy and nature in town. (id:27495)
Listing courtesy of Chestnut Park Real Estate · ROB MCALEER
Communities.ca Inc.
Stuart Hall, REALTOR® · Licence #LIC-00651009 · Century 21 Bravo
Data from MLS® System. Deemed reliable but not guaranteed accurate by CREA. The trademarks MLS®, Multiple Listing Service® and the associated logos are owned by The Canadian Real Estate Association (CREA) and identify the quality of services provided by real estate professionals who are members of CREA.
REALTOR®, REALTORS®, and the REALTOR® logo are certification marks that are owned by REALTOR® Canada Inc. and licensed exclusively to The Canadian Real Estate Association (CREA). These certification marks identify real estate professionals who are members of CREA and who must abide by CREA’s By-Laws, Rules, and the REALTOR® Code.
Powered by CREA DDF®