Detached House for sale in Collingwood, Ontario. Listed at $1,195,000.
5 bedrooms · 4 bathrooms
MLS® 30300229
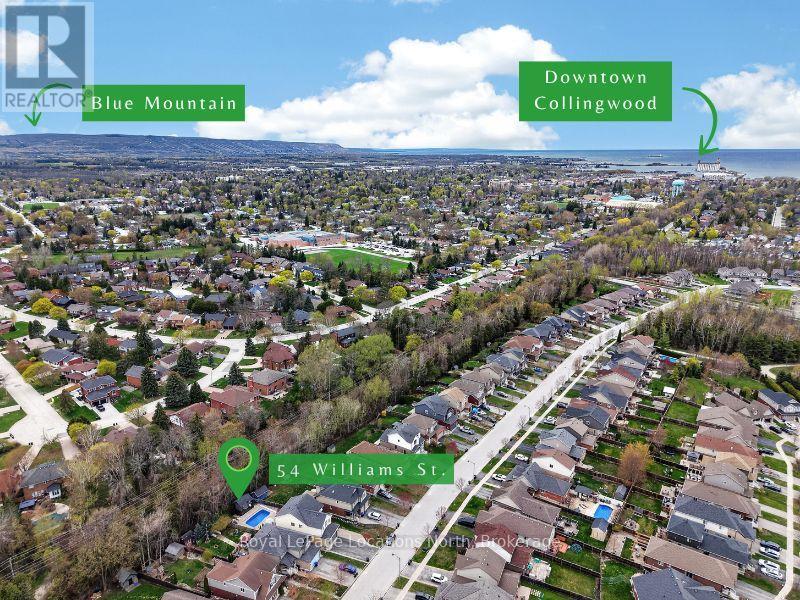
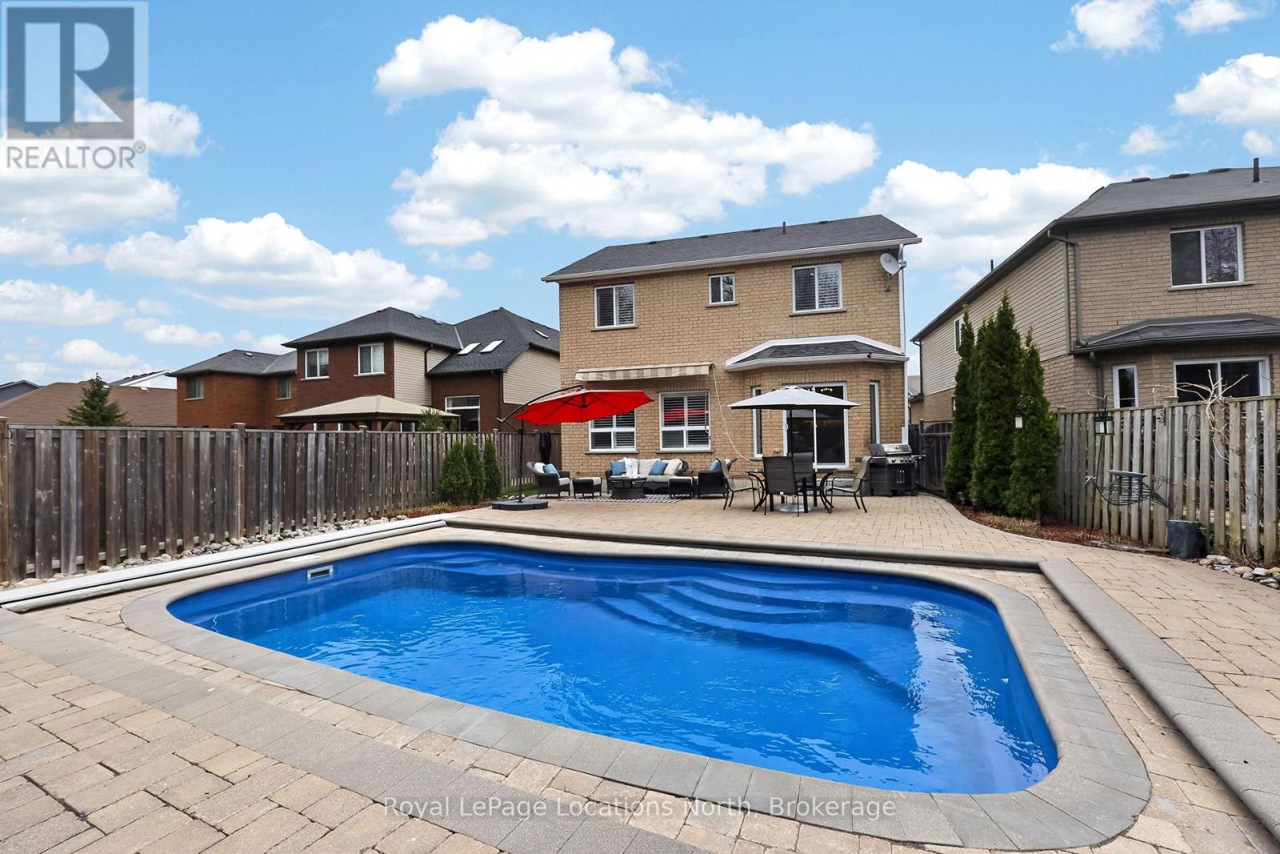
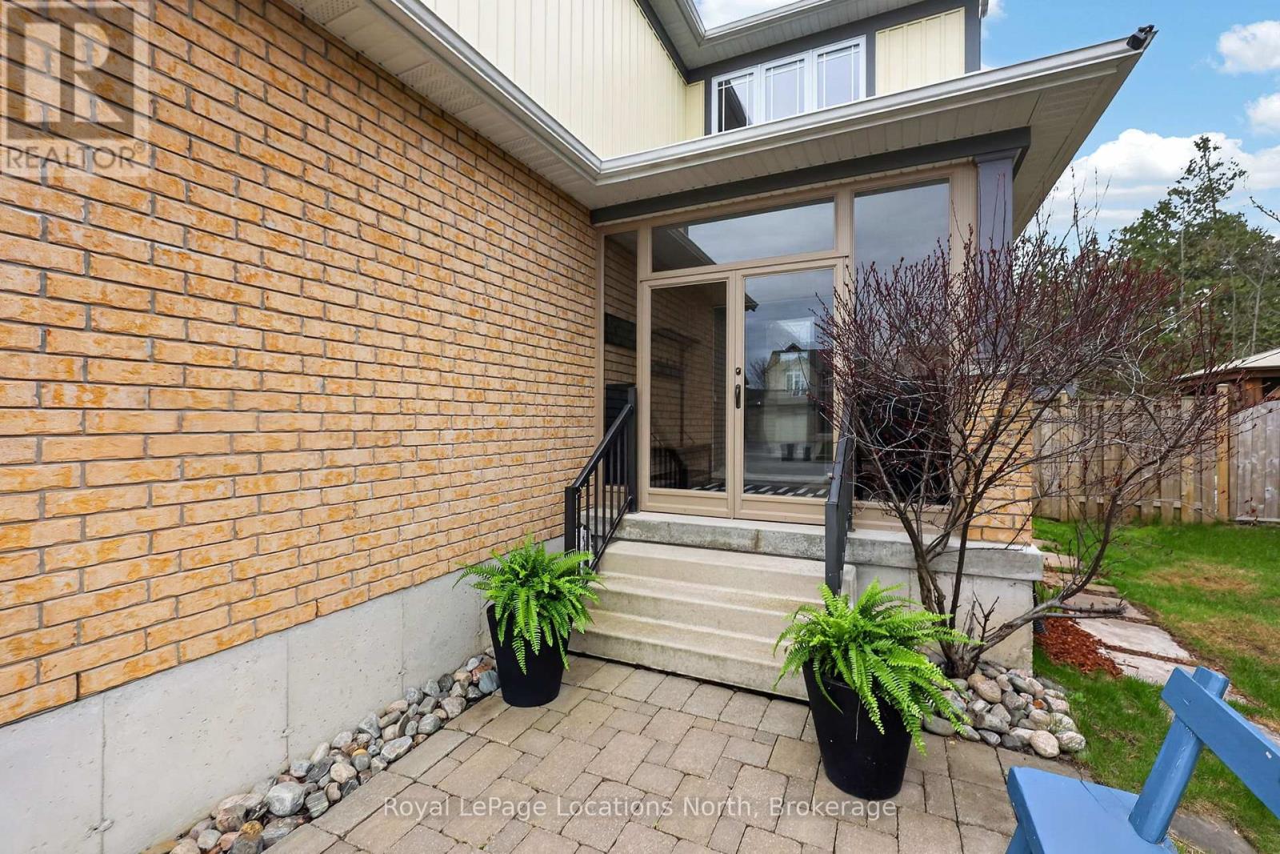
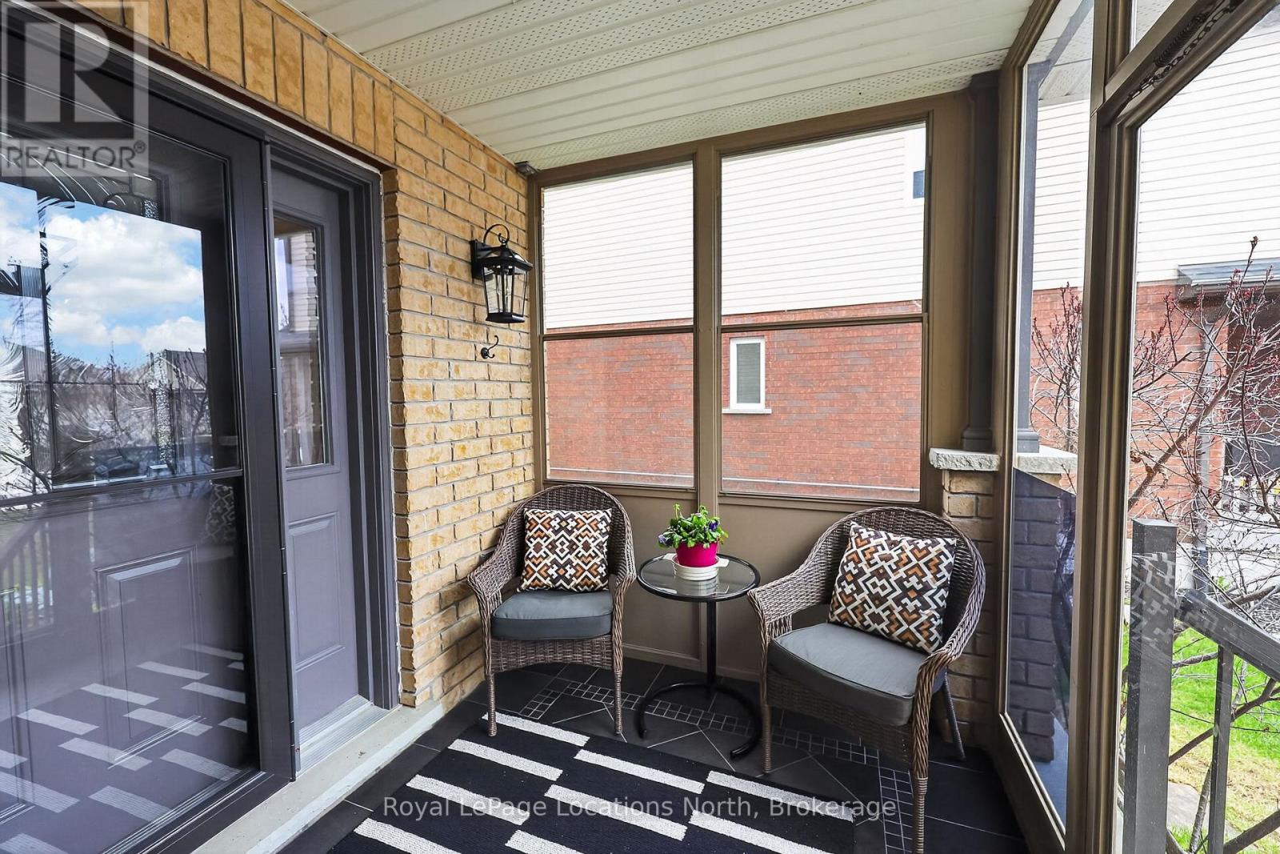
NOT SOLD YET! PRIME LOCATION. 2800+ SQFT FINISHED LIVING SPACE. PRIVATE BACKYARD OASIS. Located in the heart of one of Collingwood's most sought-after school districts, 54 Williams St. is a beautifully maintained home designed for the modern family. This 4+1 bedroom, 3+1 bathroom home impresses with a convenient, large 3-season breezeway providing a functional transition into a main floor bathed in natural light with oversized windows, an open floorplan, gas fireplace & roomy updated kitchen. The upper level boasts 4 generous bedrooms each with an oversized closet & a convenient 2nd floor laundry. The heart of the home leads you to a serene, private backyard backing directly onto our beautiful Georgian Trail System, ensuring no rear neighbors and immediate access to miles of hiking & biking. This outdoor retreat is a true showstopper, featuring an inground saltwater pool (complete with all equipment), an outdoor shed with a freshly stained integrated deck, gas BBQ hookup, lush landscaping & zen-like water feature. Perfectly positioned just steps from Admiral PS and within easy walking distance to CCI and OLB, you are also minutes from local recreation hubs, rinks, and the vibrant downtown core, making this the perfect home base for a four-season lifestyle. (id:27495)
Listing courtesy of Royal LePage Locations North · CARRIE RYS
Communities.ca Inc.
Stuart Hall, REALTOR® · Licence #LIC-00651009 · Century 21 Bravo
Data from MLS® System. Deemed reliable but not guaranteed accurate by CREA. The trademarks MLS®, Multiple Listing Service® and the associated logos are owned by The Canadian Real Estate Association (CREA) and identify the quality of services provided by real estate professionals who are members of CREA.
REALTOR®, REALTORS®, and the REALTOR® logo are certification marks that are owned by REALTOR® Canada Inc. and licensed exclusively to The Canadian Real Estate Association (CREA). These certification marks identify real estate professionals who are members of CREA and who must abide by CREA’s By-Laws, Rules, and the REALTOR® Code.
Powered by CREA DDF®