Condo for sale in Colwood, British Columbia. Listed at $518,900.
1 bedrooms · 1 bathrooms · 611 sq ft · Built in 2027
MLS® 30318082
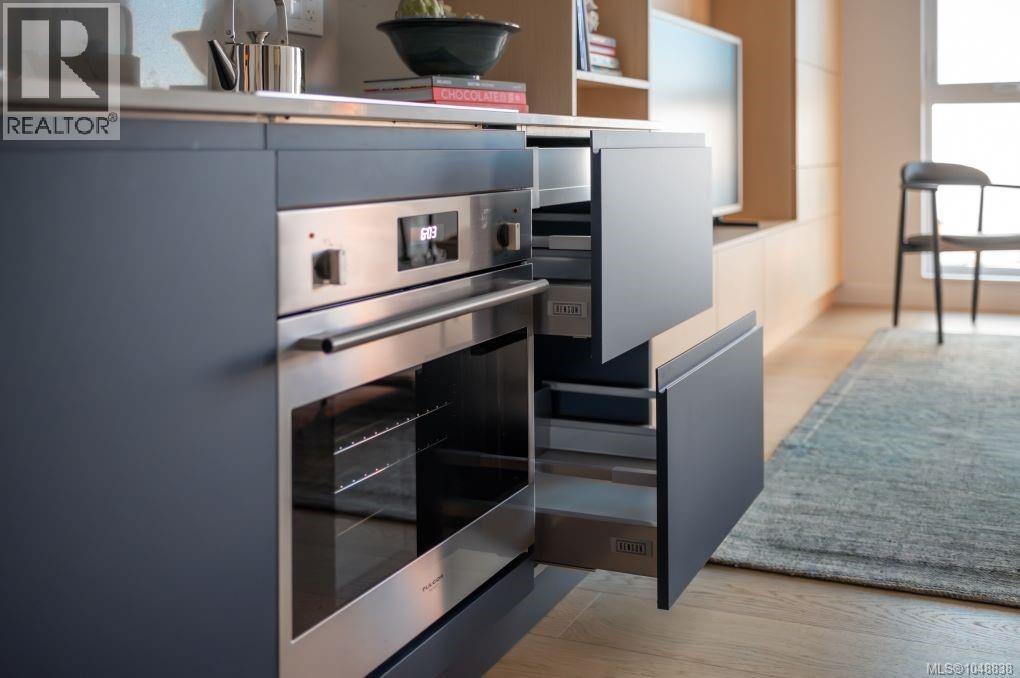
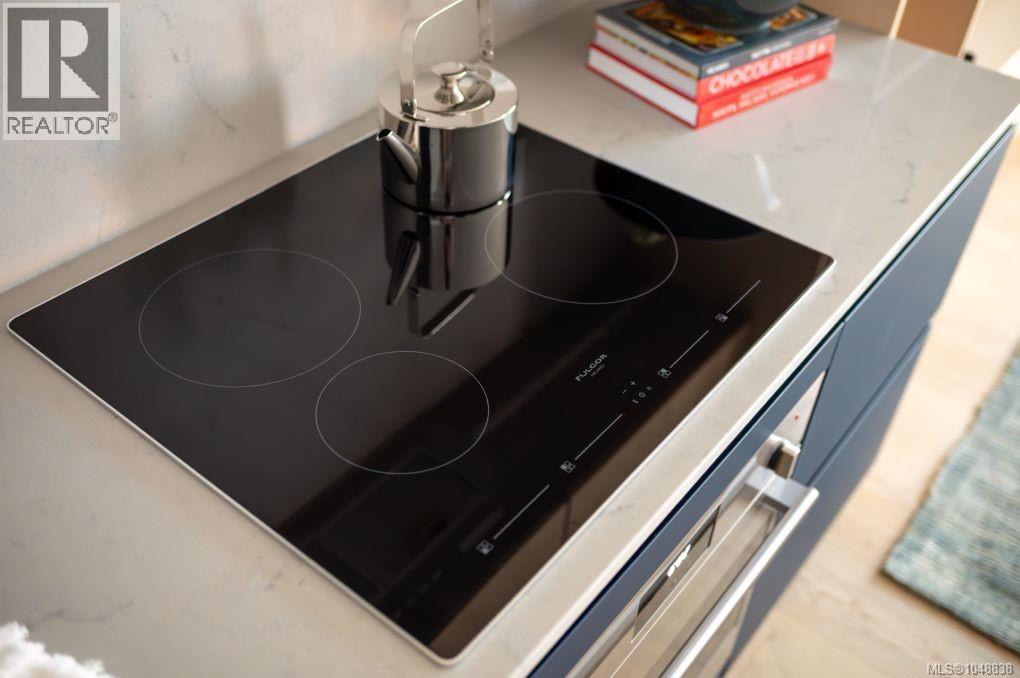
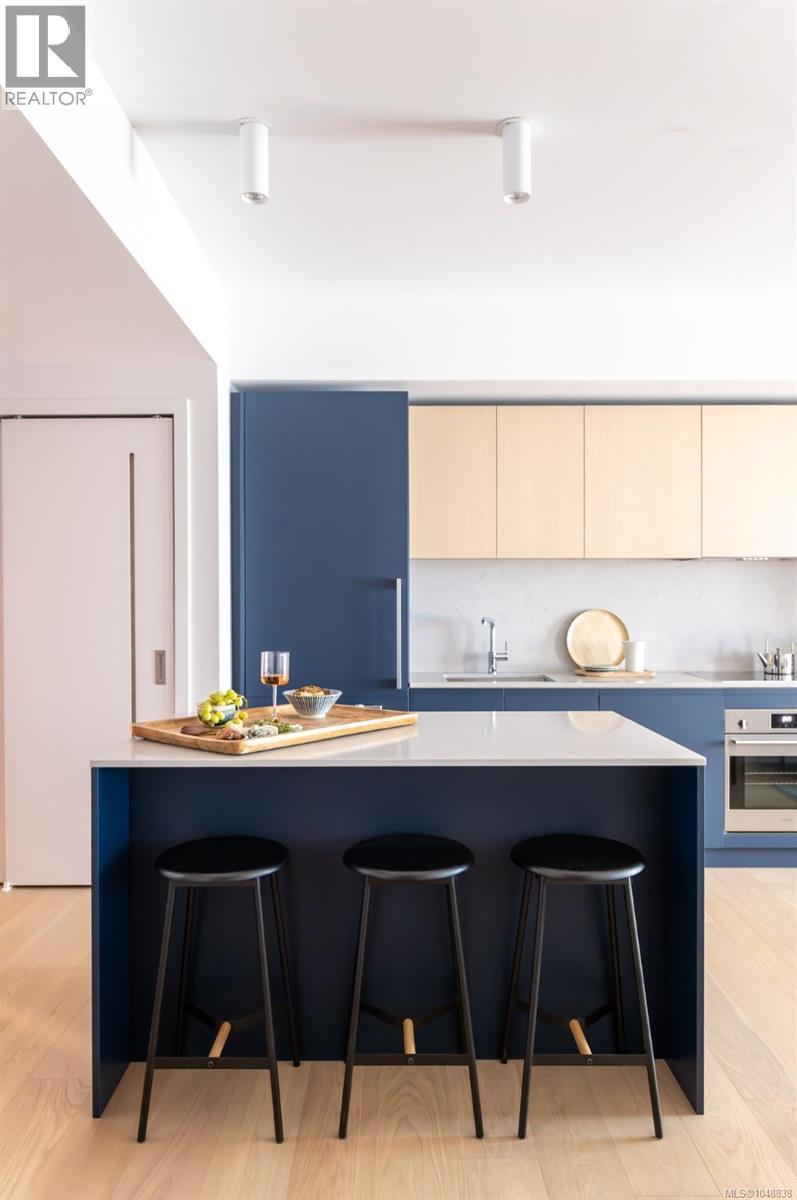
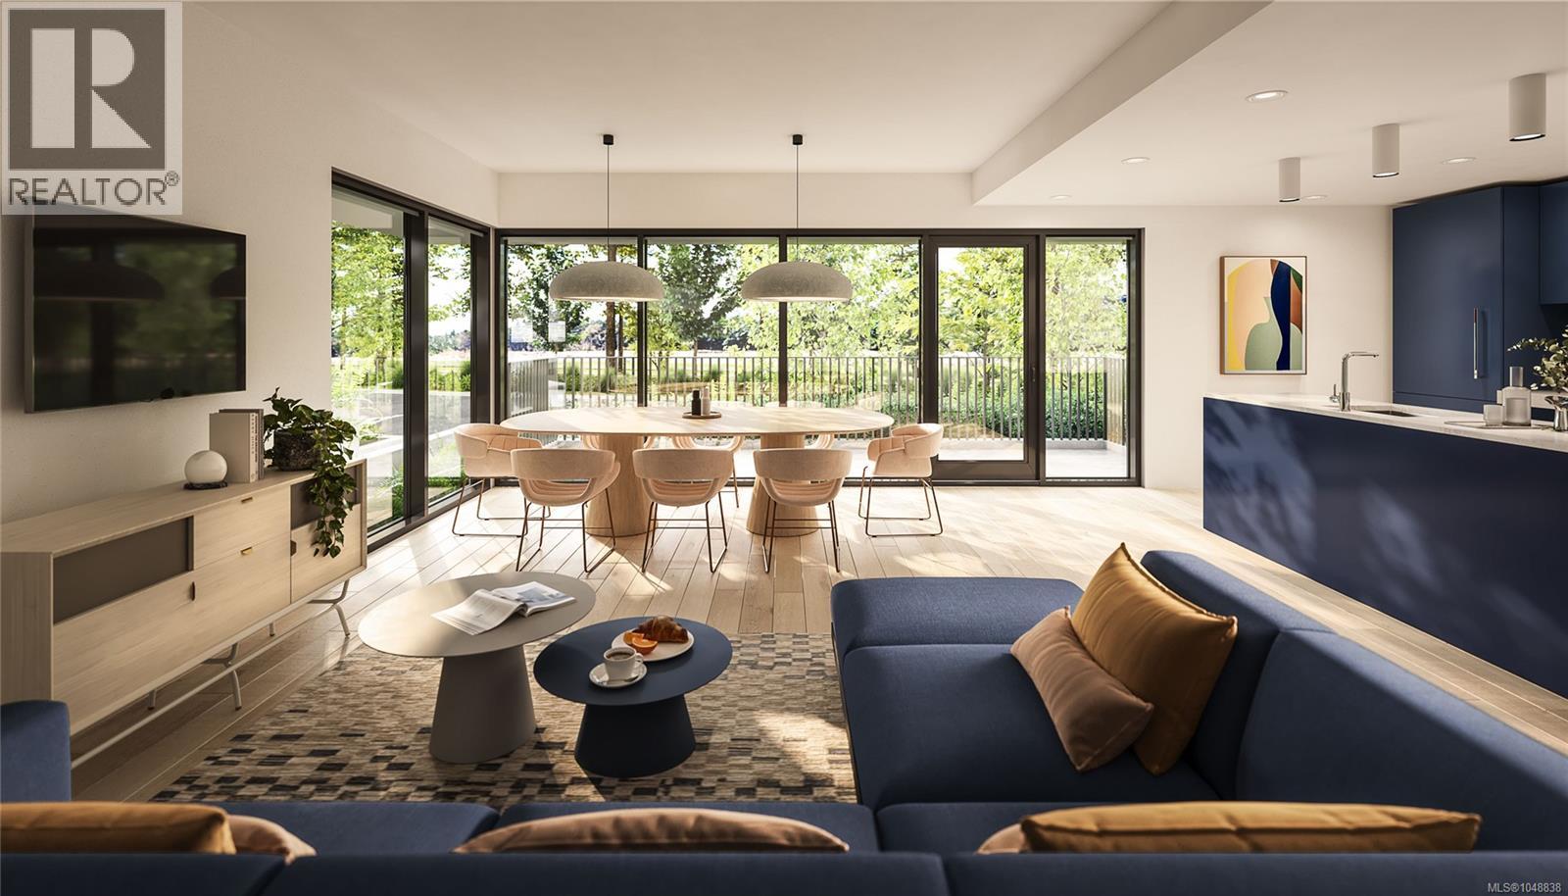
Make your move into homeownership at Origin at The Beachlands, a vibrant parkside community in a spectacular waterfront setting. This thoughtfully designed 1-bedroom den home offers flexible living, with a versatile den ideal for a home office, creative space or added room to adapt. The modern kitchen features integrated Fulgor Milano appliances, induction cooktop, full-size refrigerator with ice maker and water dispenser, quartz countertops, contemporary cabinetry and full-height backsplash. Over-height ceilings, engineered hardwood flooring and central air conditioning add comfort and style. Secure underground parking and storage included. Nearly 20,000 sq. ft. of amenities include a fitness centre and sauna, ocean-view rooftop lounge with outdoor kitchen/ BBQ, entertainment lounge, co-working space and landscaped courtyard. Enjoy 50 acres of parks and trails and 1.4 km of nearby shoreline. A stylish, low-maintenance home in one of Greater Victoria’s most distinctive new communities. Ready for move in Spring 2027. Visit the Experience Centre to learn more at 298 Beachlands Boulevard, Victoria, BC. Open Saturday through Tuesday 11-4pm (id:27495)
Listing courtesy of Macdonald Realty Victoria · Jackie Ross
Communities.ca Inc.
Stuart Hall, REALTOR® · Licence #LIC-00651009 · Century 21 Bravo
Data from MLS® System. Deemed reliable but not guaranteed accurate by CREA. The trademarks MLS®, Multiple Listing Service® and the associated logos are owned by The Canadian Real Estate Association (CREA) and identify the quality of services provided by real estate professionals who are members of CREA.
REALTOR®, REALTORS®, and the REALTOR® logo are certification marks that are owned by REALTOR® Canada Inc. and licensed exclusively to The Canadian Real Estate Association (CREA). These certification marks identify real estate professionals who are members of CREA and who must abide by CREA’s By-Laws, Rules, and the REALTOR® Code.
Powered by CREA DDF®