Detached House for sale in Colwood, British Columbia. Listed at $1,480,000.
5 bedrooms · 4 bathrooms · 3502 sq ft · Built in 1982
MLS® 30265307
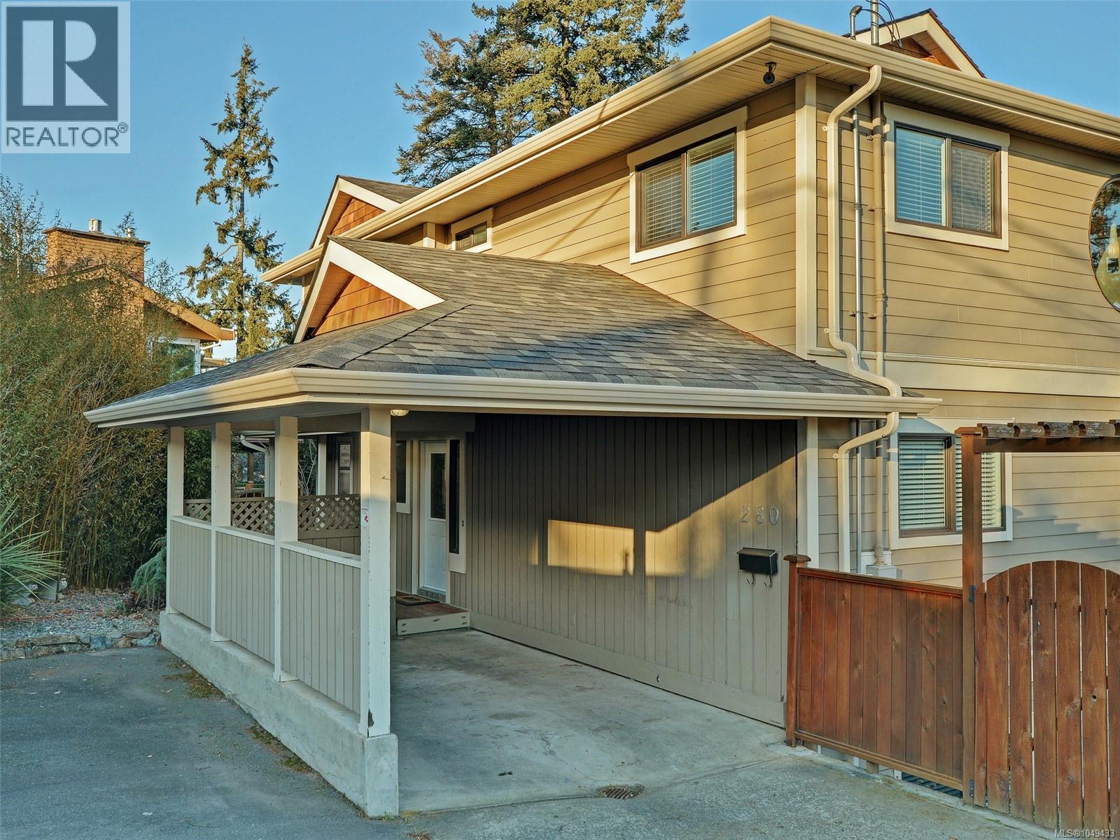
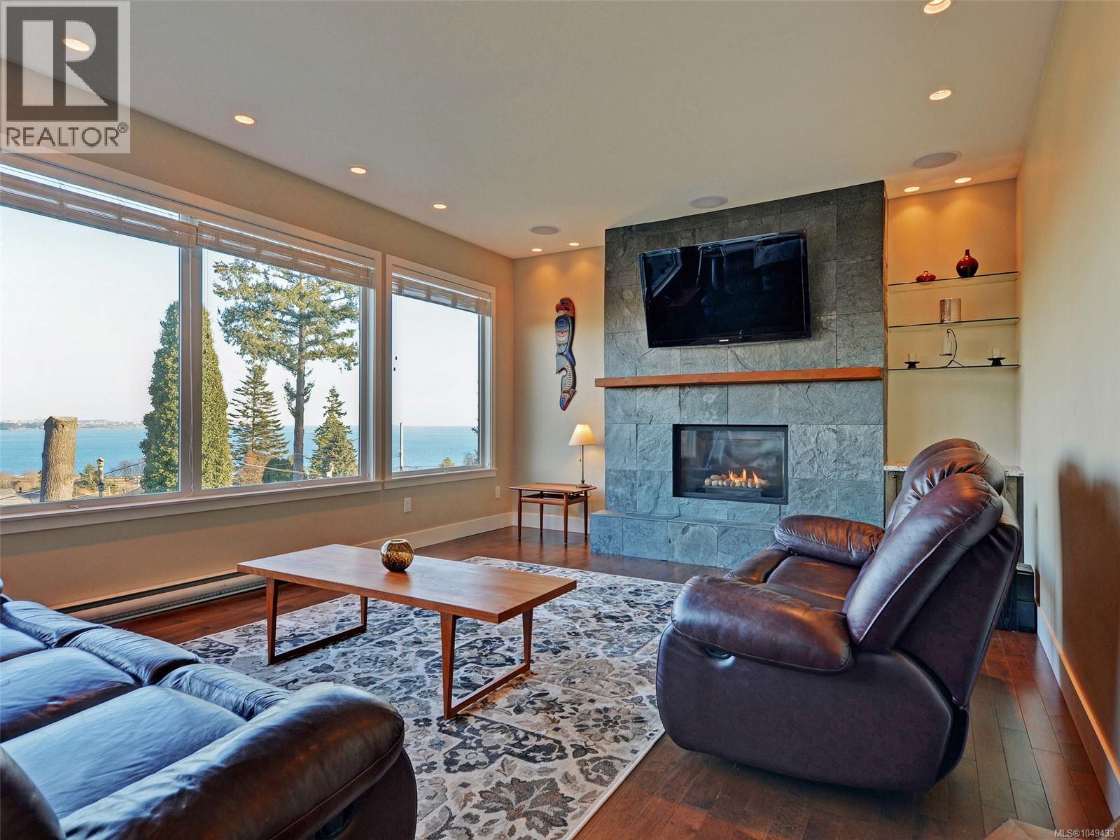
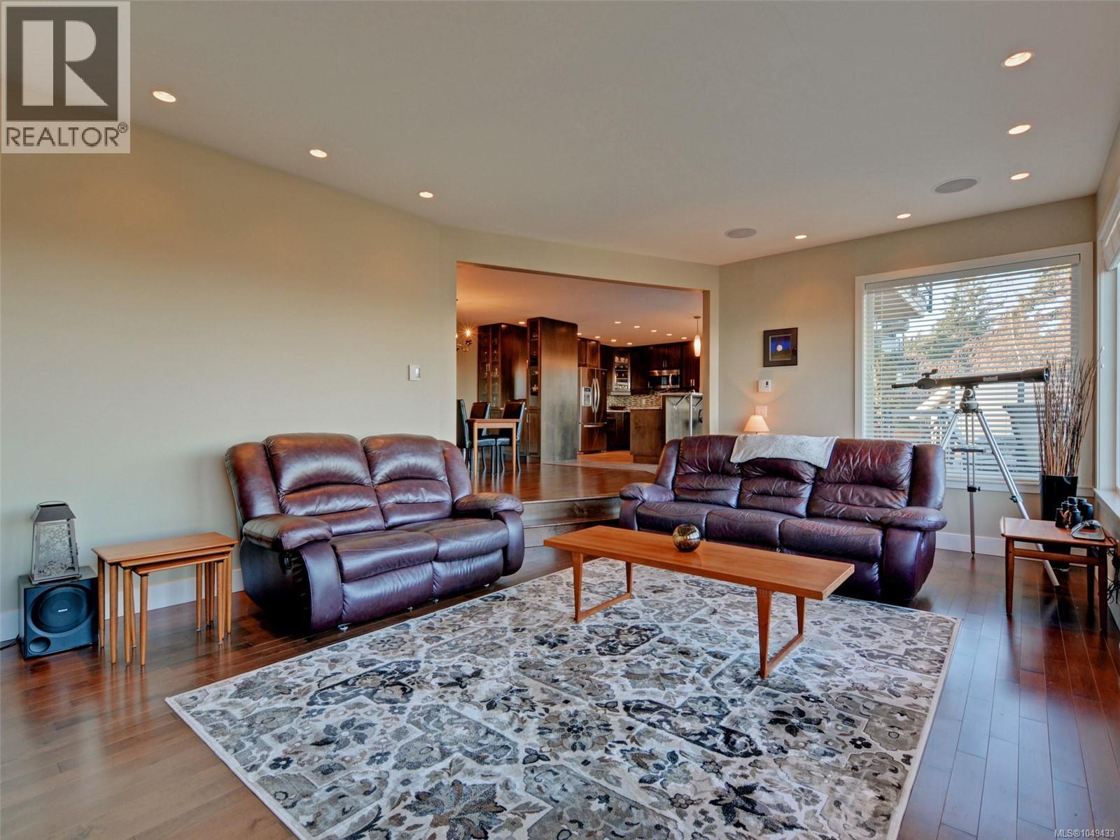
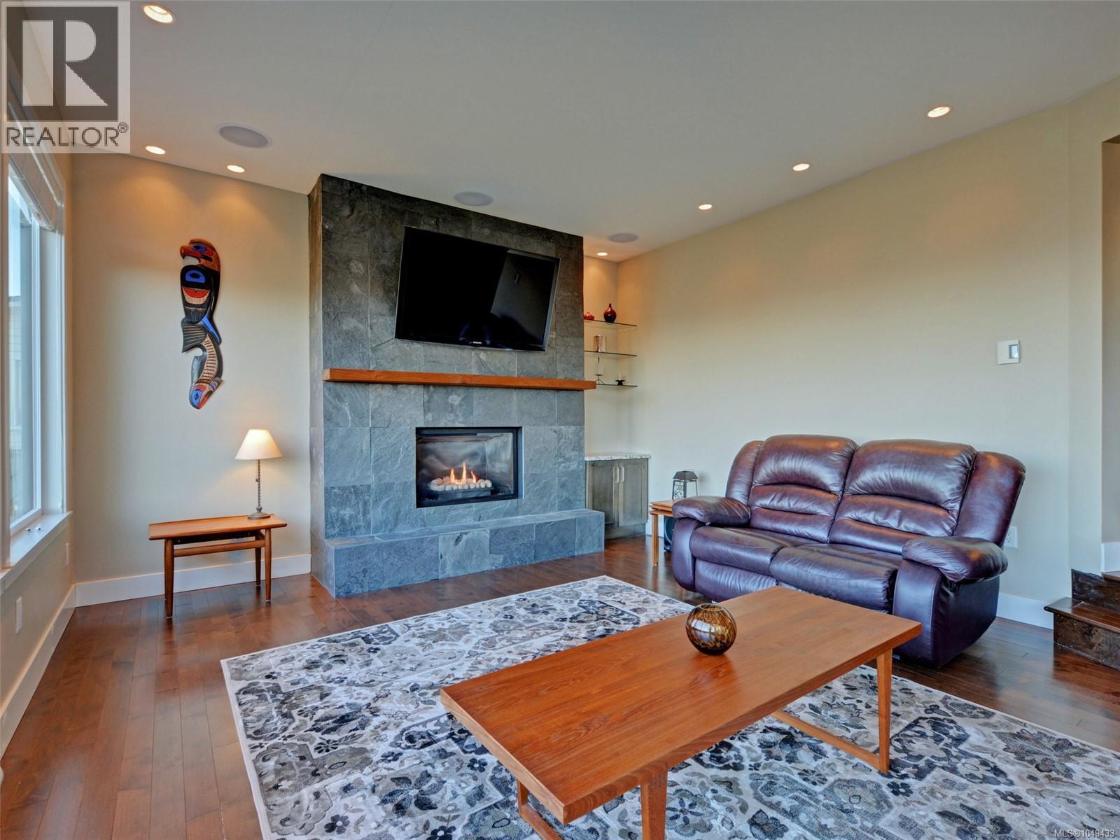
Spectacular ocean, city, and Olympic Mountains views from all principal rooms. This home is only 20 minutes from Downtown Victoria. Offering approximately 3,500 sq. ft. of living space. The well-thought-out floor plan features main-level living, three bedrooms upstairs, and a one- or two-bedroom legal suite below—ideal for extended family or additional income. Expansive windows throughout flood the home with natural light while showcasing The primary suite boasts a vaulted ceiling and a spa-inspired ensuite complete with a steam shower. Additional highlights include a dedicated media room, a gourmet kitchen with an adjoining bar area perfect for entertaining, and high-end finishes throughout. Outdoors, enjoy a fully fenced backyard, an expansive deck, and a private hot tub—ideal for relaxing or hosting guests. All listing data and information are approximate, Buyer to verify if important. All photos are from previous listing because it is hard to take photos when it is fully tenanted. Luke Chen, MBA, P. Eng (Non-practising), [email protected]. 778-677-9557 (id:27495)
Listing courtesy of Pemberton Holmes Ltd. · Luke Chen
Communities.ca Inc.
Stuart Hall, REALTOR® · Licence #LIC-00651009 · Century 21 Bravo
Data from MLS® System. Deemed reliable but not guaranteed accurate by CREA. The trademarks MLS®, Multiple Listing Service® and the associated logos are owned by The Canadian Real Estate Association (CREA) and identify the quality of services provided by real estate professionals who are members of CREA.
REALTOR®, REALTORS®, and the REALTOR® logo are certification marks that are owned by REALTOR® Canada Inc. and licensed exclusively to The Canadian Real Estate Association (CREA). These certification marks identify real estate professionals who are members of CREA and who must abide by CREA’s By-Laws, Rules, and the REALTOR® Code.
Powered by CREA DDF®