Detached House for sale in Colwood, British Columbia. Listed at $1,074,900.
5 bedrooms · 4 bathrooms · 2546 sq ft · Built in 2008
MLS® 1053711
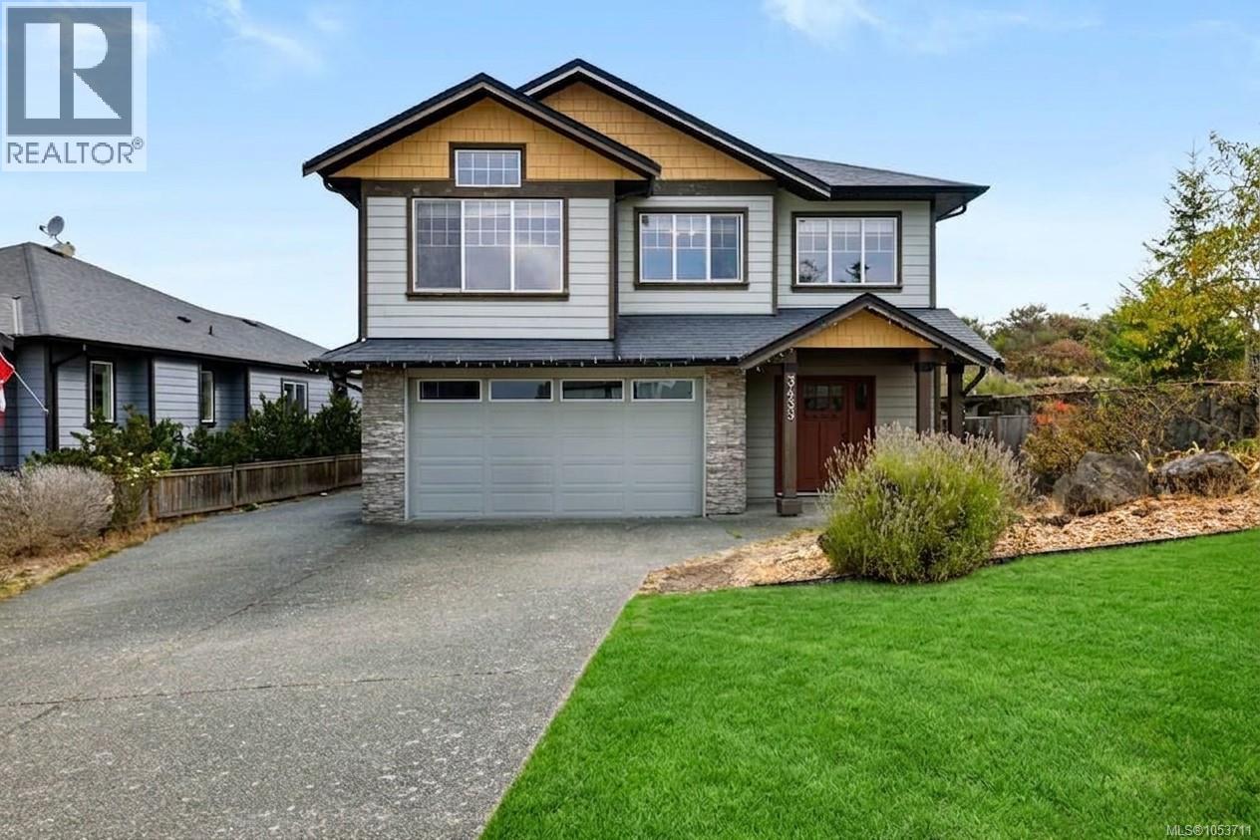
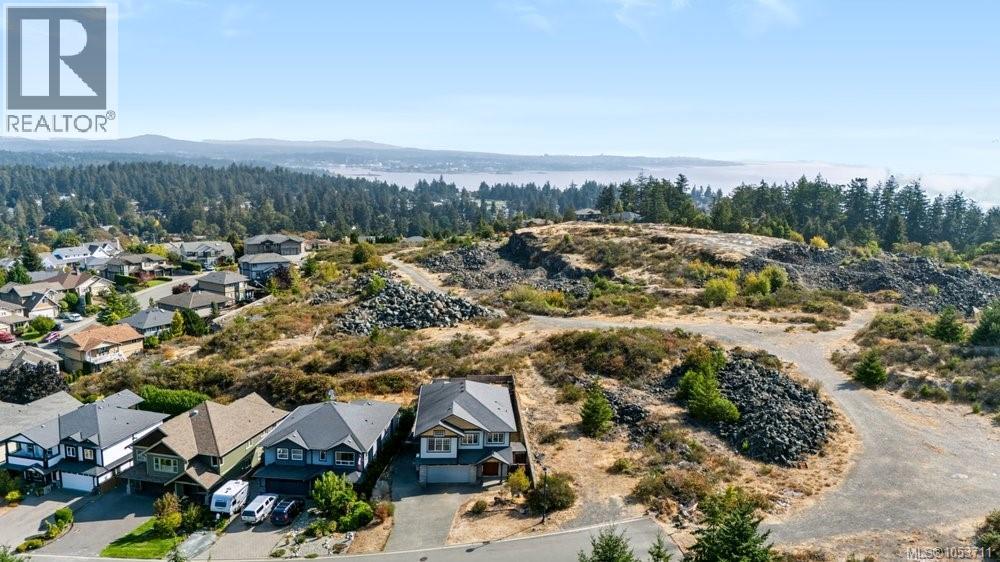
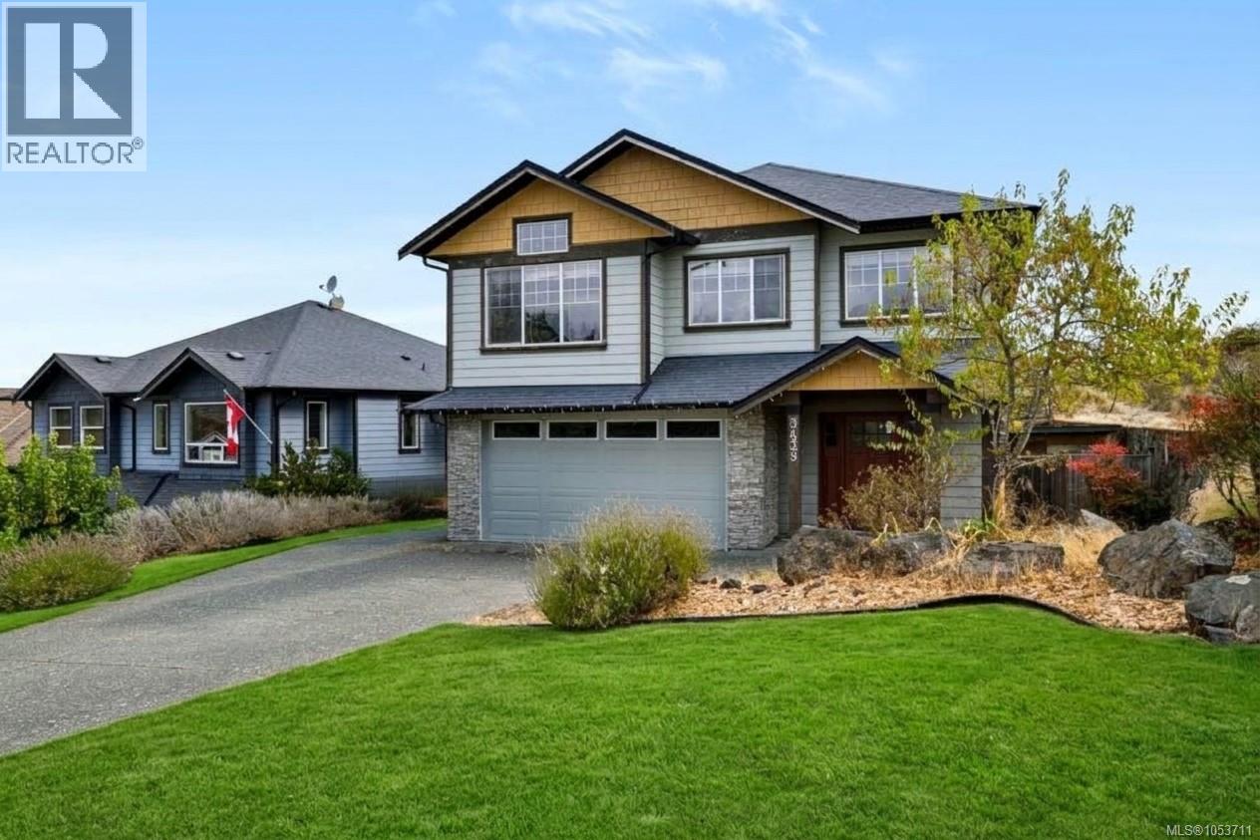
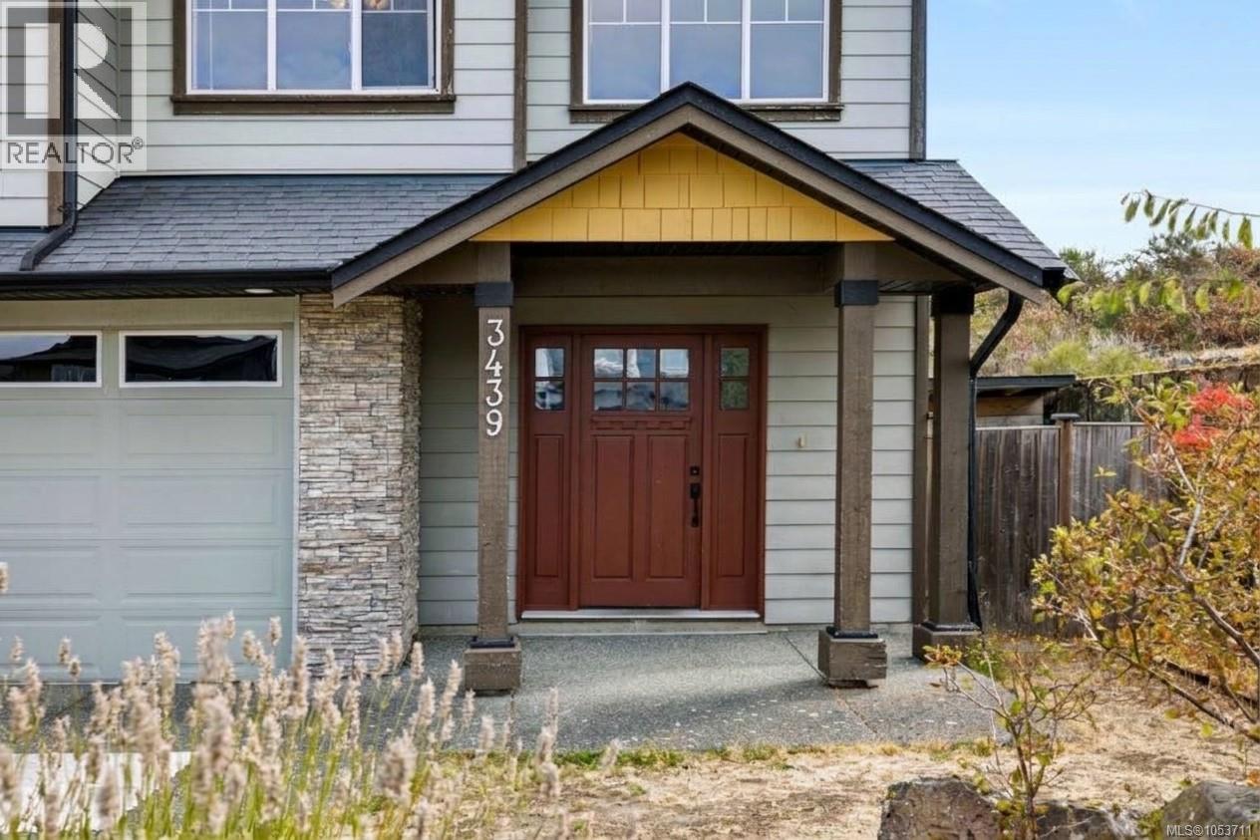
Accepted Offer! Sunday Open House Cancelled! Main home available for immediate occupancy! Views & Privacy - Look no further than this 5 bed, 4 bath home located on Triangle Mountain! Perched at the top of a quiet dead-end street with only 1 neighbour, this home treats you to incredible panoramic mountain views. Step inside to soaring vaulted ceilings & a grand tiled entry. The stunning kitchen features dark maple cabinetry, granite countertops, & stainless steel appliances, flowing seamlessly into a bright family room & an oversized sundeck where those breathtaking views take centre stage. The upper level is completed by a formal living room, dining room, 3 bedrooms, & 2 full baths. Downstairs you'll find a spacious rec room, powder/laundry room, & a self-contained two-bedroom suite with separated laundry, HWT & a covered patio. Well-maintained home with 2 separate commercial grade heat pumps for both main home and suite. New high capacity HWTs. Add in EV Charging, RV parking, a double garage, and storage throughout, and this home truly has it all. Close to convenient amenities such as the Westshore Shopping Centre, The Commons at Royal Bay, Royal Roads University, Esquimalt Lagoon and The Beachlands. (id:27495)
Listing courtesy of Oakwyn Realty Ltd. · Sophia Song
Communities.ca Inc.
Stuart Hall, REALTOR® · Licence #LIC-00651009 · Century 21 Bravo
Data from MLS® System. Deemed reliable but not guaranteed accurate by CREA. The trademarks MLS®, Multiple Listing Service® and the associated logos are owned by The Canadian Real Estate Association (CREA) and identify the quality of services provided by real estate professionals who are members of CREA.
REALTOR®, REALTORS®, and the REALTOR® logo are certification marks that are owned by REALTOR® Canada Inc. and licensed exclusively to The Canadian Real Estate Association (CREA). These certification marks identify real estate professionals who are members of CREA and who must abide by CREA’s By-Laws, Rules, and the REALTOR® Code.
Powered by CREA DDF®