Detached House for sale in Colwood, British Columbia. Listed at $1,329,900.
3 bedrooms · 3 bathrooms · 2191 sq ft · Built in 2016
MLS® 30332106
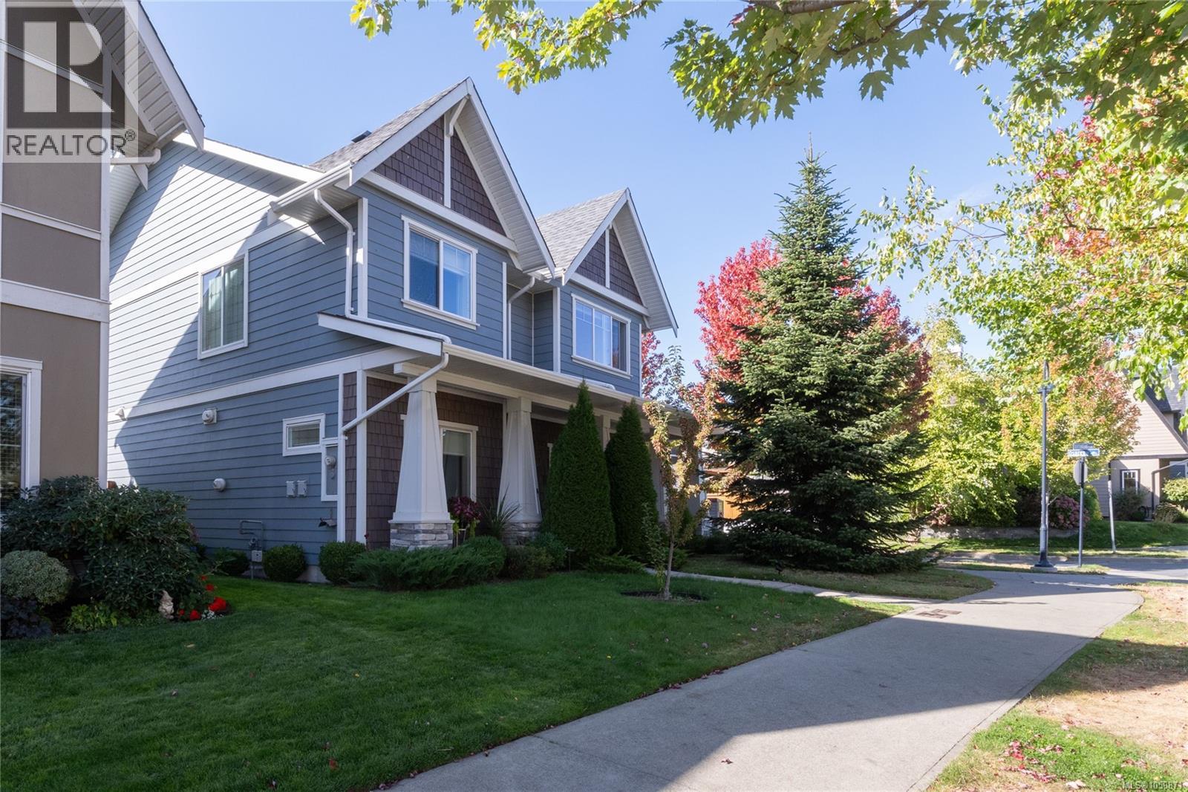
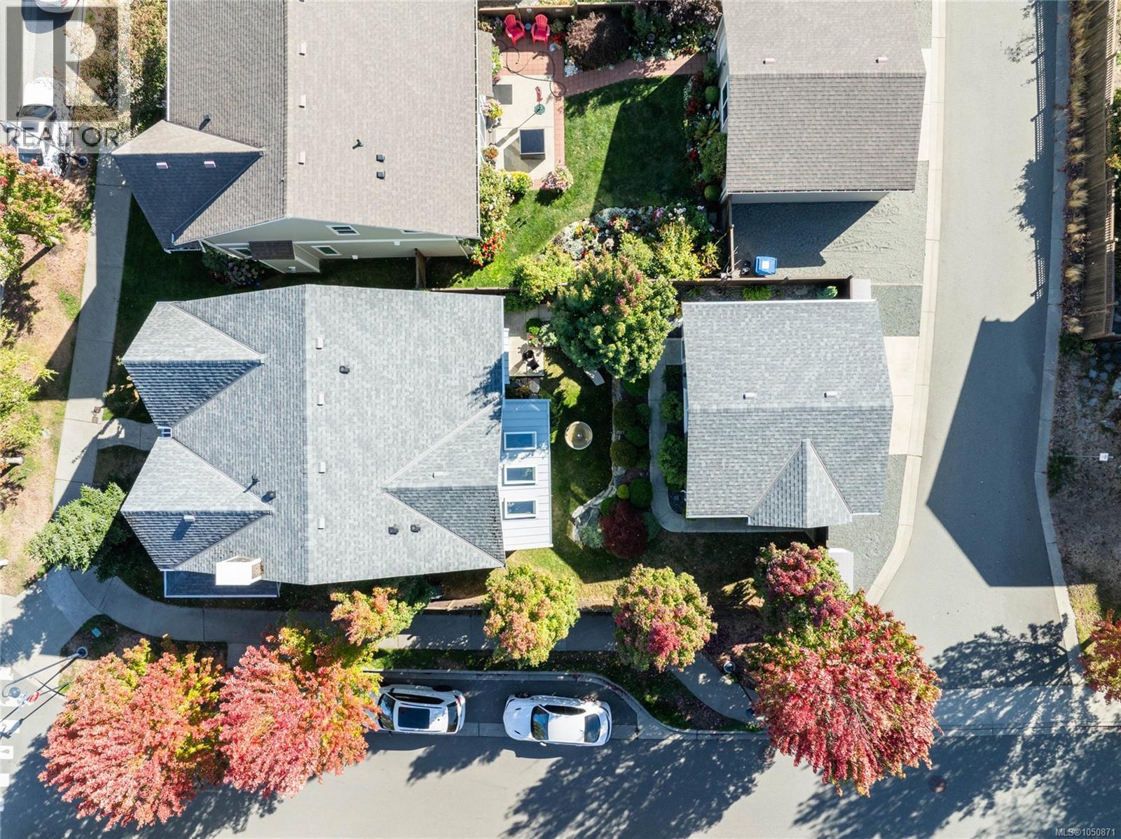
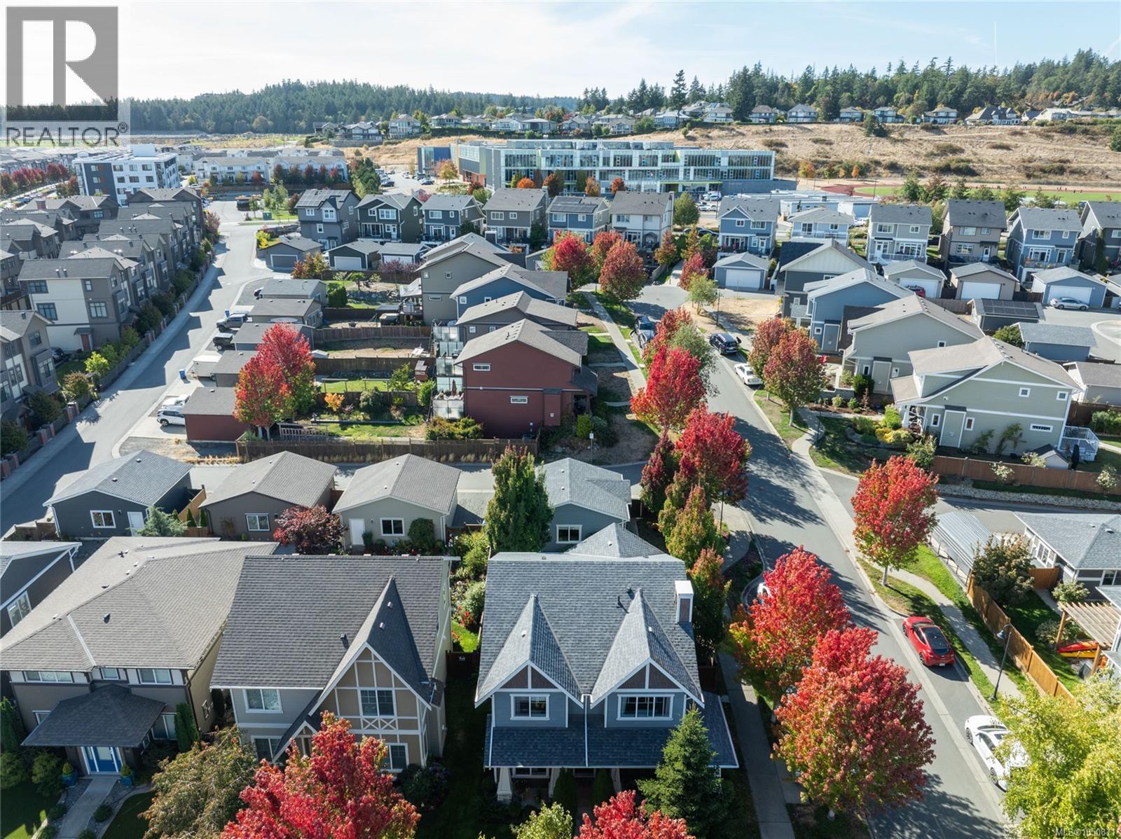
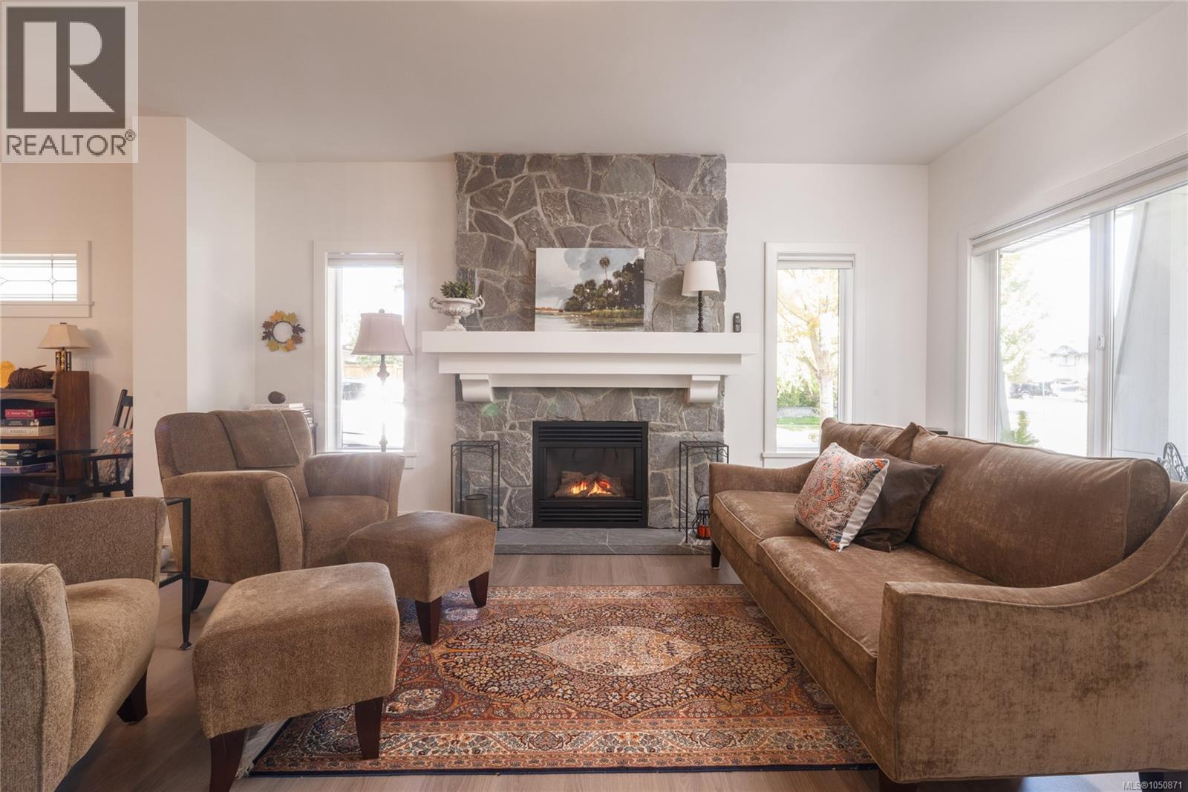
''Built in 2016 and lovingly maintained, this beautifully finished 3 bed, 3 bath Royal Bay home is filled with thoughtful custom details. The main floor features separate living and family rooms, each with a cozy gas fireplace and custom mantle, including living room stone hand-selected from a Port Alberni quarry. The well-appointed kitchen is centred around an oversized island with sleek stainless appliances, while imported Italian light fixtures and beautiful stained glass windows add distinctive character throughout. French doors open to a light-filled sunroom addition overlooking the peaceful garden and water feature, perfect for morning coffee. Upstairs are three generous bedrooms and a private sitting room ideal for a reading nook, home office or extra family room. The primary has a 4-pc ensuite with soaker tub and walk-in closet with organizers. Extras include custom laundry shelving, wine storage, a partially finished 4'3'' crawl space and an oversized heated and insulated garage with custom epoxy flooring, tool storage and workshop space. Parking for four, gas forced-air heat and a fully fenced yard. Steps to Royal Bay beach, trails, schools, shopping and transit.” (id:27495)
Listing courtesy of Engel & Volkers Vancouver Island · Lewis Ratcliff
Communities.ca Inc.
Stuart Hall, REALTOR® · Licence #LIC-00651009 · Century 21 Bravo
Data from MLS® System. Deemed reliable but not guaranteed accurate by CREA. The trademarks MLS®, Multiple Listing Service® and the associated logos are owned by The Canadian Real Estate Association (CREA) and identify the quality of services provided by real estate professionals who are members of CREA.
REALTOR®, REALTORS®, and the REALTOR® logo are certification marks that are owned by REALTOR® Canada Inc. and licensed exclusively to The Canadian Real Estate Association (CREA). These certification marks identify real estate professionals who are members of CREA and who must abide by CREA’s By-Laws, Rules, and the REALTOR® Code.
Powered by CREA DDF®