Detached House for sale in Colwood, British Columbia. Listed at $1,150,000.
5 bedrooms · 3 bathrooms · 2374 sq ft · Built in 1971
MLS® 30296947
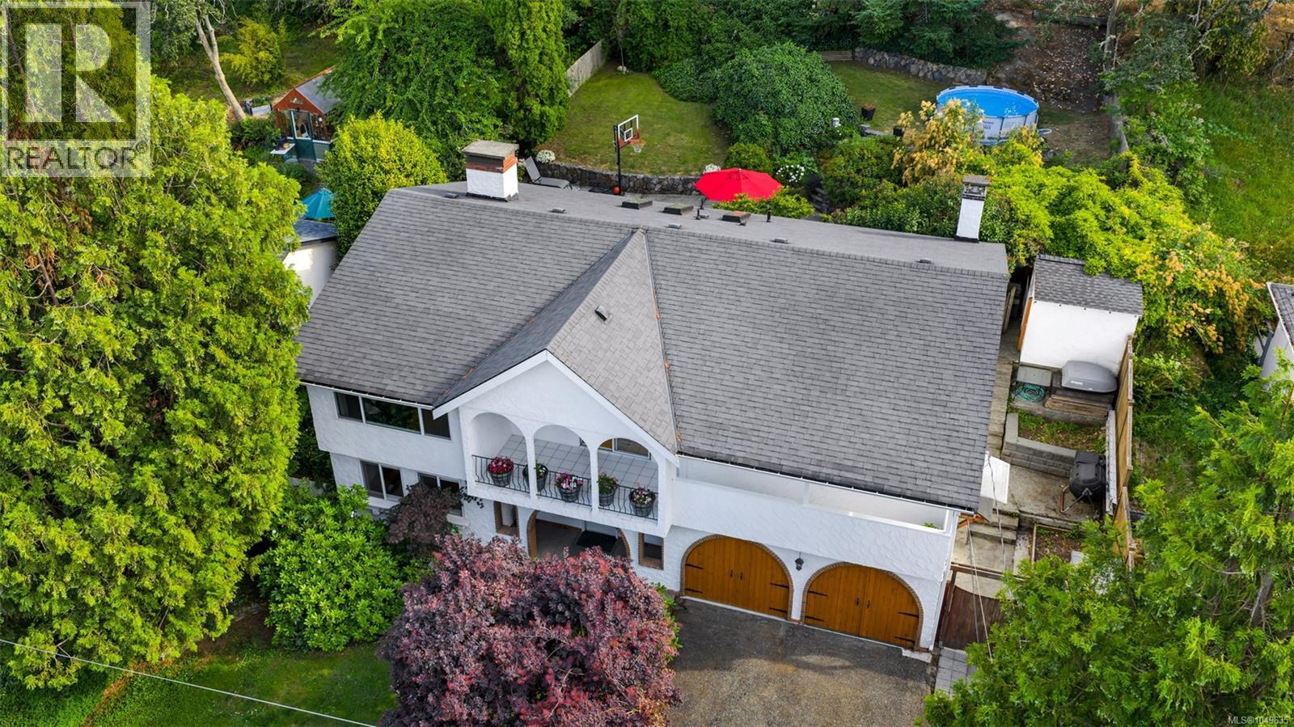
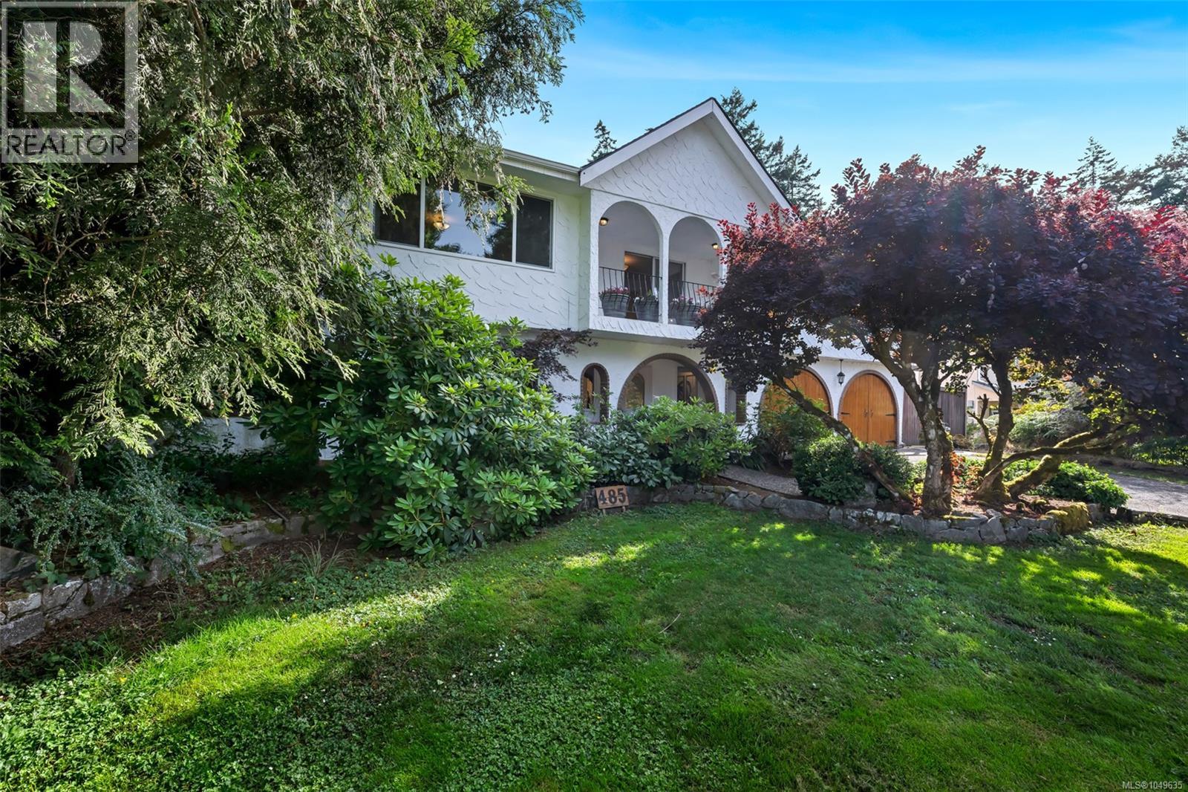
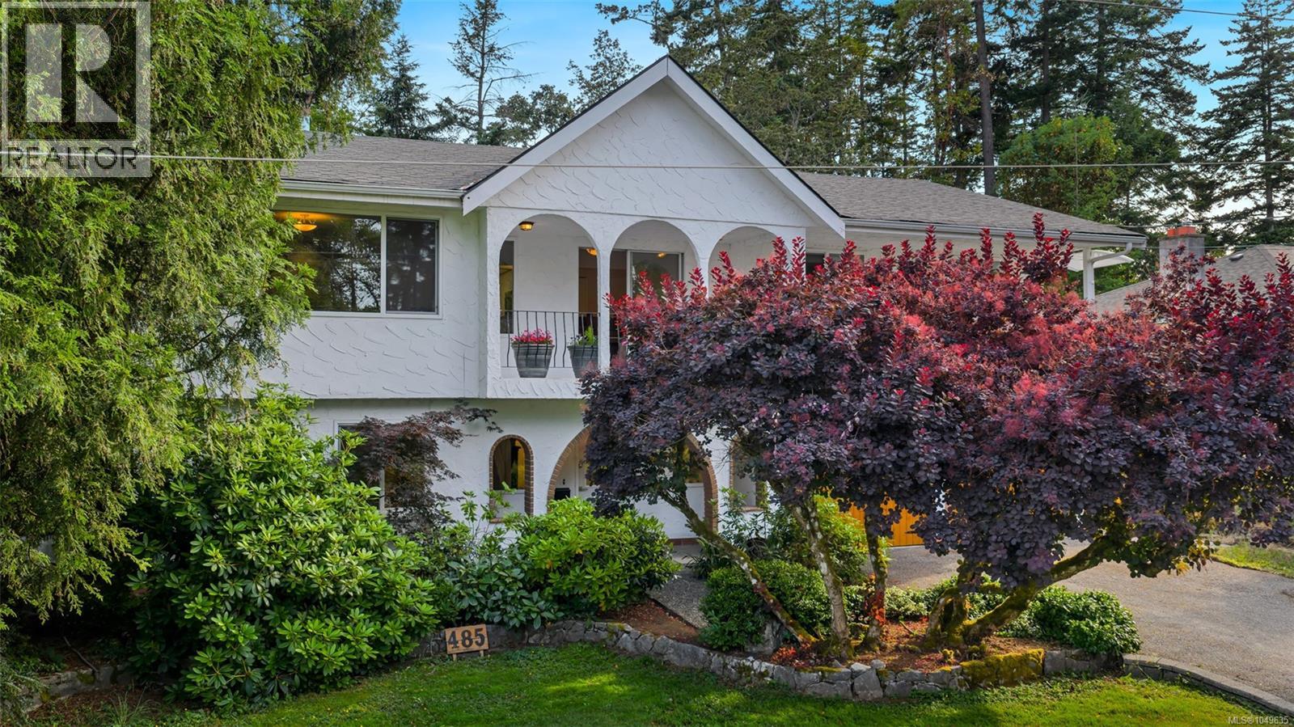
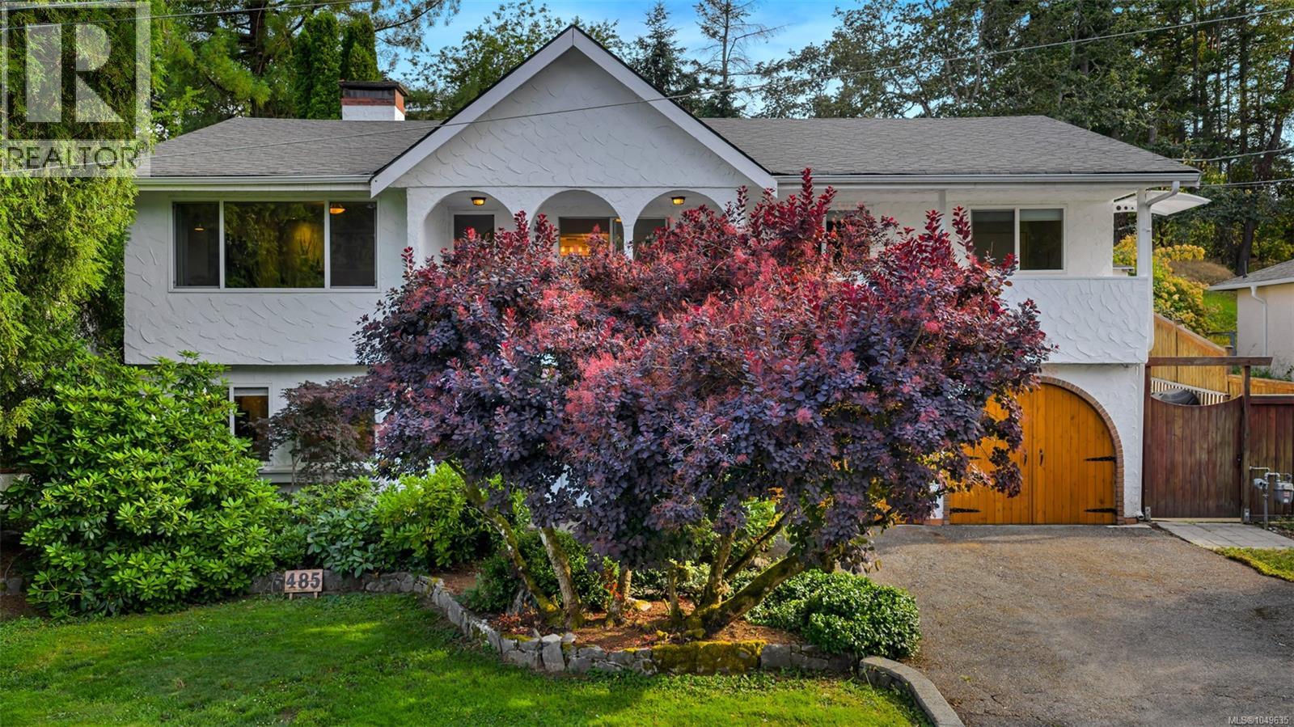
Beautifully updated and uniquely designed Colwood home on a private, sun-filled lot backing onto greenspace at the end of a quiet no-through street. Enjoy green views from every window and a south-facing backyard with huge patio, new fencing, hot tub and pool, plus mature lilac, wisteria, hydrangeas, magnolia and rhodos. Updated kitchen with quartz counters, marble backsplash and stainless appliances. Bright living and dining with two-way fireplace, bonus front seating area, three bedrooms and two baths on main. Lower level (previously suited and could be again) offers two bedrooms, large family room with second kitchen, 3pc bath and spacious laundry. You'll appreciate the double garage, large driveway, newer roof, exterior paint, hot water tank and drainage upgrades. Walk to all levels of schools plus shops, parks, beaches and trails. A rare blend of privacy, nature and convenience. Ask your agent for more info and a look inside! Open Sat&Sun 2-4. (id:27495)
Listing courtesy of Pemberton Holmes Ltd. · Naomi Larkins
Communities.ca Inc.
Stuart Hall, REALTOR® · Licence #LIC-00651009 · Century 21 Bravo
Data from MLS® System. Deemed reliable but not guaranteed accurate by CREA. The trademarks MLS®, Multiple Listing Service® and the associated logos are owned by The Canadian Real Estate Association (CREA) and identify the quality of services provided by real estate professionals who are members of CREA.
REALTOR®, REALTORS®, and the REALTOR® logo are certification marks that are owned by REALTOR® Canada Inc. and licensed exclusively to The Canadian Real Estate Association (CREA). These certification marks identify real estate professionals who are members of CREA and who must abide by CREA’s By-Laws, Rules, and the REALTOR® Code.
Powered by CREA DDF®