Detached House for sale in Comfort Cove-Newstead, Newfoundland & Labrador. Listed at $369,900.
3 bedrooms · 3 bathrooms · 3390 sq ft · Built in 1992
MLS® 30059908
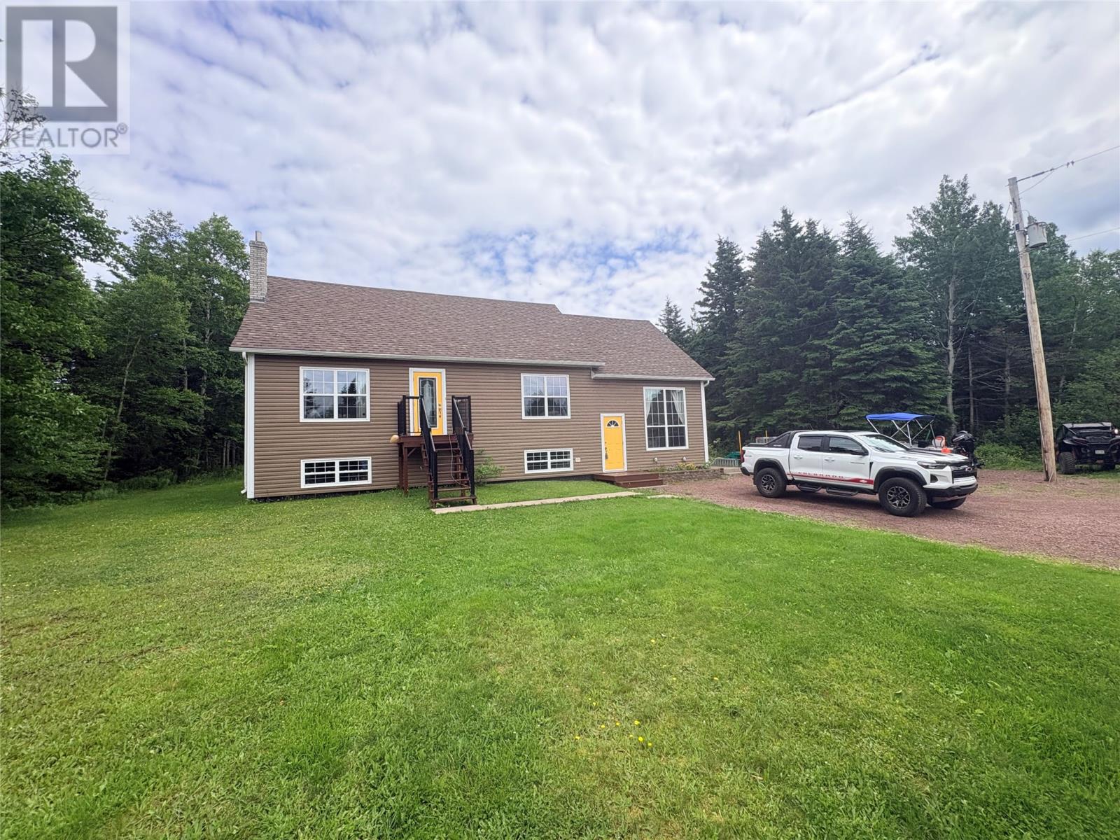
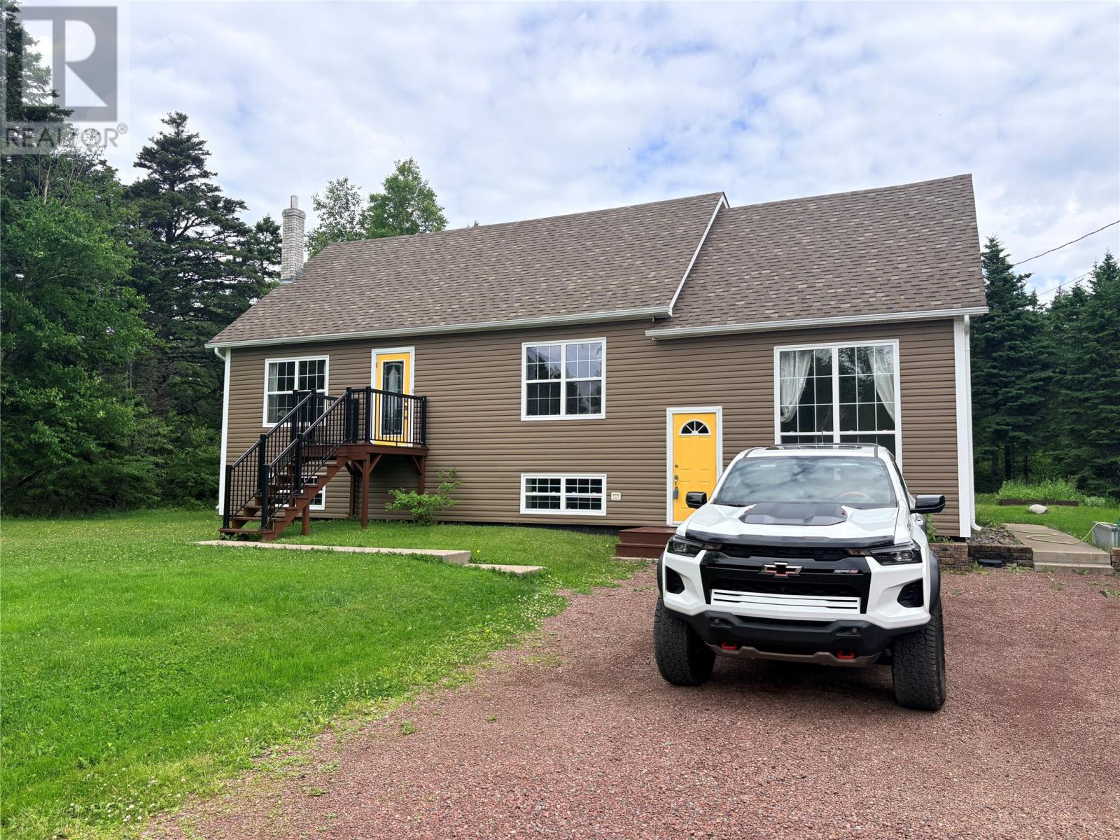
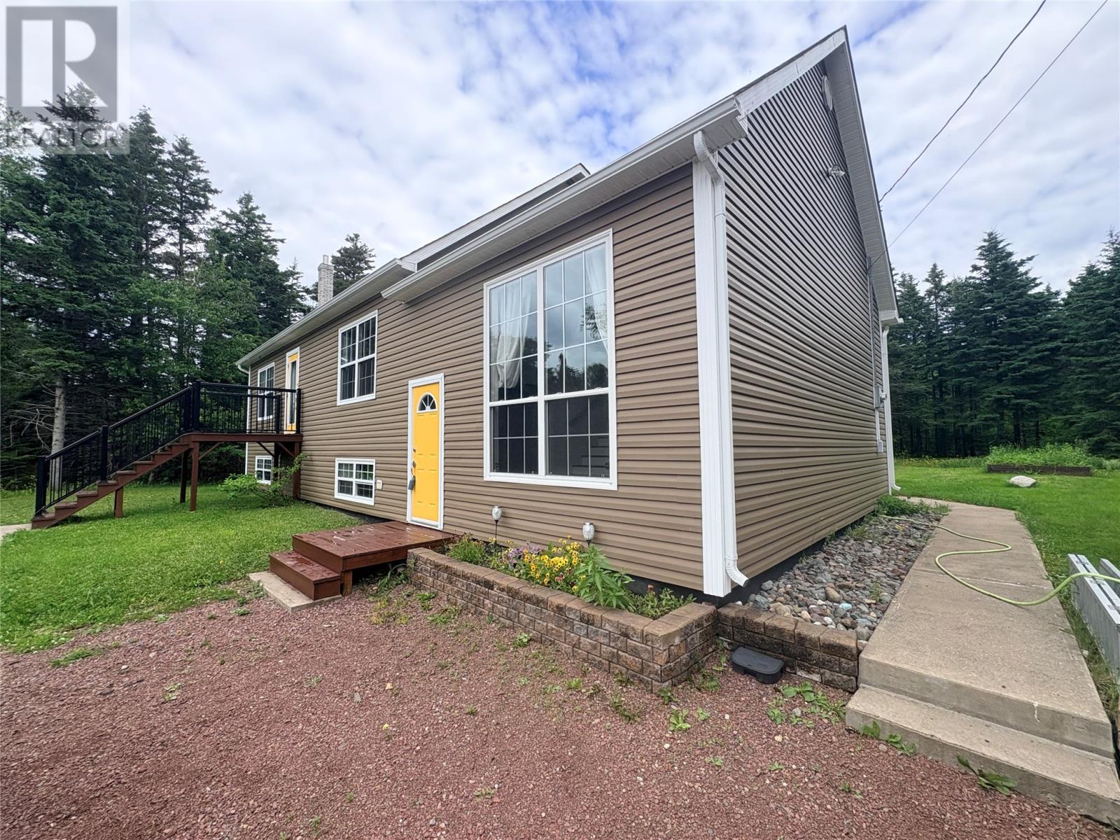
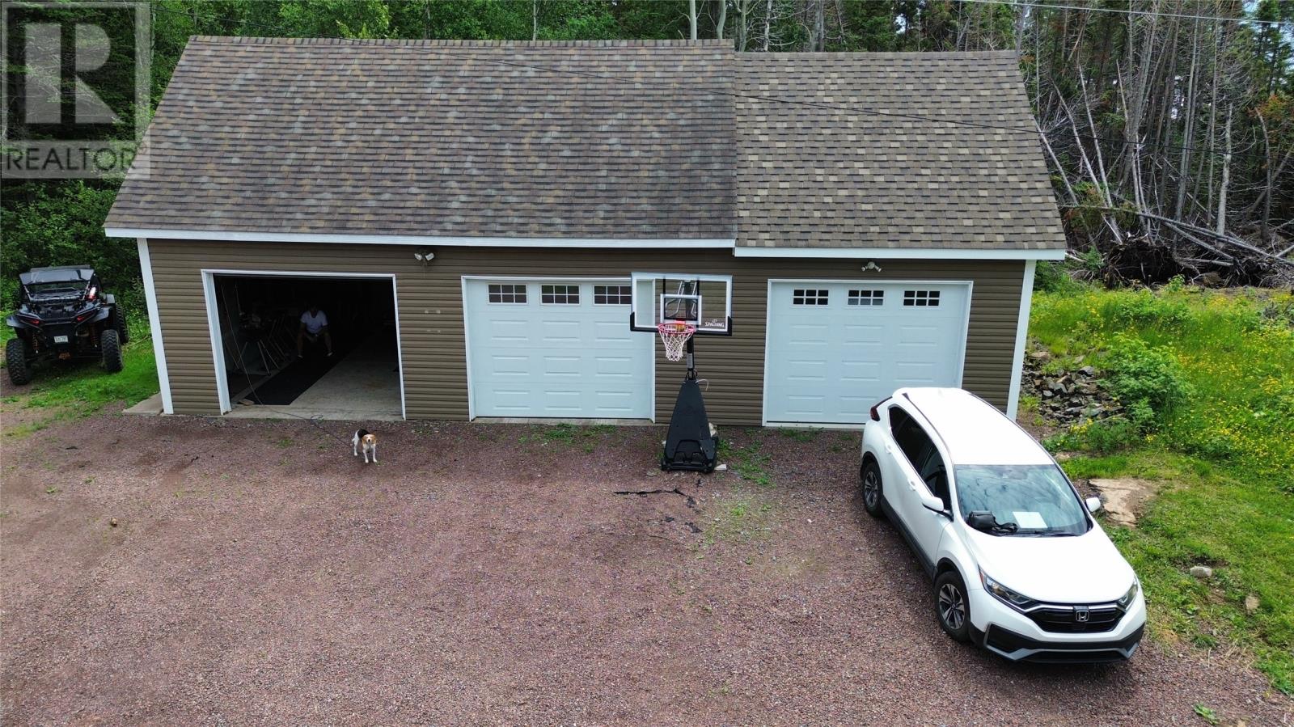
Check out this amazing 1.5 story home that’s situated on an extremely private lot surrounded by mature trees in beautiful Comfort Cove-Newstead, NL. This lot is over an acre measuring approximate 125’x 400’. This home was fully renovated in 2018 and it consists of three bedrooms, two full baths and a half bath. The main floor has a beautiful kitchen with an island, white cupboards and modern appliances; just off the kitchen is a large dining room and living room room area with a patio door that leads to a spacious deck overlooking the back yard. Also on the main is a very spacious primary bedroom with ensuite and a large sitting room area that could also be used as a craft room or an office. The laundry room area is also located on the main floor. Upstairs, you will find two more spacious bedrooms and a three piece bathroom. As you go downstairs, you’ll be greeted to a large den decorated with wainscoting, shelving and cozy carpet. There’s also a convenient half bath in the basement plus a separate entrance. The basement also has lots of storage in the back and a utility room area. This home has huge windows throughout, providing lots of natural light. It has a 200 AMP panel and its heated with electric baseboard and heat pumps. The insulated and wired 3 bay garage has a loft and it measures a whopping 46'x20' making it ideal for the handyman and plenty of room to store those toys. Recent upgrades include shingles in 2022 and all new pex plumbing in the past year. This home is situated on a quiet country road in a farming community, and its set back in the trees giving you a very private and secluded setting with no neighbours in site. As an added bonus there is a trail at the back of the house that leads right to the ocean. This is a fantastic home that checks a lot of boxes. Come check out this beauty today. (id:27495)
Listing courtesy of Krown Property Investments Inc. · Gerry Canning
Communities.ca Inc.
Stuart Hall, REALTOR® · Licence #LIC-00651009 · Century 21 Bravo
Data from MLS® System. Deemed reliable but not guaranteed accurate by CREA. The trademarks MLS®, Multiple Listing Service® and the associated logos are owned by The Canadian Real Estate Association (CREA) and identify the quality of services provided by real estate professionals who are members of CREA.
REALTOR®, REALTORS®, and the REALTOR® logo are certification marks that are owned by REALTOR® Canada Inc. and licensed exclusively to The Canadian Real Estate Association (CREA). These certification marks identify real estate professionals who are members of CREA and who must abide by CREA’s By-Laws, Rules, and the REALTOR® Code.
Powered by CREA DDF®