Detached House for sale in Comox, British Columbia. Listed at $1,098,900.
3 bedrooms · 3 bathrooms · 3435 sq ft · Built in 1992
MLS® 30277890
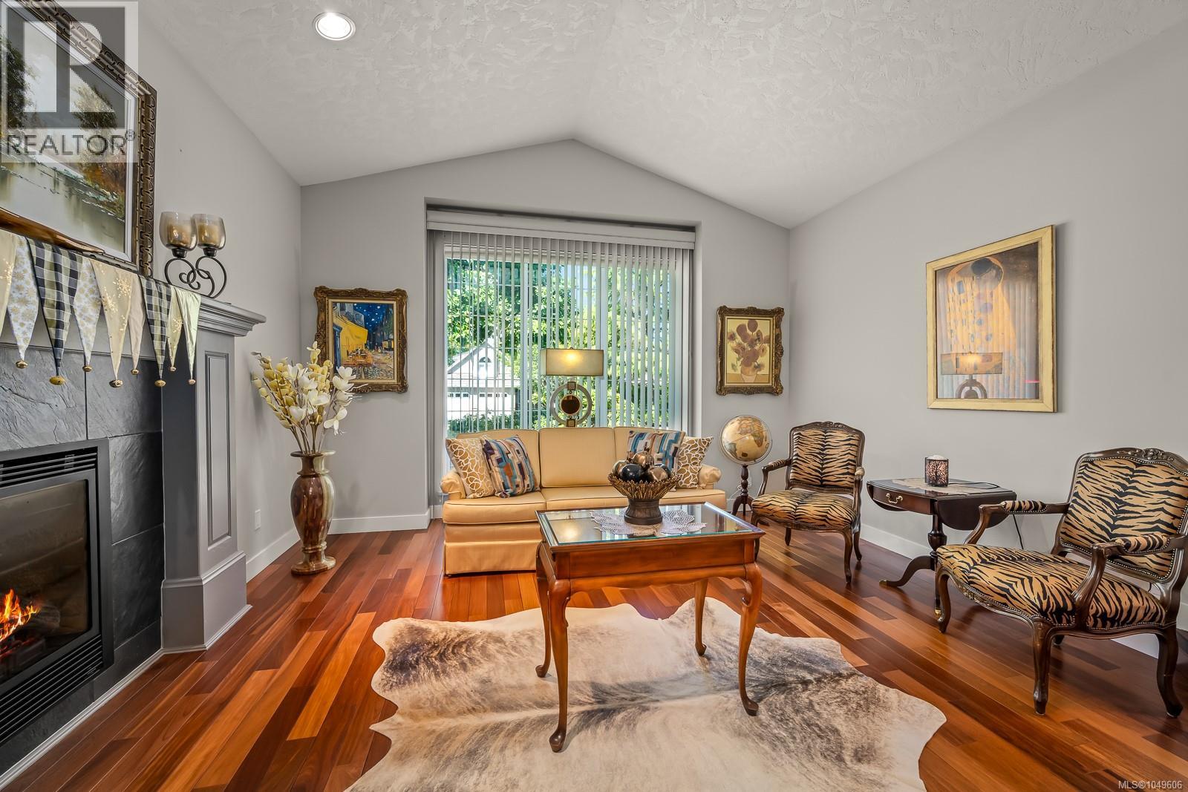
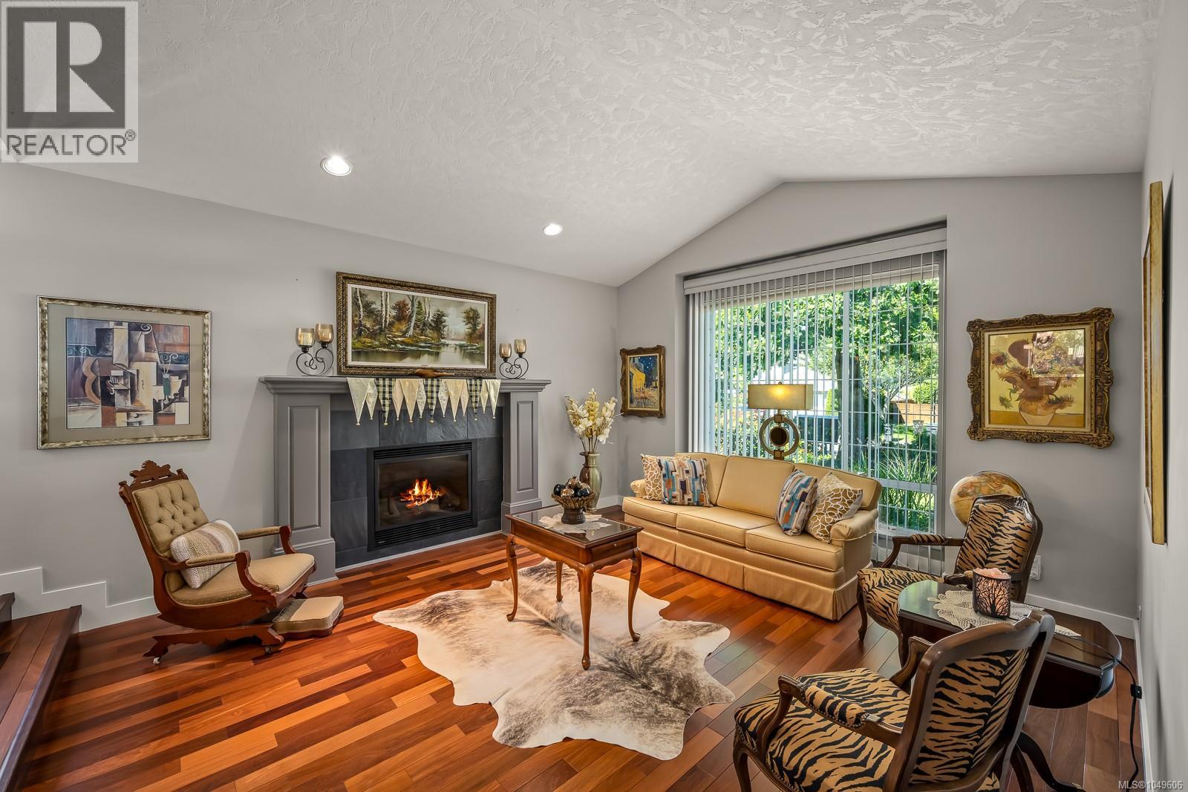
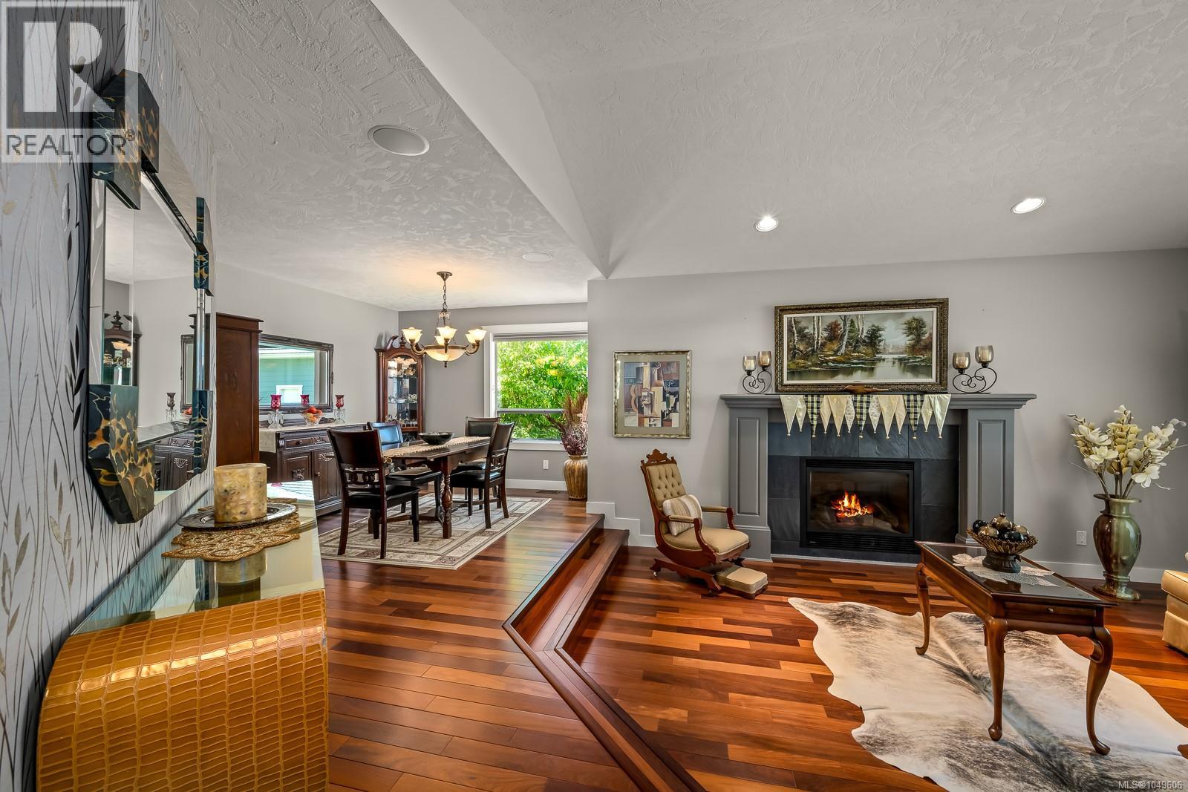
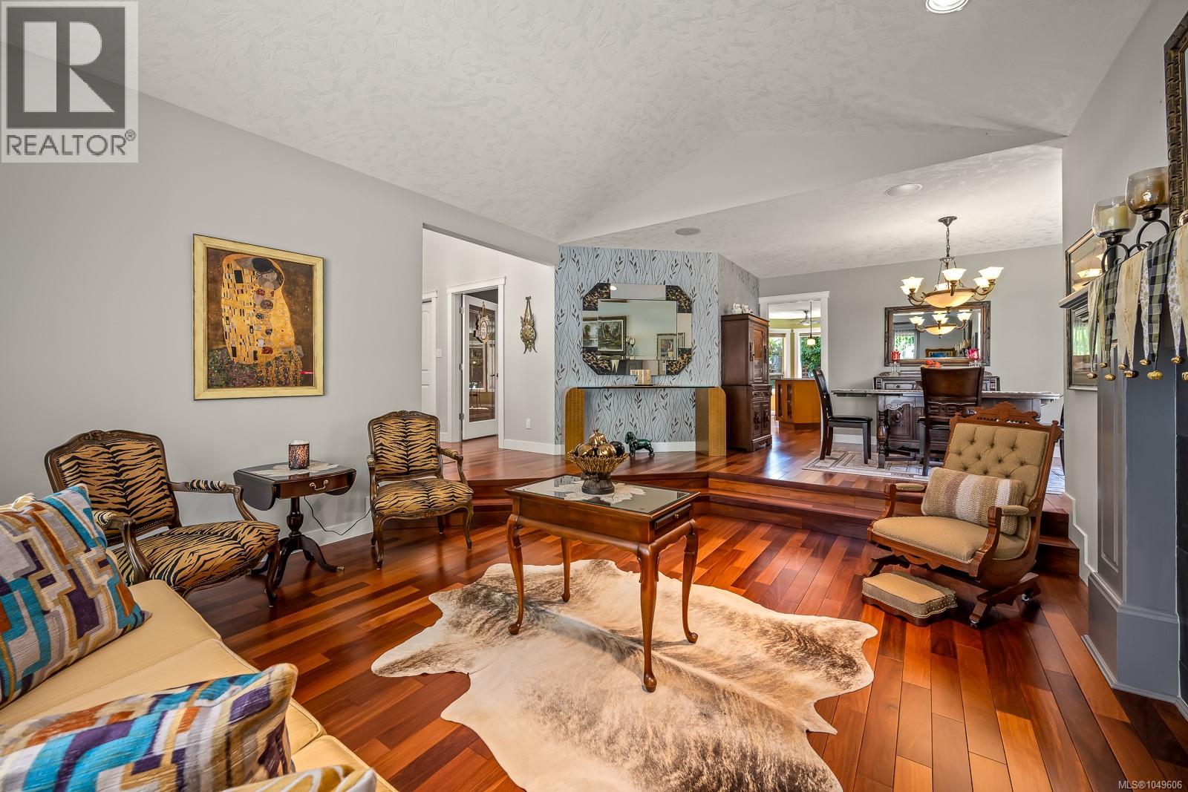
Enjoy the ease of one-level living with plenty of room to spread out in this executive rancher with a full walk-out lower level, located in Comox's sought-after Foxwood neighbourhood. Offering 3,435 sq. ft. of thoughtfully designed living space, this home features 3 bedrooms, a den, and 3 bathrooms with flexibility for families, guests, hobbies, or multigenerational living. Step through the foyer with its soaring 15-foot ceilings and onto rich hardwood floors that lead into a welcoming living room designed for gathering. Vaulted 11-foot ceilings, a cozy gas fireplace, and a wall of windows create a bright and inviting space year-round. The adjoining dining and family rooms flow naturally from here, offering plenty of space to entertain or simply enjoy everyday living. At the heart of the home, the kitchen features shaker-style cabinetry, quartz countertops, a timeless tile backsplash, stainless steel appliances, and a breakfast nook overlooking the backyard and deck, an ideal spot for morning coffee. The primary suite offers a comfortable retreat with a walk-in closet and a spacious 5-piece ensuite complete with dual sinks, a soaker tub, and separate shower. Also on the main level are a versatile den, a 2-piece powder room, and laundry, providing everything you need for convenient one-level living. The walk-out lower level adds even more living space and flexibility, with two bedrooms, a 3-piece bathroom, a large rec room, and generous storage. Whether you need space for guests, teens, hobbies, or extended family, this level offers plenty of options. Outside, the private, fully fenced yard is designed for enjoying the outdoors, with a spacious deck for entertaining, landscaped grounds, and a patio dining area tucked beneath mature trees for quiet evenings at home. Move-in ready and impeccably maintained, close to all levels of schools and the trails of the North East Woods, in one of Comox's most established and desirable neighbourhoods. (id:27495)
Listing courtesy of Engel & Volkers Vancouver Island North · Cathy Evans
Communities.ca Inc.
Stuart Hall, REALTOR® · Licence #LIC-00651009 · Century 21 Bravo
Data from MLS® System. Deemed reliable but not guaranteed accurate by CREA. The trademarks MLS®, Multiple Listing Service® and the associated logos are owned by The Canadian Real Estate Association (CREA) and identify the quality of services provided by real estate professionals who are members of CREA.
REALTOR®, REALTORS®, and the REALTOR® logo are certification marks that are owned by REALTOR® Canada Inc. and licensed exclusively to The Canadian Real Estate Association (CREA). These certification marks identify real estate professionals who are members of CREA and who must abide by CREA’s By-Laws, Rules, and the REALTOR® Code.
Powered by CREA DDF®