Detached House for sale in Conception Bay South, Newfoundland & Labrador. Listed at $570,000.
3 bedrooms · 2 bathrooms · 2050 sq ft · Built in 2026
MLS® 29503135
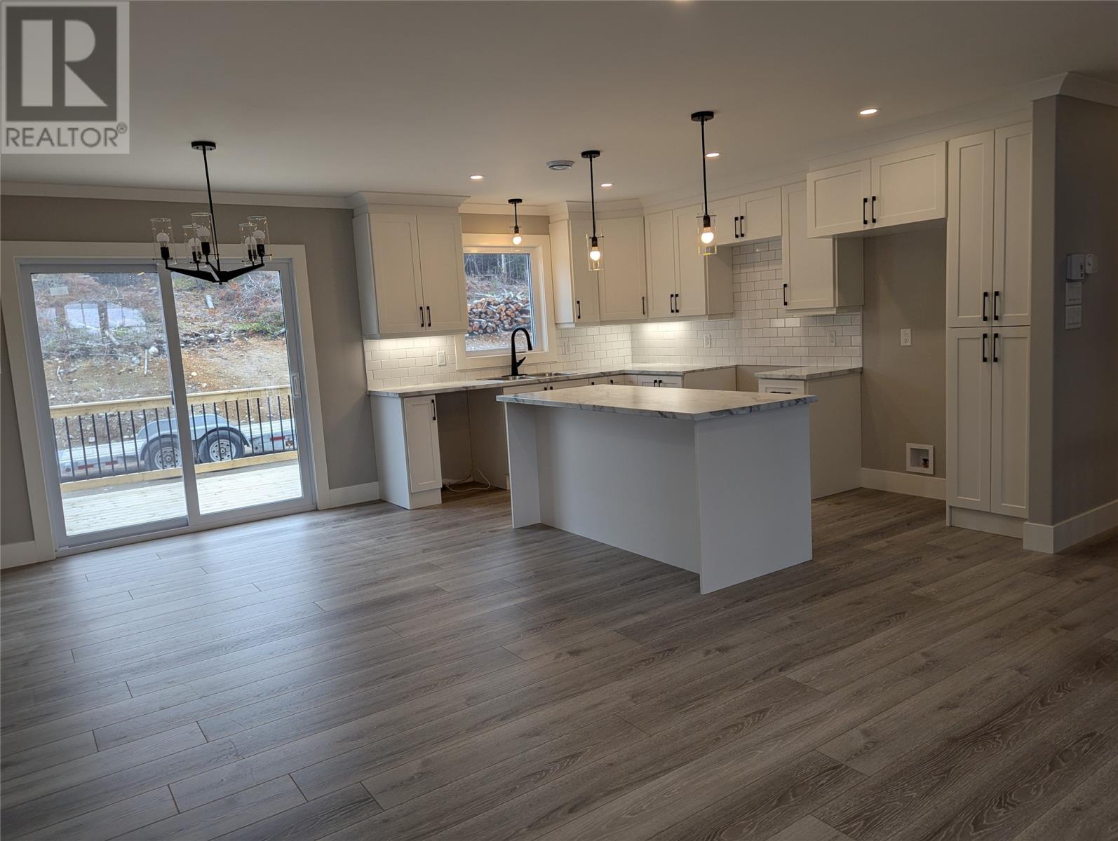
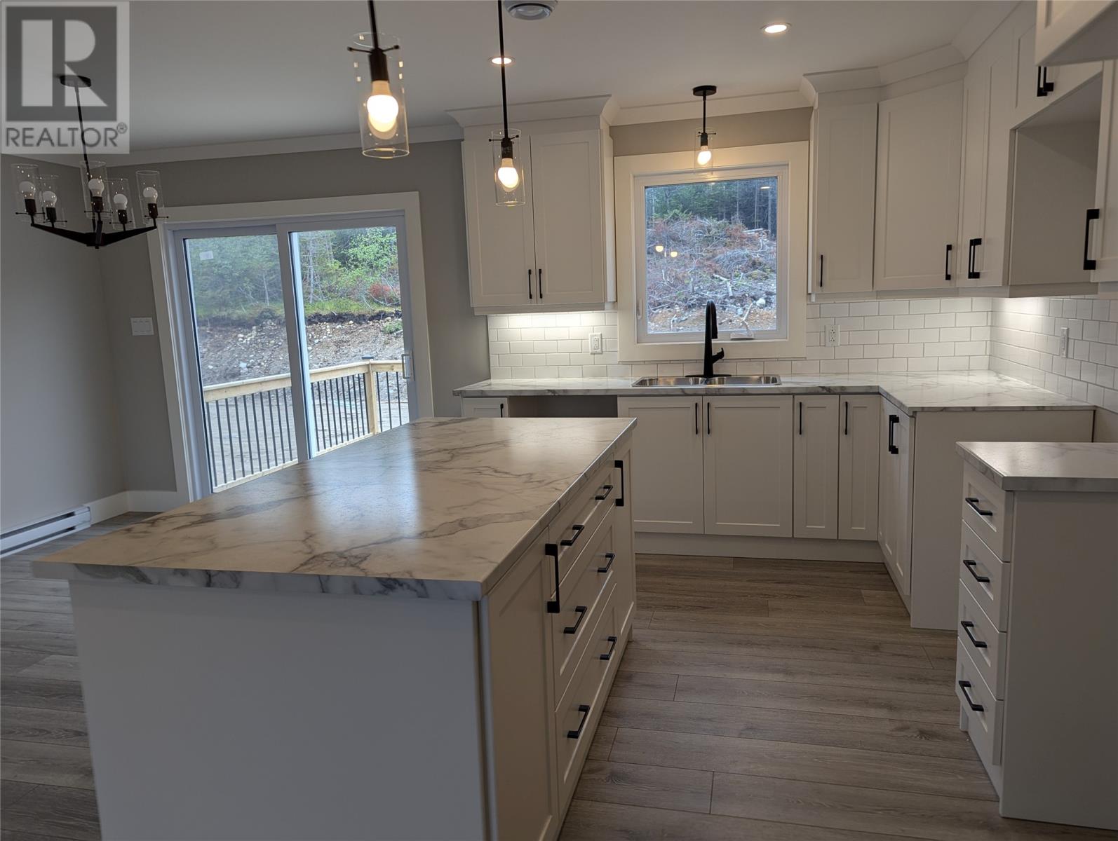
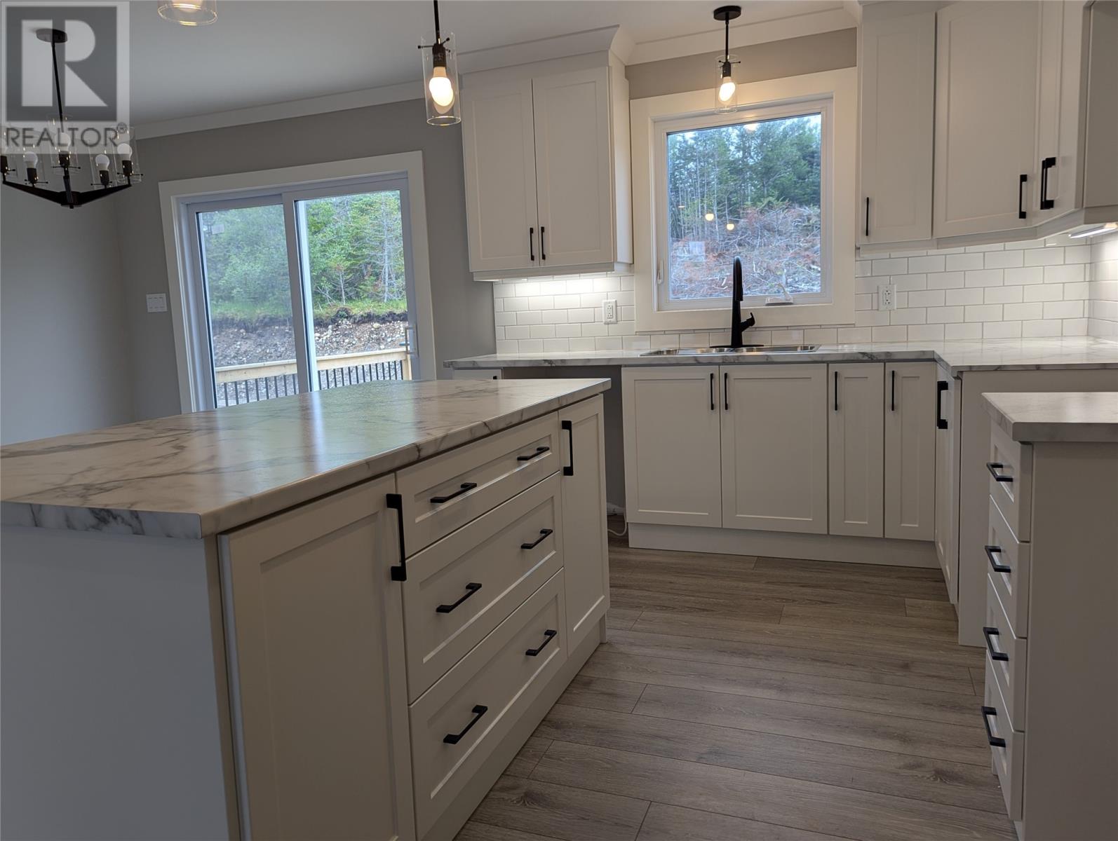
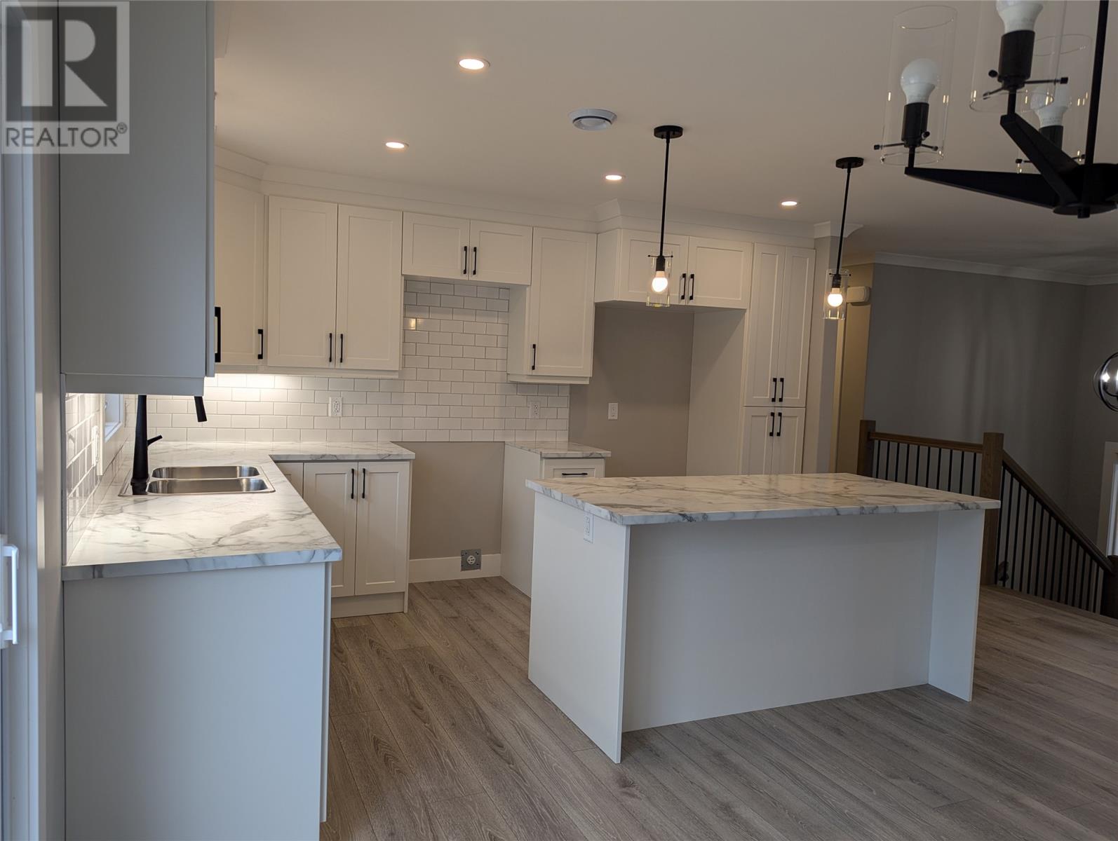
A modern Cathedral Entry Executive Bungalow that includes a large finished garage. This home features an open-concept living, kitchen, and dining room, complete with an island and patio access. Three main floor bedrooms. Master bedroom with an ensuite and a walk-in closet. Lower level complete with Family room, 1/2bath/Laundry, Garage. Located on a large lot, fully serviced lot [53'x150']. High-end Trim Package, Top quality Hardwood Stair Case, Vinyl Siding, Nursery sod Landscaping, Double Paved Driveway. Plans can be customized to your exact specifications. Note: Our ""Cathedral Entry Homes"" can be finished with virtually any extra feature or upgrade you wish, and many come standard. Generous Allowances for Customized Cabinets, Flooring, Plumbing Fixtures, and Lighting of your choice. High Demand Area in Chamberlains! (id:27495)
Listing courtesy of RE/MAX Infinity Realty Inc. - Sheraton Hotel · Gil Smith
Communities.ca Inc.
Stuart Hall, REALTOR® · Licence #LIC-00651009 · Century 21 Bravo
Data from MLS® System. Deemed reliable but not guaranteed accurate by CREA. The trademarks MLS®, Multiple Listing Service® and the associated logos are owned by The Canadian Real Estate Association (CREA) and identify the quality of services provided by real estate professionals who are members of CREA.
REALTOR®, REALTORS®, and the REALTOR® logo are certification marks that are owned by REALTOR® Canada Inc. and licensed exclusively to The Canadian Real Estate Association (CREA). These certification marks identify real estate professionals who are members of CREA and who must abide by CREA’s By-Laws, Rules, and the REALTOR® Code.
Powered by CREA DDF®