Detached House for sale in Conception Bay South, Newfoundland & Labrador. Listed at $609,900.
4 bedrooms · 4 bathrooms · 2791 sq ft · Built in 2011
MLS® 30066391
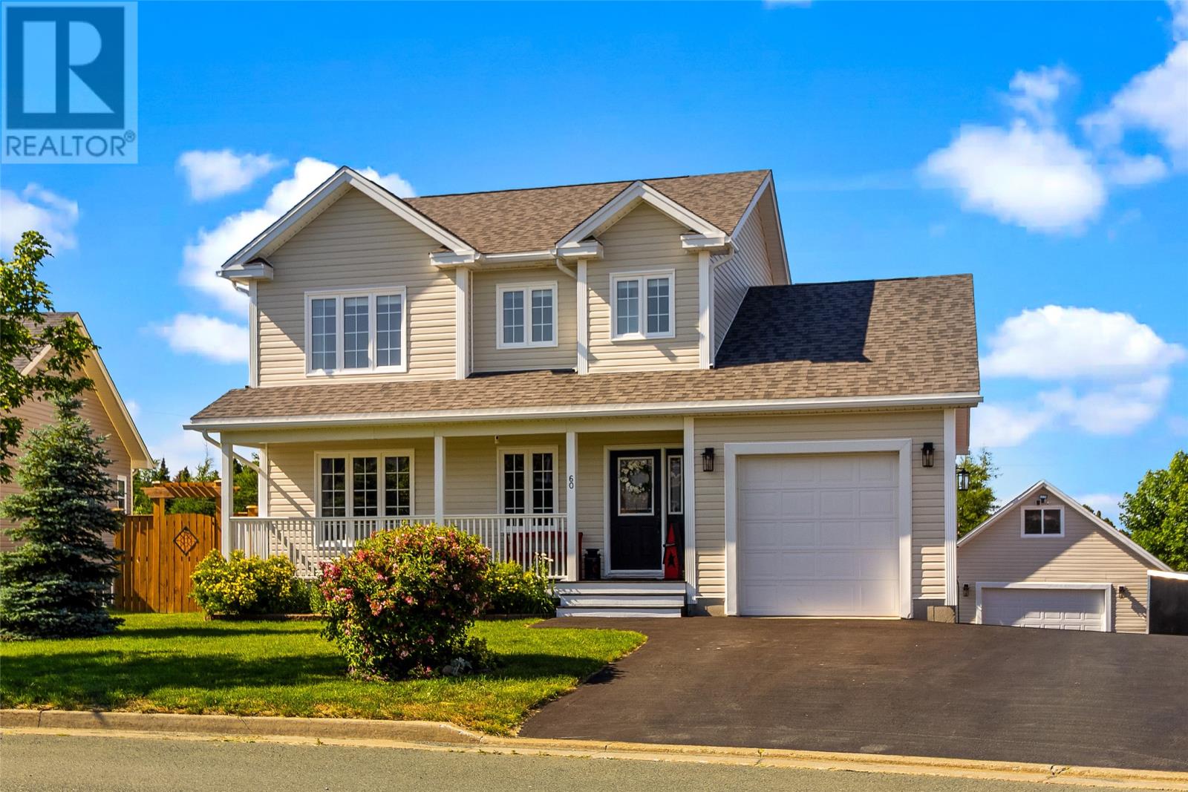
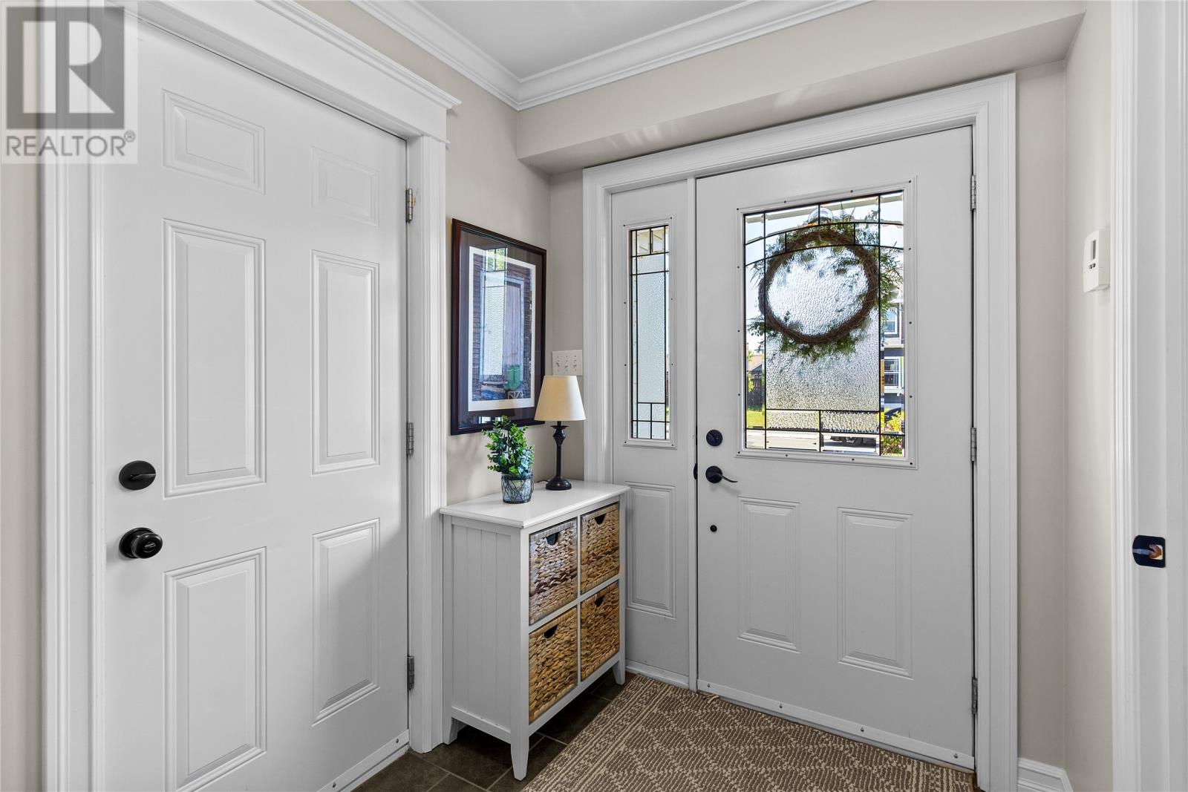
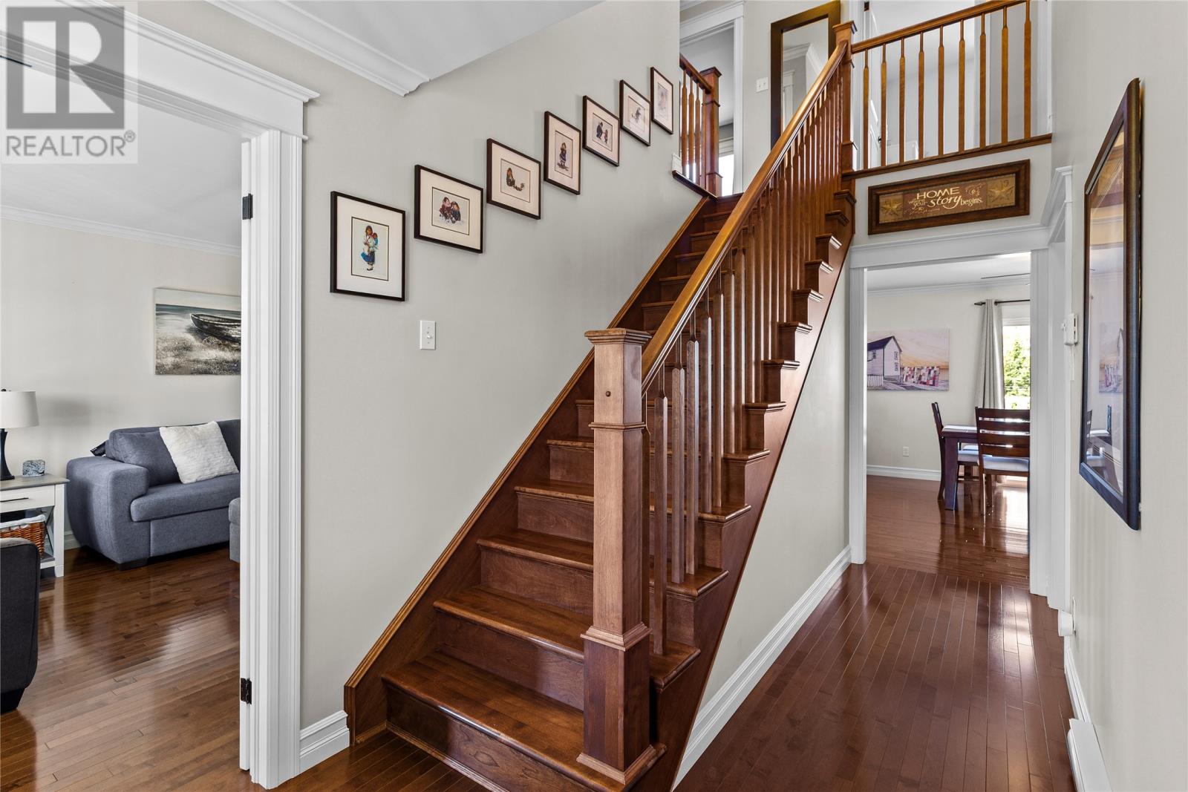
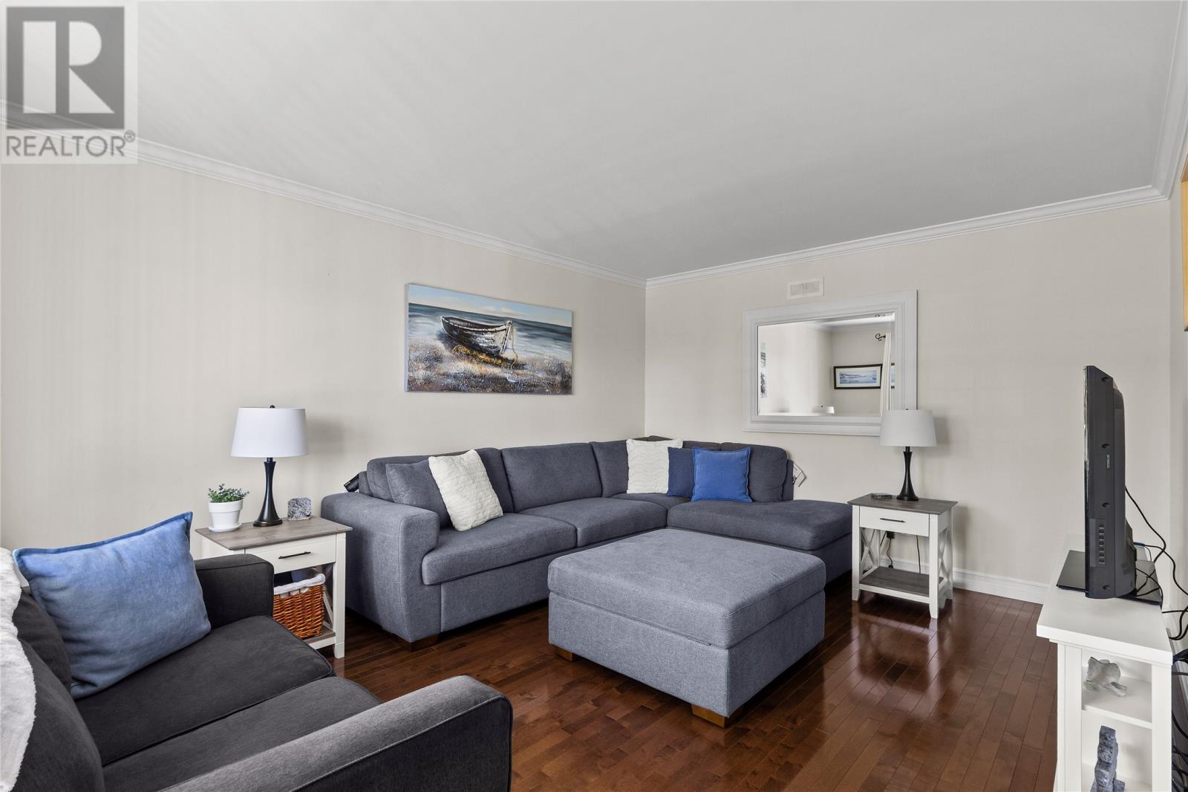
Welcome to 60 Bayview Heights, where pride of ownership is evident from the moment you arrive. Lovingly maintained by the same family since it was constructed, this beautiful home has been meticulously cared for and is ready for its next chapter. Step inside to discover hardwood flooring throughout and a bright, open concept living and dining area that’s perfect for entertaining or everyday family life. A versatile bonus room on the main floor provides the ideal space for a home office, playroom, or cozy den, while the propane fireplace adds warmth and charm to the living area. Upstairs, the stunning primary suite is a true retreat, featuring a vaulted ceiling, spacious walk in closet, and a private ensuite. Outside, you’ll love the rear yard access leading to an impressive 24 x 28 detached garage complete with a loft where you can enjoy beautiful views of the bay. The meticulously landscaped grounds feature a greenhouse and thriving garden, making it easy to grow your own fresh vegetables all season long. After a day in the garden, unwind in the hot tub and take in the peaceful surroundings. Additional features include a GenerLink system, providing added peace of mind during power outages. Ideally located just minutes from local schools, recreation facilities, and Peacekeepers Way, this home offers the perfect balance of convenience and privacy. A property this well cared for doesn’t come along often. Don’t miss your opportunity to make 60 Bayview Heights your next home. Book your private viewing today! The Sellers hereby direct the listing Brokerage there will be NO CONVEYANCE OF ANY WRITTEN SIGNED OFFERS prior to 2PM on July 27, 2026. The seller further directs that all offers are to remain OPEN FOR ACCEPTANCE until 7PM on July 27, 2026. (id:27495)
Listing courtesy of eXp Realty · Megan Dawe
Communities.ca Inc.
Stuart Hall, REALTOR® · Licence #LIC-00651009 · Century 21 Bravo
Data from MLS® System. Deemed reliable but not guaranteed accurate by CREA. The trademarks MLS®, Multiple Listing Service® and the associated logos are owned by The Canadian Real Estate Association (CREA) and identify the quality of services provided by real estate professionals who are members of CREA.
REALTOR®, REALTORS®, and the REALTOR® logo are certification marks that are owned by REALTOR® Canada Inc. and licensed exclusively to The Canadian Real Estate Association (CREA). These certification marks identify real estate professionals who are members of CREA and who must abide by CREA’s By-Laws, Rules, and the REALTOR® Code.
Powered by CREA DDF®