Condo for sale in Coquitlam, British Columbia. Listed at $625,000.
2 bedrooms · 2 bathrooms · 1095 sq ft · Built in 1996
MLS® 30201165
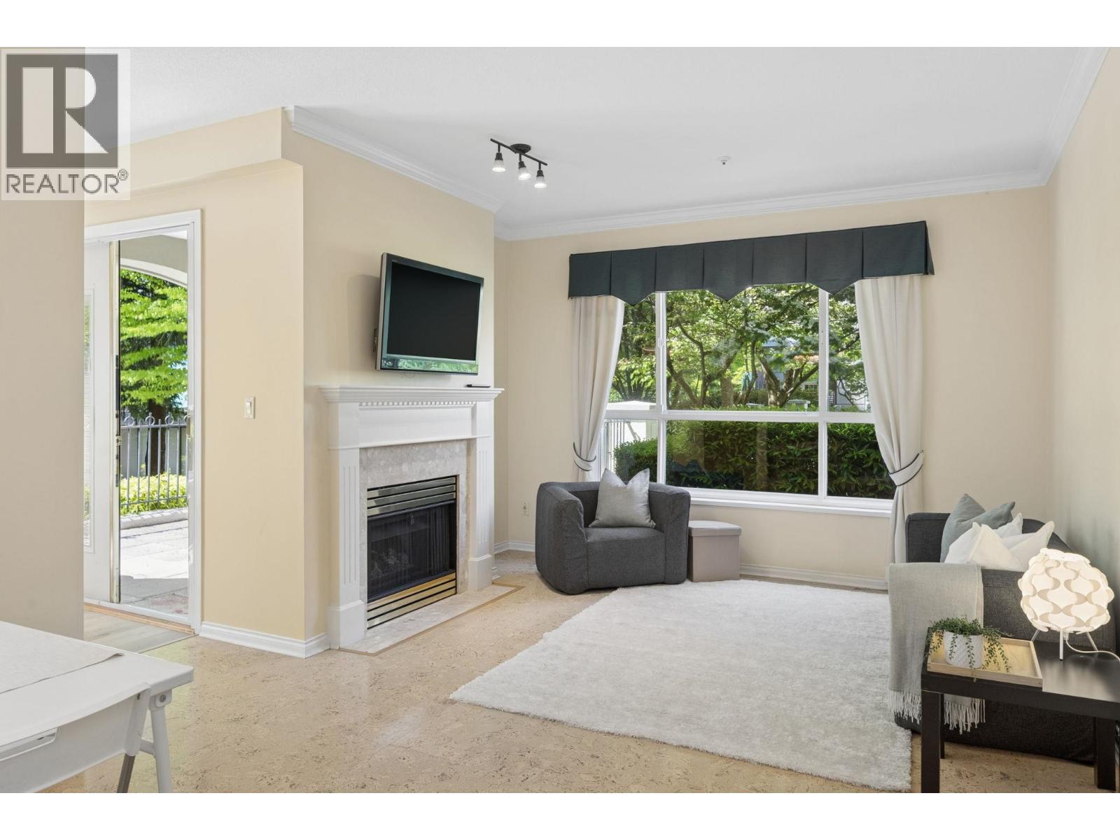
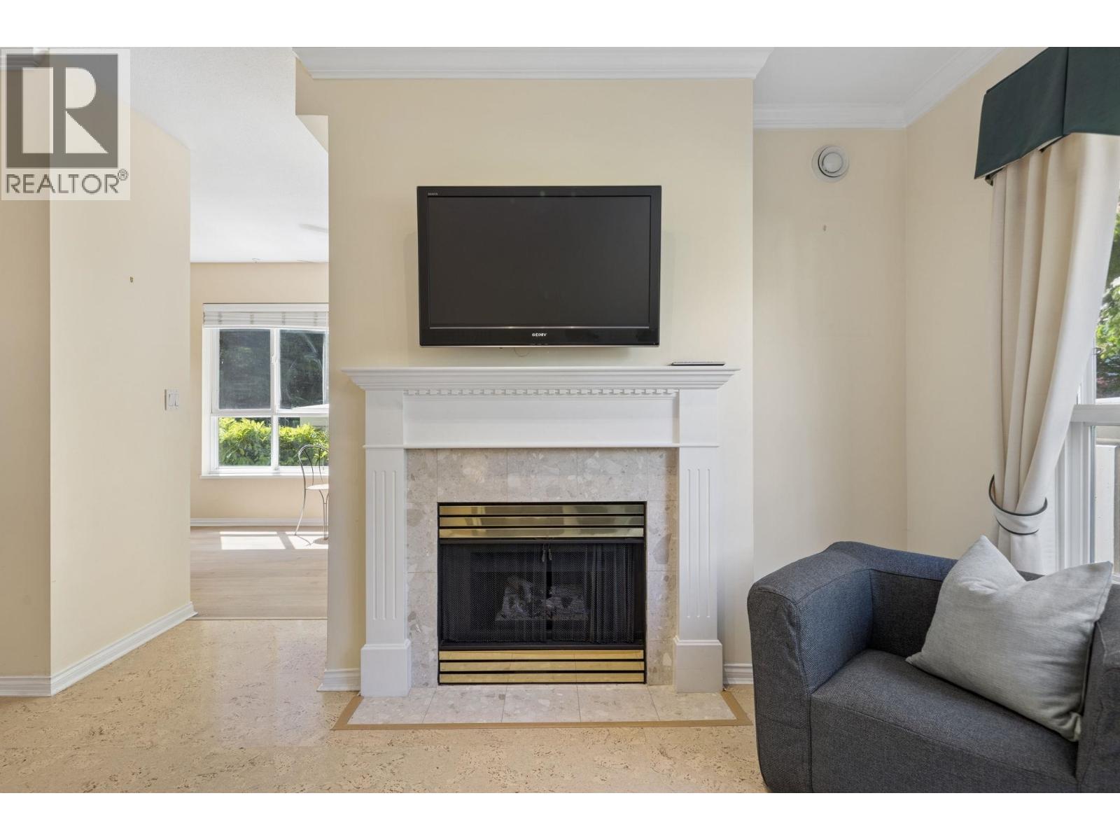
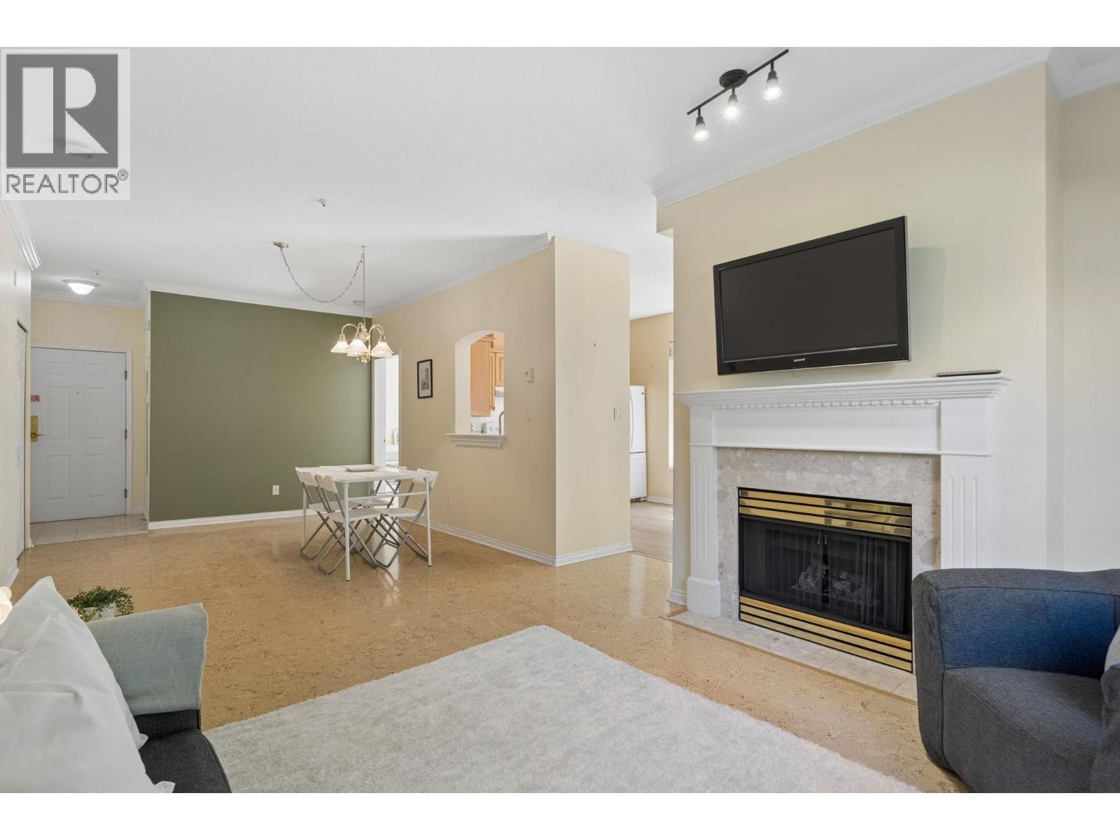
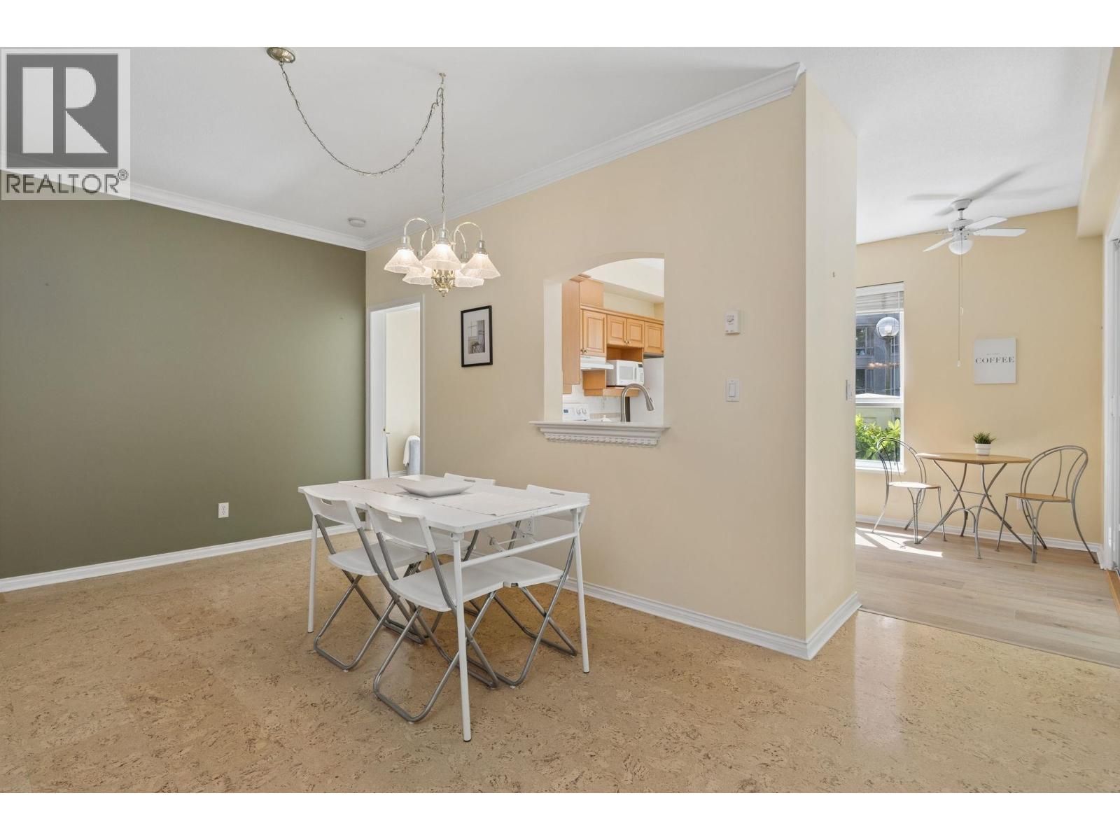
Welcome to Marlborough House, a 55+ community built by Polygon across from Lafarge Lake. Filled with natural light, this home features cork flooring throughout the living areas and bedrooms, generous room sizes, and an open, functional layout designed to accommodate house-sized furniture. The primary bedroom easily fits a king-sized bed and includes both a walk-in closet and a separate linen closet for added storage. The kitchen features a cozy breakfast nook and access to the private 221 sq. ft. patio overlooking beautifully landscaped courtyard gardens. Residents of Marlborough House enjoy resort-style amenities including: pub and lounge rooms, library, boardroom, indoor swimming pool, hot tub, fully equipped fitness centre, guest suite and workshop. (id:27495)
Listing courtesy of Acrosstown Realty Inc. · Aislynn Radley
Communities.ca Inc.
Stuart Hall, REALTOR® · Licence #LIC-00651009 · Century 21 Bravo
Data from MLS® System. Deemed reliable but not guaranteed accurate by CREA. The trademarks MLS®, Multiple Listing Service® and the associated logos are owned by The Canadian Real Estate Association (CREA) and identify the quality of services provided by real estate professionals who are members of CREA.
REALTOR®, REALTORS®, and the REALTOR® logo are certification marks that are owned by REALTOR® Canada Inc. and licensed exclusively to The Canadian Real Estate Association (CREA). These certification marks identify real estate professionals who are members of CREA and who must abide by CREA’s By-Laws, Rules, and the REALTOR® Code.
Powered by CREA DDF®