Townhouse for sale in Coquitlam, British Columbia. Listed at $1,249,000.
4 bedrooms · 4 bathrooms · 2325 sq ft · Built in 2019
MLS® 30329362
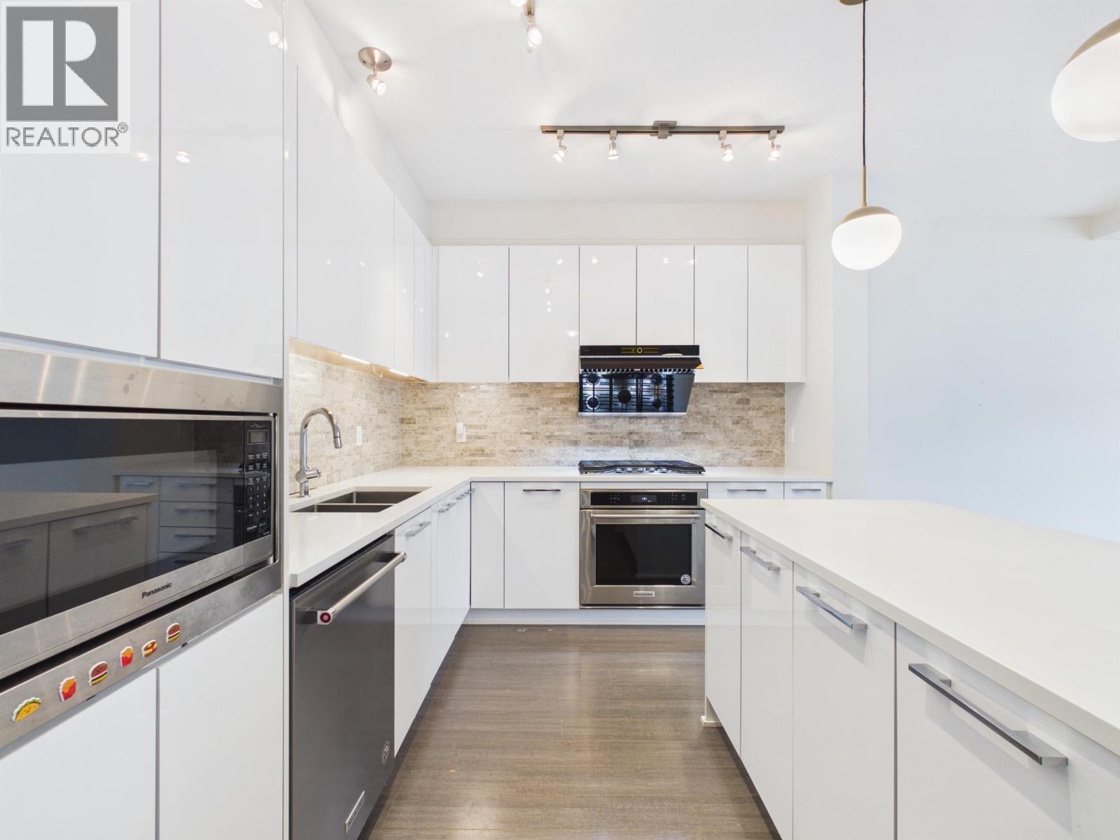
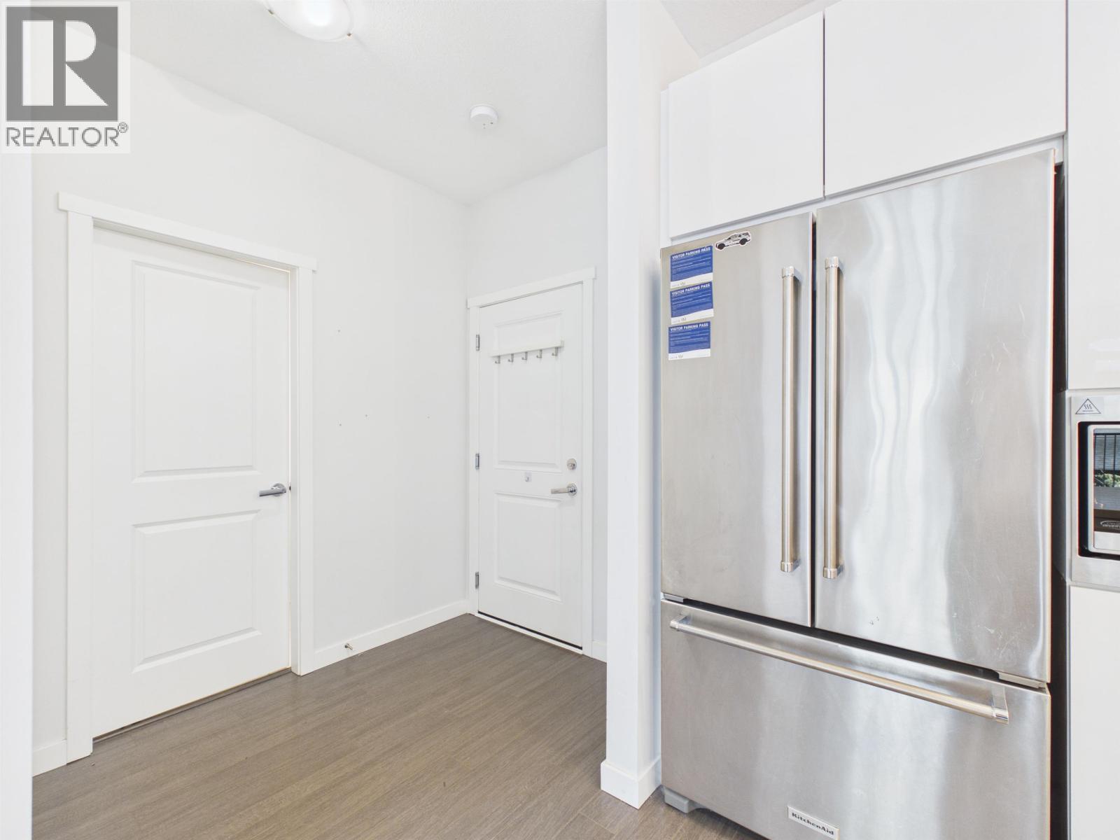
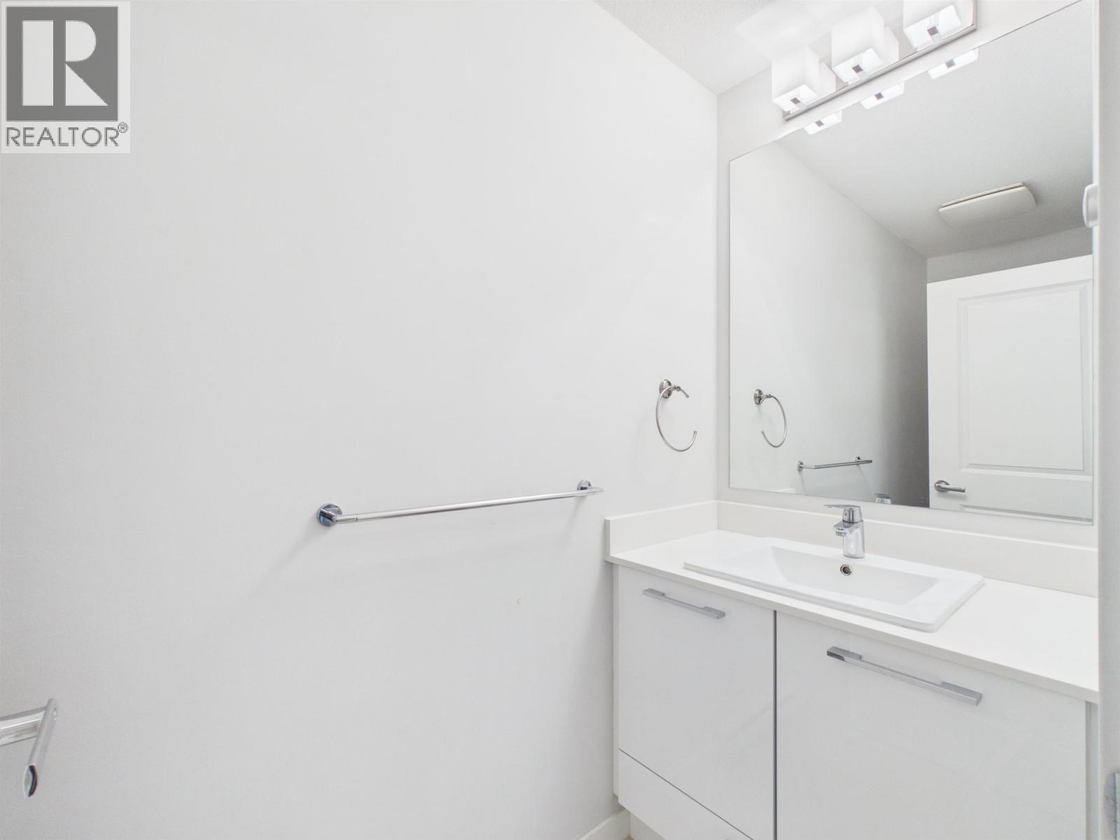
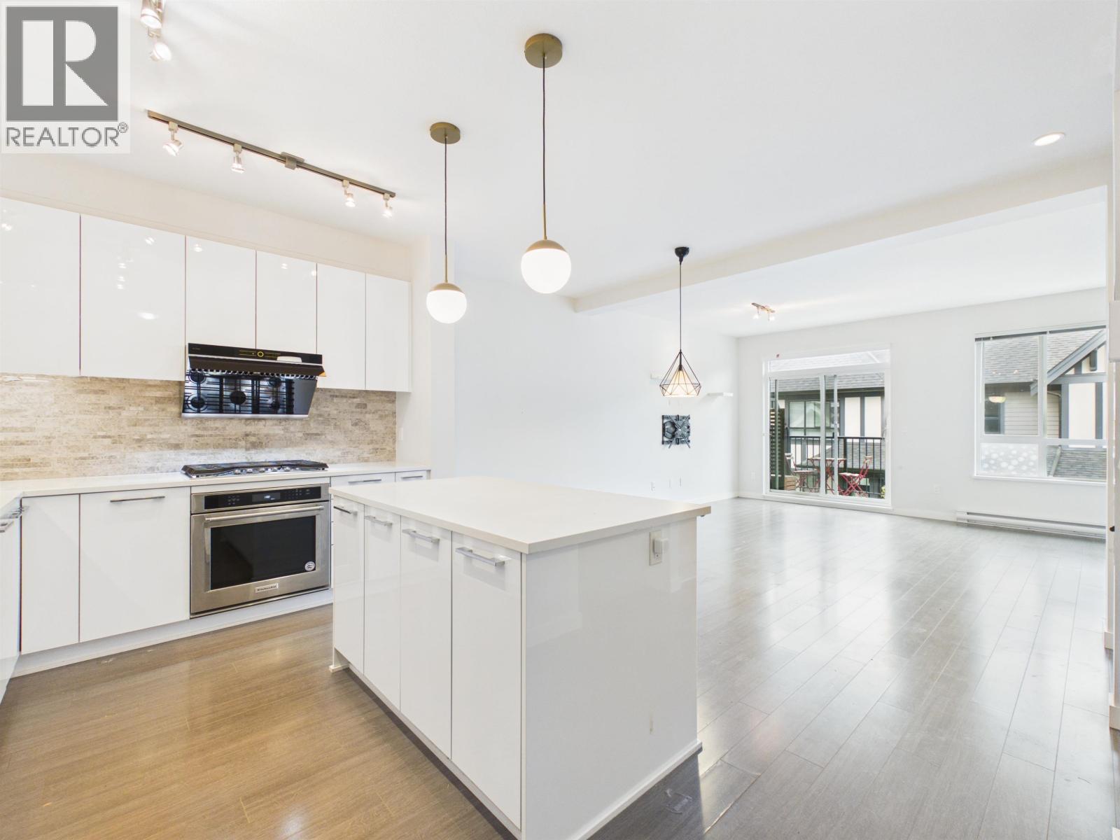
Welcome to Polygon´s Kentwell in Burke Mountain! This 2,325 sq ft, 4 bed, 3.5 bath Tudor-style end unit sits privately beside the greenbelt with convenient side access. The main level features overheight ceilings, laminate floors, opening to a south-facing balcony. The chef´s kitchen boasts stone counters, full-height marble backsplash, custom cabinets, S/S appliances, gas range, and large island. Upstairs offers a primary suite with walk-in closet and spa ensuite featuring a soaker tub and shower, plus 2 bedrooms. The walk-out basement has a rec room, 4th bed, full bath, and patio/yard access. Side-by-side double garage. Walk to Riley Park, Ibex Café, and the future Village. Vacant,Easy to show, book today! (id:27495)
Listing courtesy of Nu Stream Realty Inc. · Will Rao
Communities.ca Inc.
Stuart Hall, REALTOR® · Licence #LIC-00651009 · Century 21 Bravo
Data from MLS® System. Deemed reliable but not guaranteed accurate by CREA. The trademarks MLS®, Multiple Listing Service® and the associated logos are owned by The Canadian Real Estate Association (CREA) and identify the quality of services provided by real estate professionals who are members of CREA.
REALTOR®, REALTORS®, and the REALTOR® logo are certification marks that are owned by REALTOR® Canada Inc. and licensed exclusively to The Canadian Real Estate Association (CREA). These certification marks identify real estate professionals who are members of CREA and who must abide by CREA’s By-Laws, Rules, and the REALTOR® Code.
Powered by CREA DDF®