Detached House for sale in Coquitlam, British Columbia. Listed at $1,599,900.
4 bedrooms · 3 bathrooms · 2317 sq ft · Built in 1986
MLS® 30336398
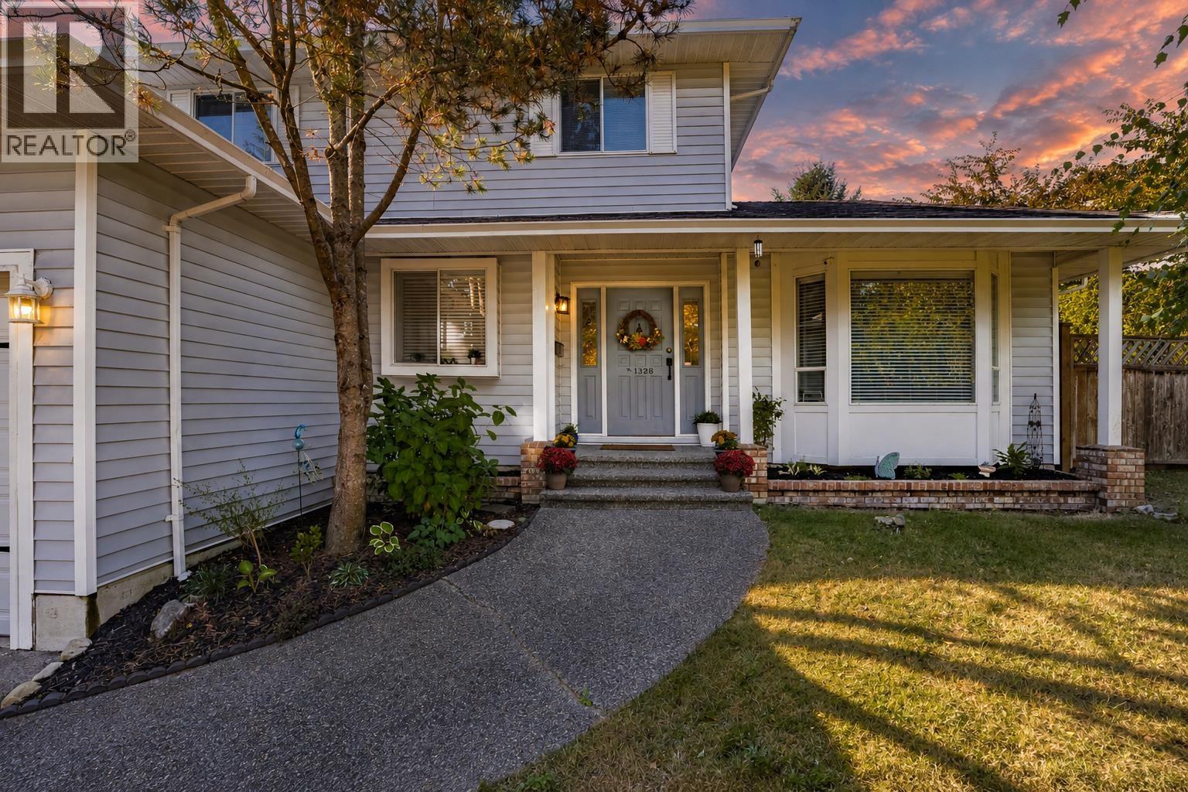
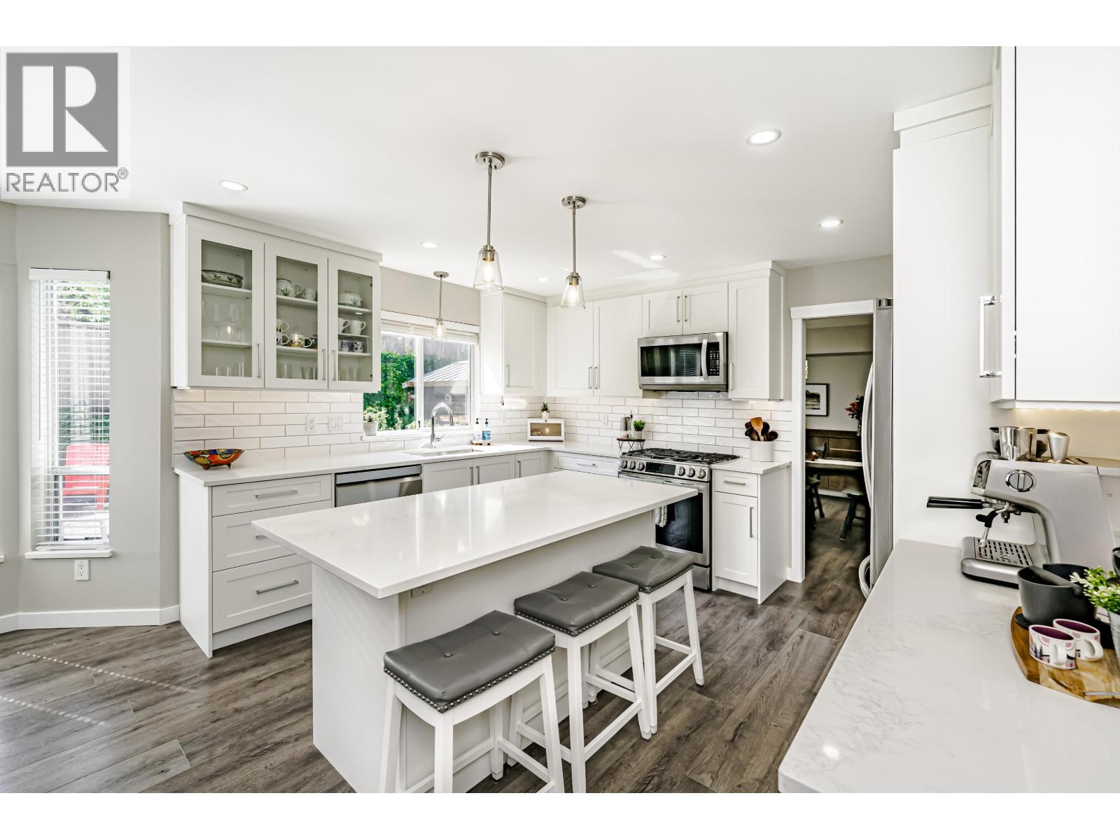
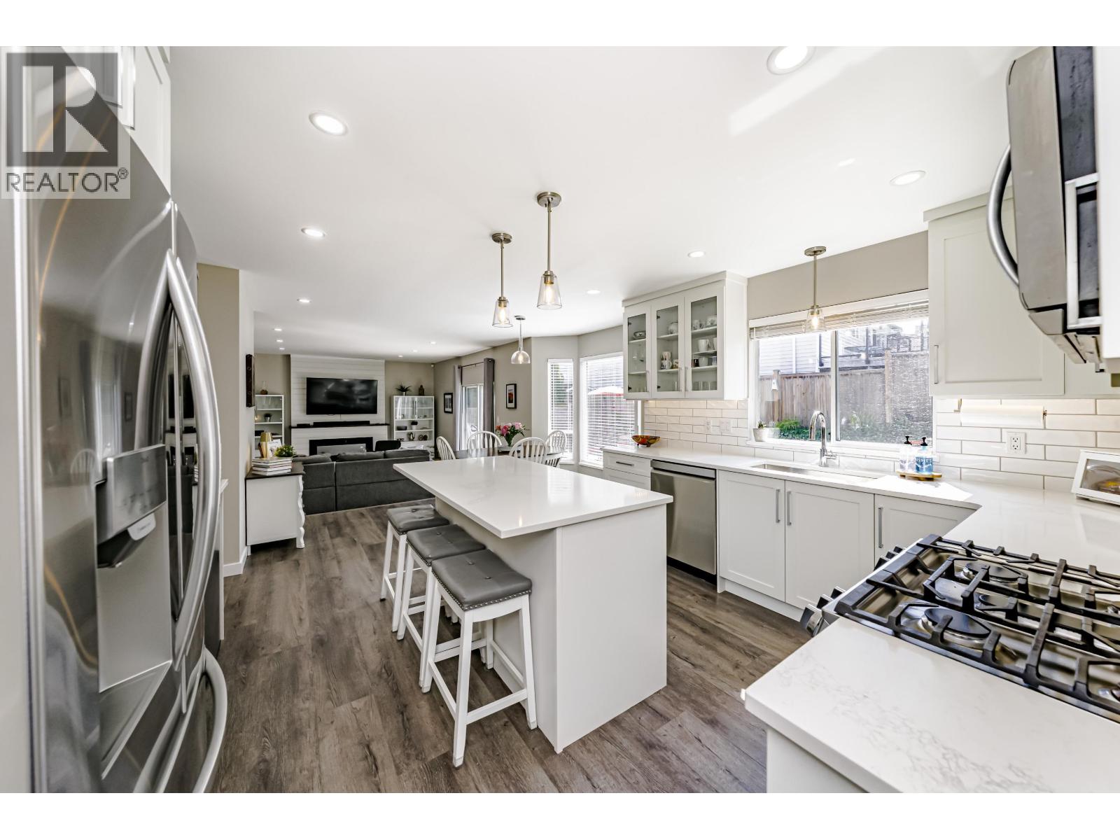
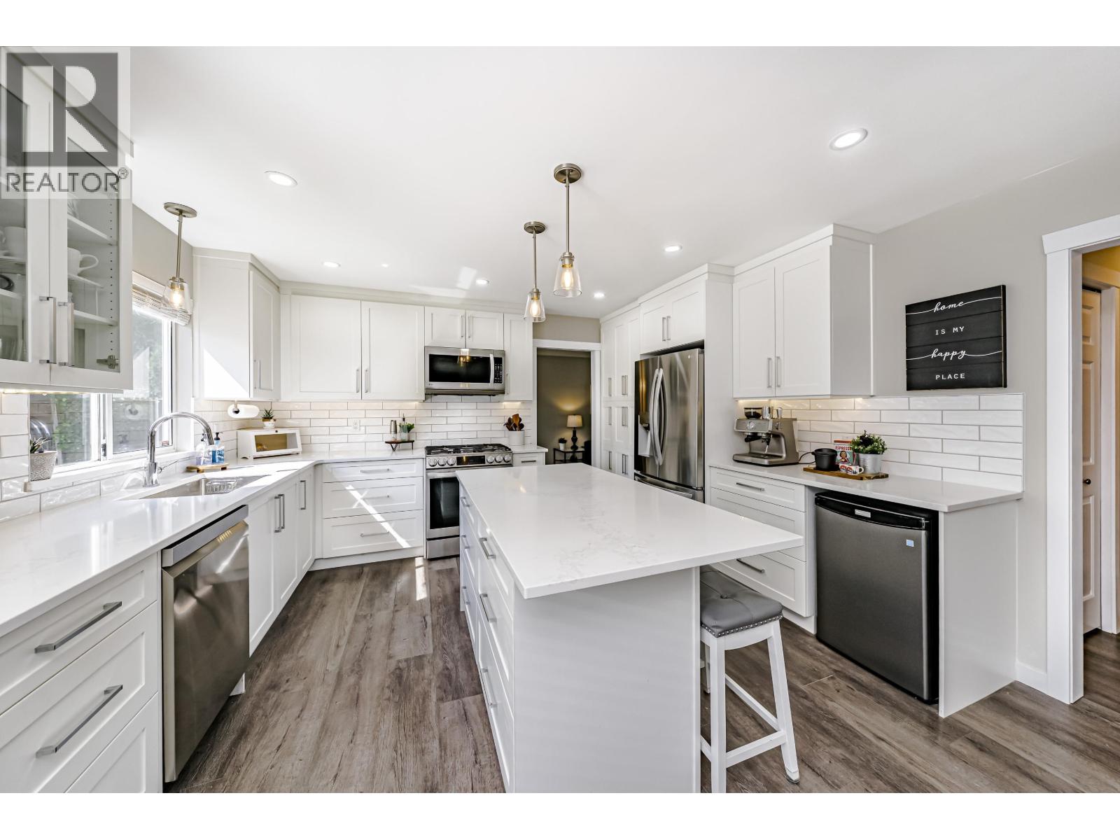
Beautiful 2 storey, 4 bedrooms & 3 bath home in Summit View with tons of updates! GORGEOUS kitchen with quartz counters, under-mount lighting, eat up island, updated kitchen appliances & lighting! Keep an eye on the kids in the back yard from the kitchen, eating & family rm areas. Large family room with electric fireplace & shiplap feature finishing plus sliders to the huge back yard! Living & dining room, 1 bedroom plus 2 pc bath & laundry all on the main! Primary bedrm up with 4pce ensuite & walk in closet + 2 more good size bedrms & 4pc bath! New vinyl plank flooring & new carpets throughout plus new baseboards/trim, & freshly painted ext trim! Double garage + extra parking. Close to Mtn Meadows & Scott Creek & Heritage Woods schools, shopping & trails! OPEN HOUSE SUN OCTOBER 4, 2-4! (id:27495)
Listing courtesy of Royal LePage Sterling Realty · Leanne Drolet
Communities.ca Inc.
Stuart Hall, REALTOR® · Licence #LIC-00651009 · Century 21 Bravo
Data from MLS® System. Deemed reliable but not guaranteed accurate by CREA. The trademarks MLS®, Multiple Listing Service® and the associated logos are owned by The Canadian Real Estate Association (CREA) and identify the quality of services provided by real estate professionals who are members of CREA.
REALTOR®, REALTORS®, and the REALTOR® logo are certification marks that are owned by REALTOR® Canada Inc. and licensed exclusively to The Canadian Real Estate Association (CREA). These certification marks identify real estate professionals who are members of CREA and who must abide by CREA’s By-Laws, Rules, and the REALTOR® Code.
Powered by CREA DDF®