Detached House for sale in Coquitlam, British Columbia. Listed at $1,898,000.
6 bedrooms · 4 bathrooms · 3408 sq ft · Built in 2010
MLS® 30191655
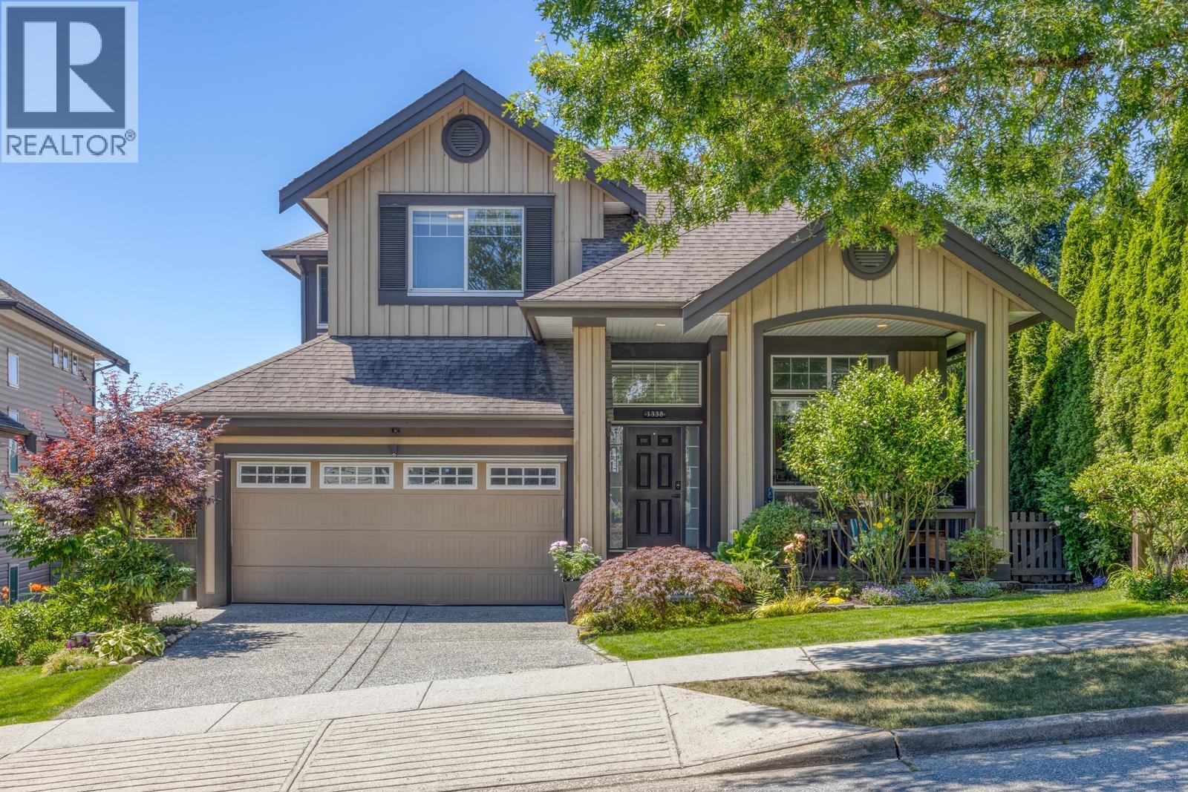
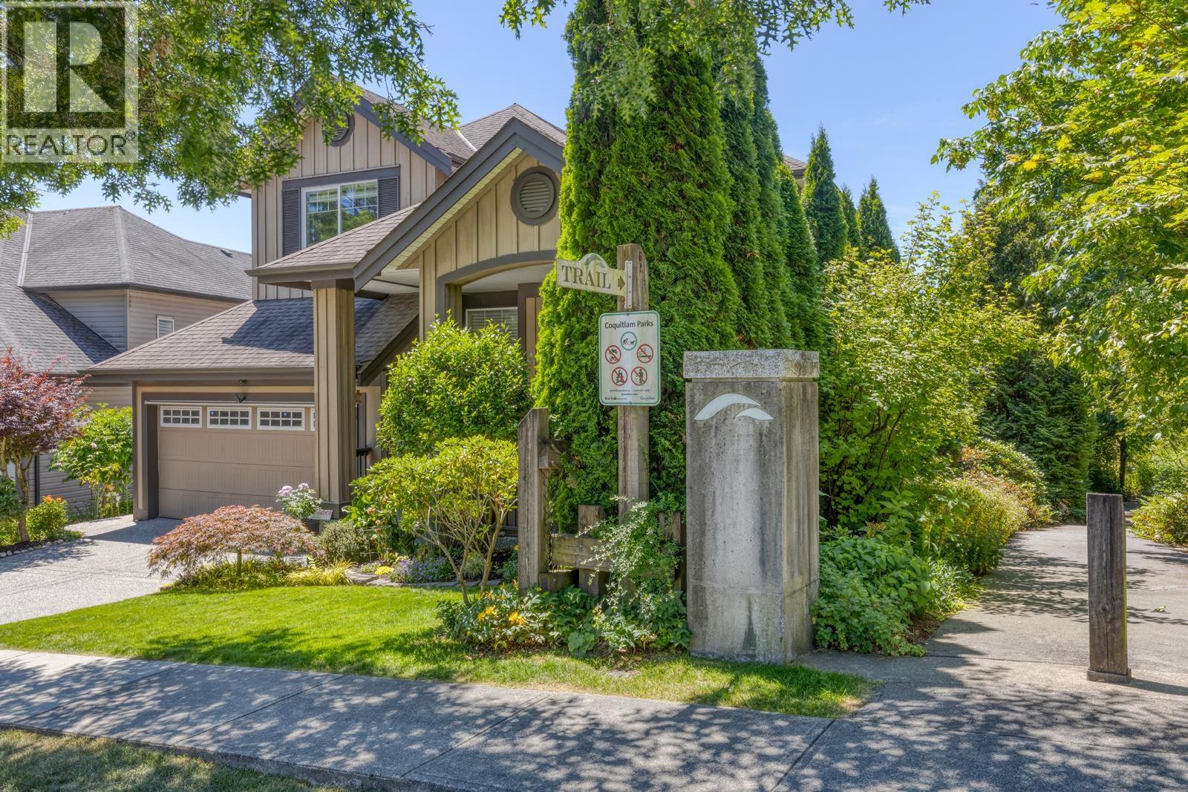
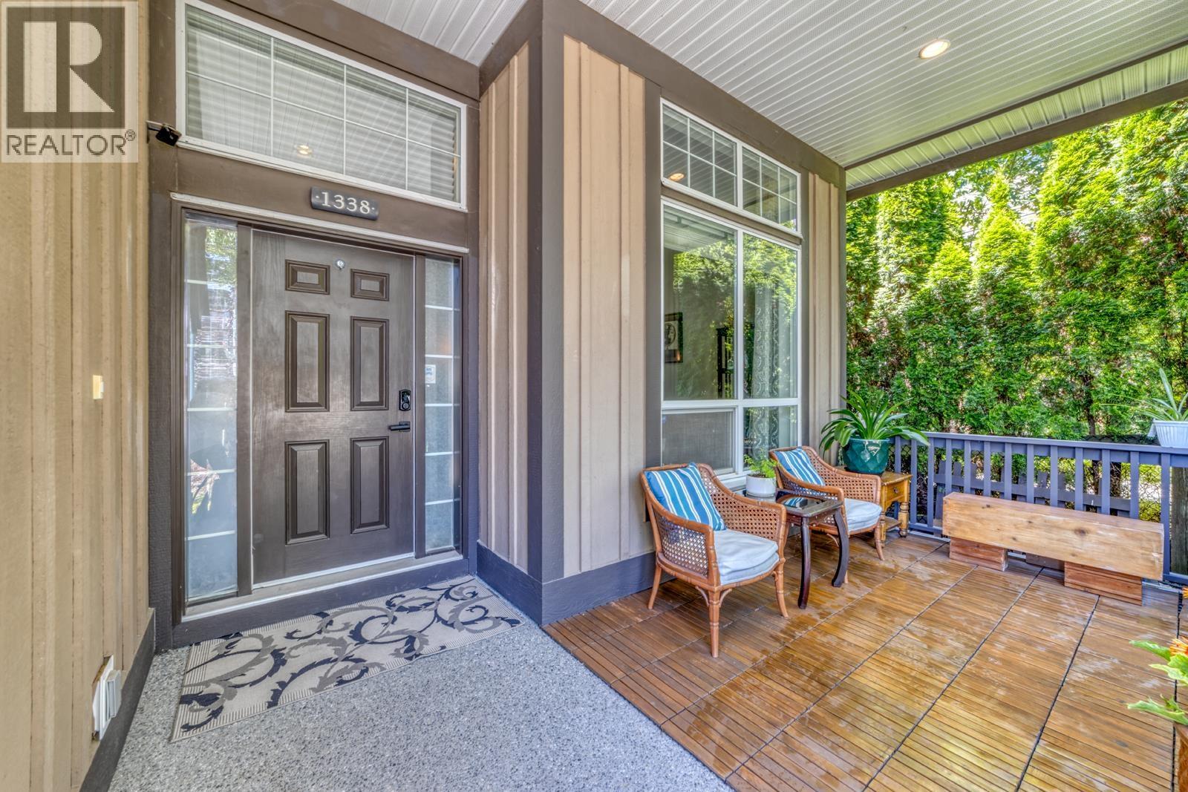
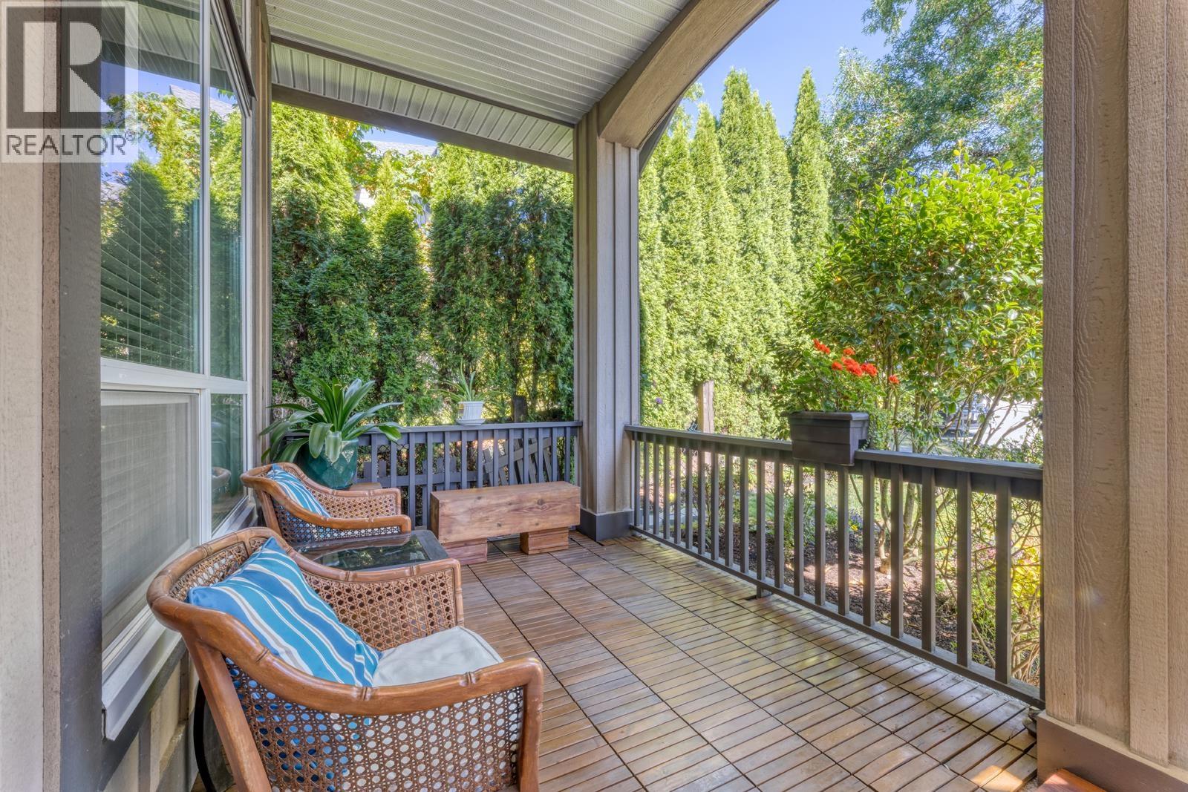
Beautiful Foxridge home on a quiet street next to a trail with added privacy and A/C. Walking distance to neighborhood shopping, Galloway Park, Smiling Creek Elementary, and the new Burke Mountain Middle/Secondary School opening in 2027. Main floor features a private office with high ceilings and bay windows, a kitchen with large island and S/S appliances, and an open and bright SW-facing living/dining area connecting to a balcony surrounded by trees and flowers. Upstairs offers 4 bedrooms, including a spacious primary with 5-piece ensuite and valley views. Walkout basement with separate entrance, full kitchen & 2 bedrooms offers excellent rental potential. Enjoy the meticulously manicured backyard with year-round beauty, plus a bonus tiered vegetable garden on the side. (id:27495)
Listing courtesy of Sutton Group - 1st West Realty · Jessie Fan
Communities.ca Inc.
Stuart Hall, REALTOR® · Licence #LIC-00651009 · Century 21 Bravo
Data from MLS® System. Deemed reliable but not guaranteed accurate by CREA. The trademarks MLS®, Multiple Listing Service® and the associated logos are owned by The Canadian Real Estate Association (CREA) and identify the quality of services provided by real estate professionals who are members of CREA.
REALTOR®, REALTORS®, and the REALTOR® logo are certification marks that are owned by REALTOR® Canada Inc. and licensed exclusively to The Canadian Real Estate Association (CREA). These certification marks identify real estate professionals who are members of CREA and who must abide by CREA’s By-Laws, Rules, and the REALTOR® Code.
Powered by CREA DDF®