Detached House for sale in Coquitlam, British Columbia. Listed at $1,798,000.
5 bedrooms · 4 bathrooms · 3301 sq ft · Built in 1984
MLS® 30171758
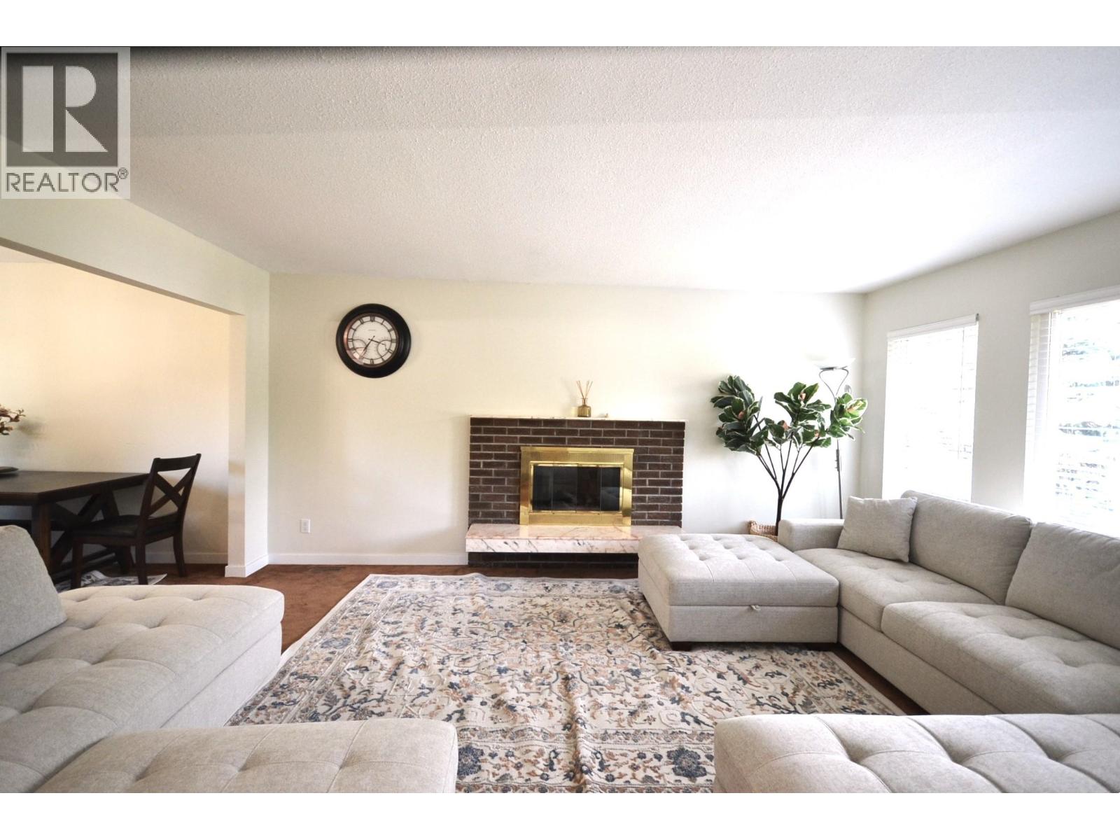
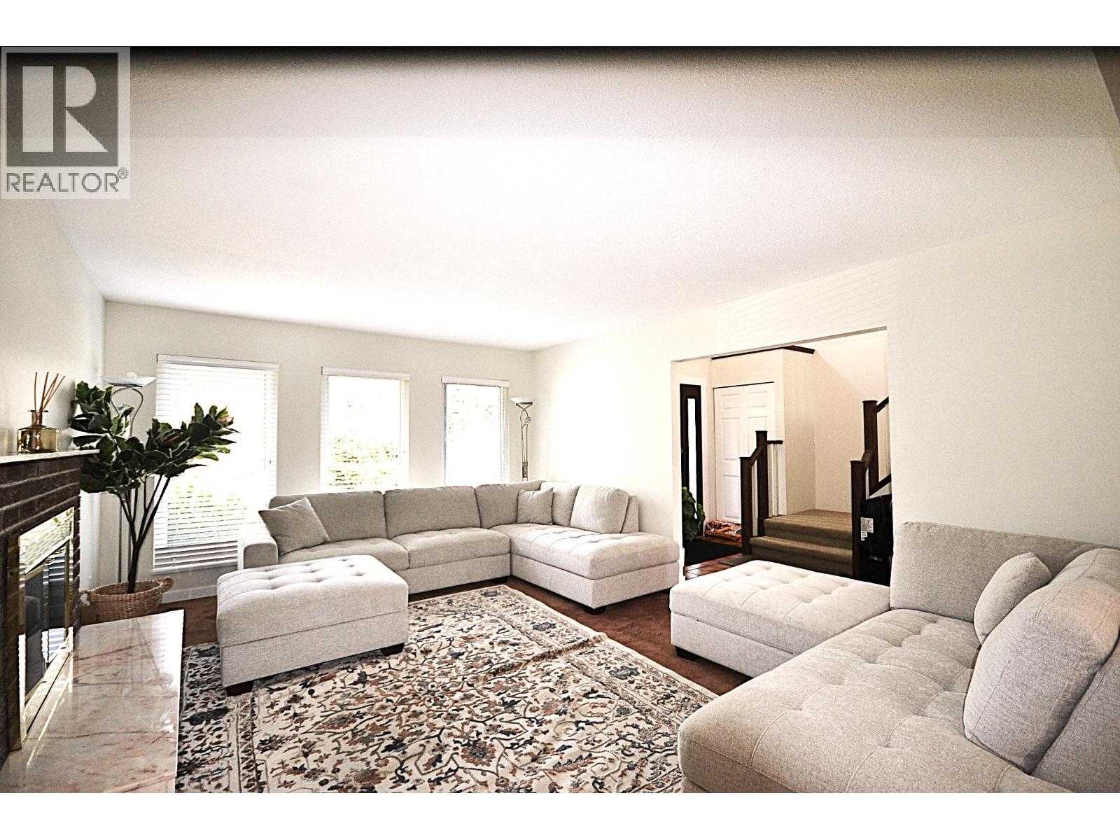
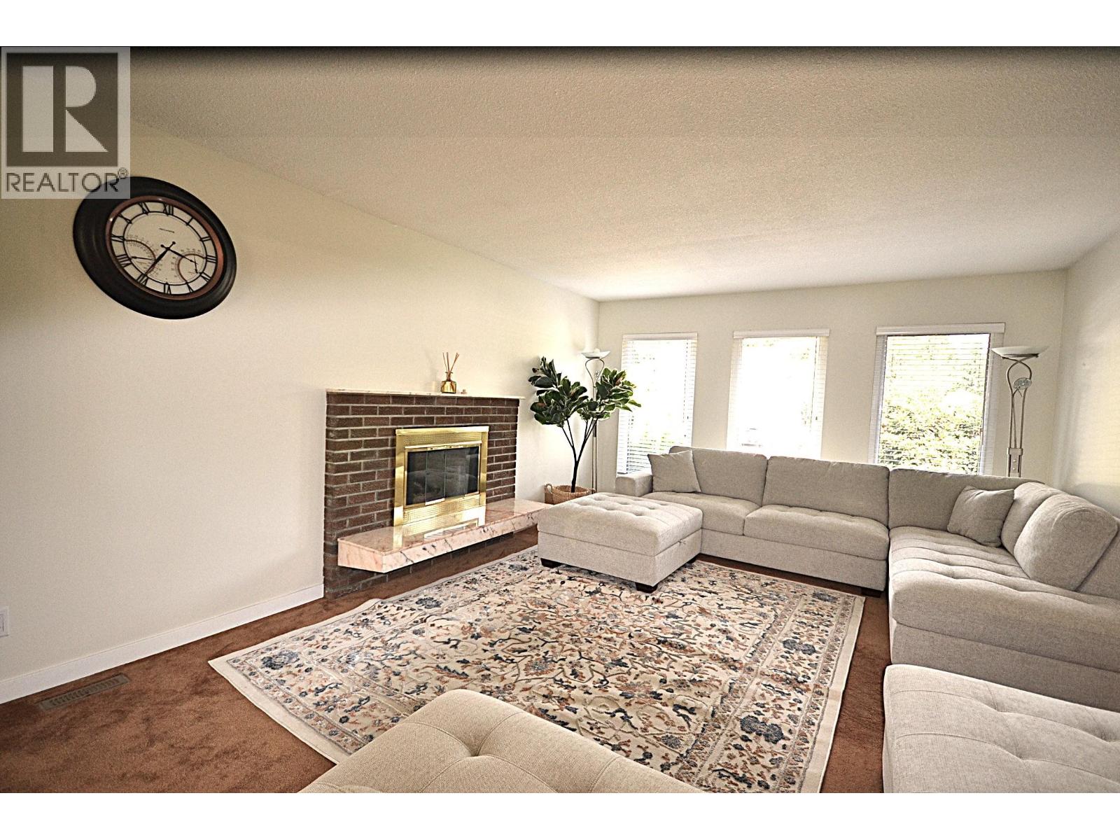
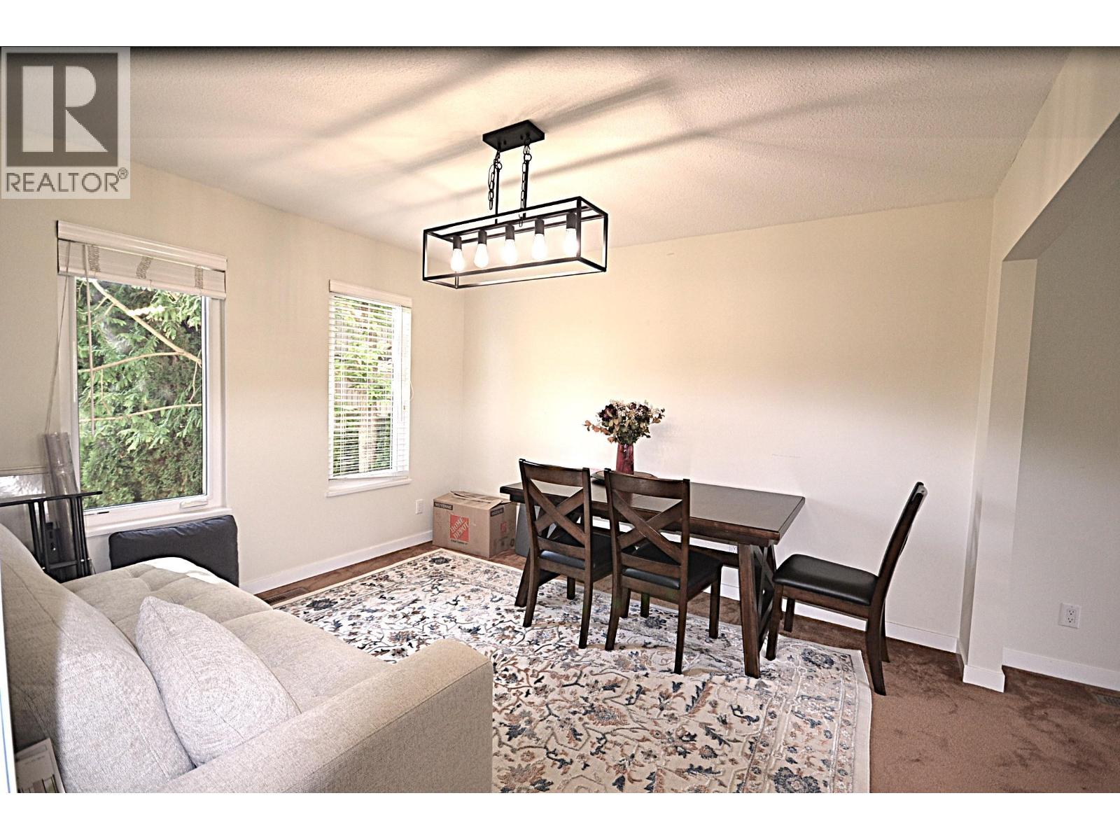
Extensive Renovation on this Custom Westcoast Contemporary Family Home nestled on elevated View Lot!! Features Sunken Family room, Vaulted ceiling ,heat pump, New Appliances, Oversize double garage. Brand New 2 bdrm self contained suite in Basement. Seller states $150,000 spent on home in recent months!! Main floor layout can be altered to create another bdrm. (drawings available). Must be seen to appreciate (id:27495)
Listing courtesy of Royal Pacific Tri-Cities Realty · Gary Owens
Communities.ca Inc.
Stuart Hall, REALTOR® · Licence #LIC-00651009 · Century 21 Bravo
Data from MLS® System. Deemed reliable but not guaranteed accurate by CREA. The trademarks MLS®, Multiple Listing Service® and the associated logos are owned by The Canadian Real Estate Association (CREA) and identify the quality of services provided by real estate professionals who are members of CREA.
REALTOR®, REALTORS®, and the REALTOR® logo are certification marks that are owned by REALTOR® Canada Inc. and licensed exclusively to The Canadian Real Estate Association (CREA). These certification marks identify real estate professionals who are members of CREA and who must abide by CREA’s By-Laws, Rules, and the REALTOR® Code.
Powered by CREA DDF®