Townhouse for sale in Coquitlam, British Columbia. Listed at $1,299,900.
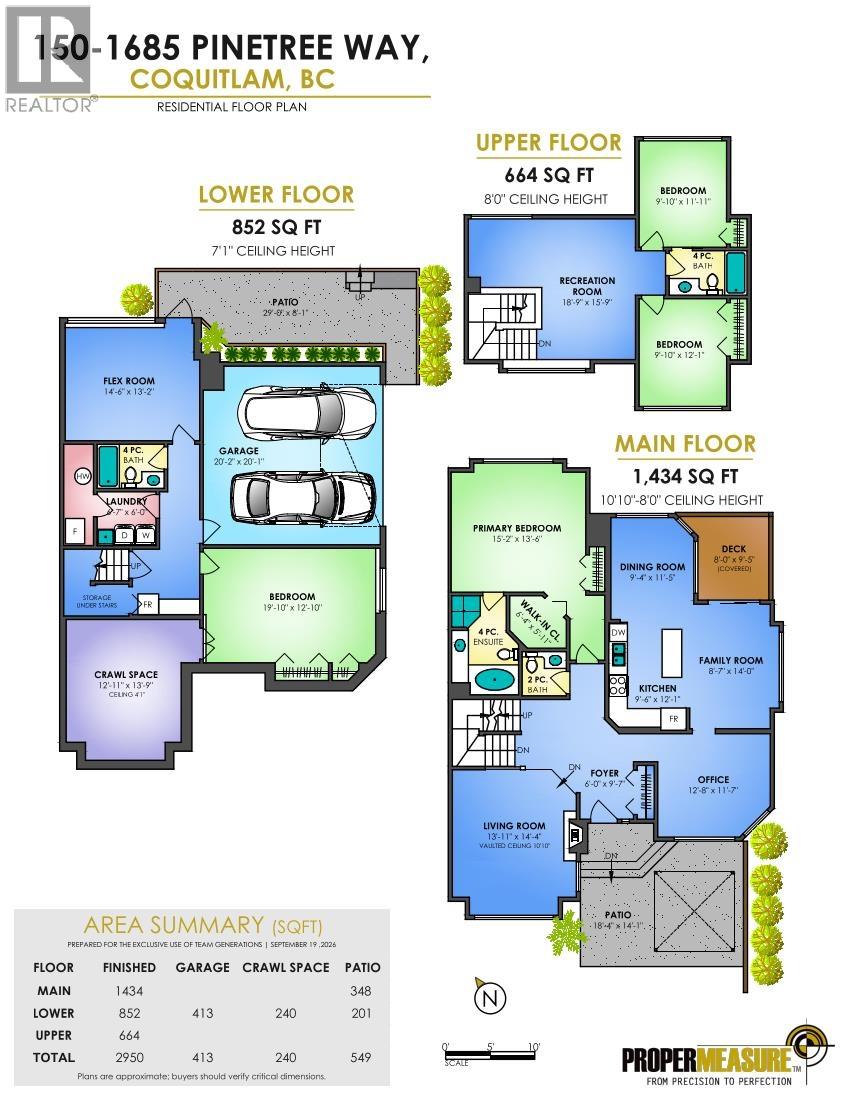
4 bedrooms · 4 bathrooms · 2950 sq ft · Built in 1994
MLS® 30309908
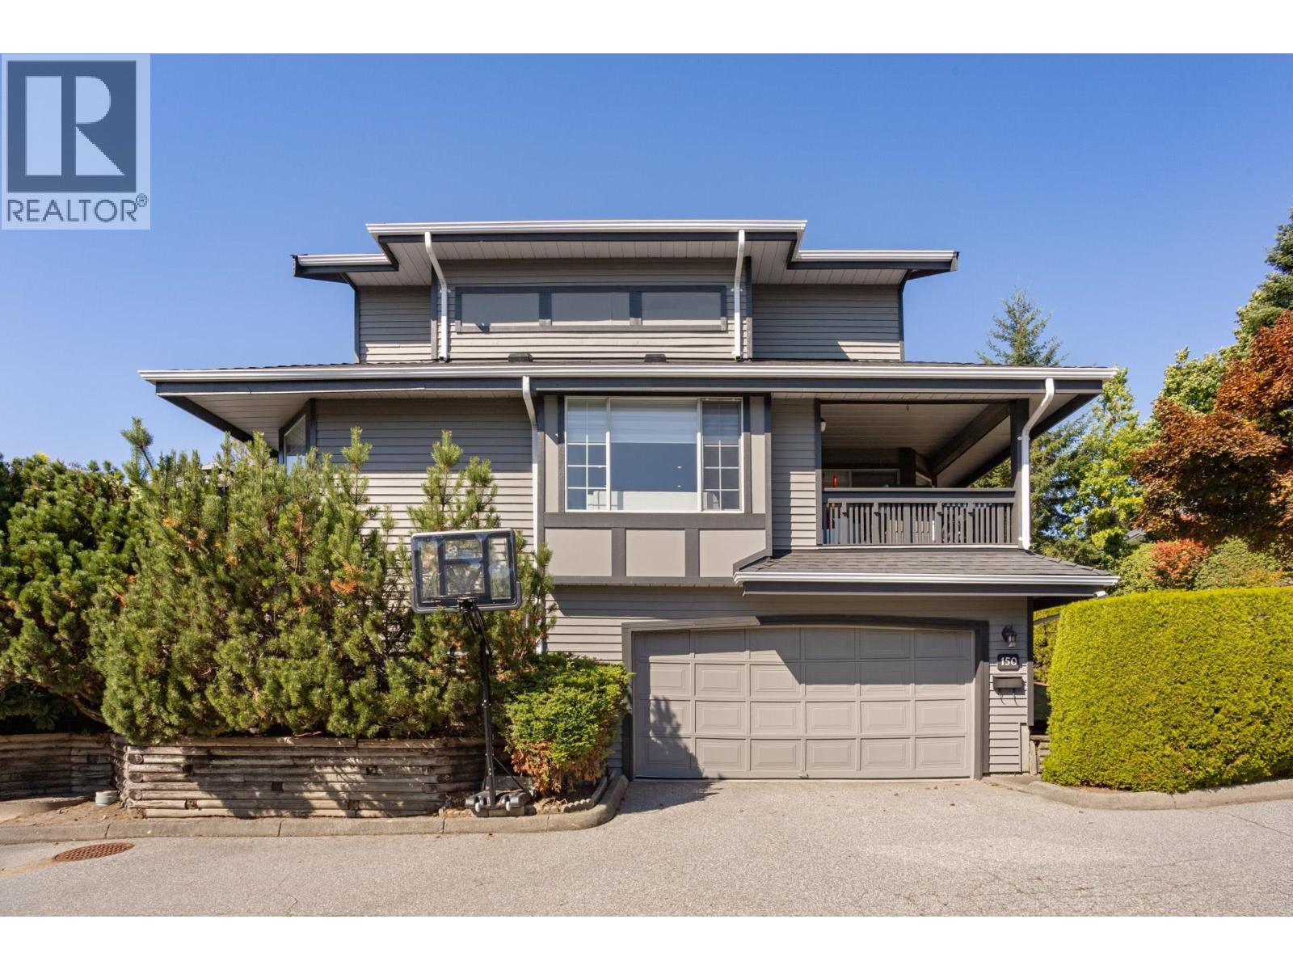
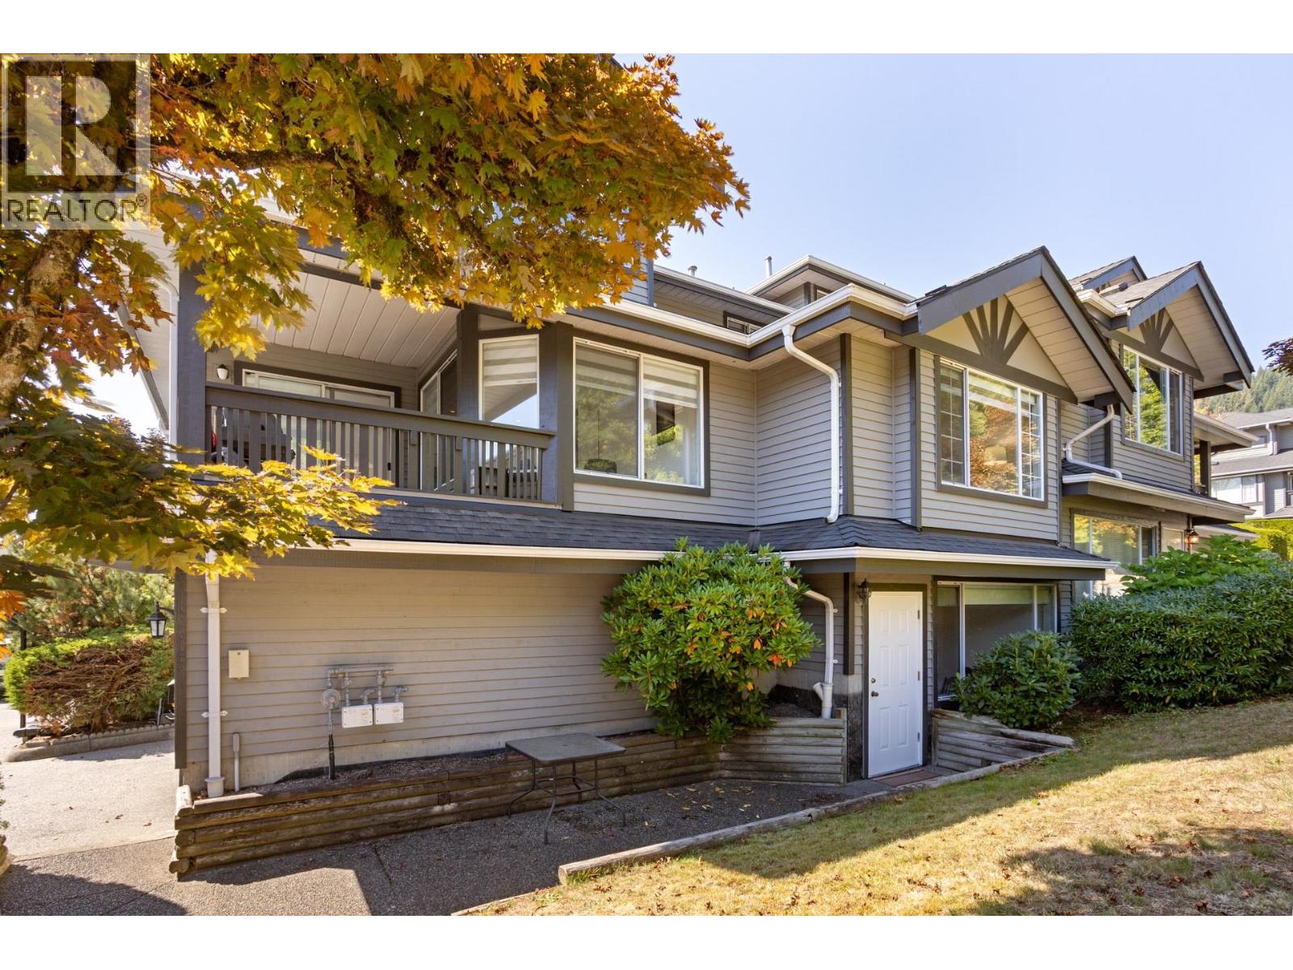
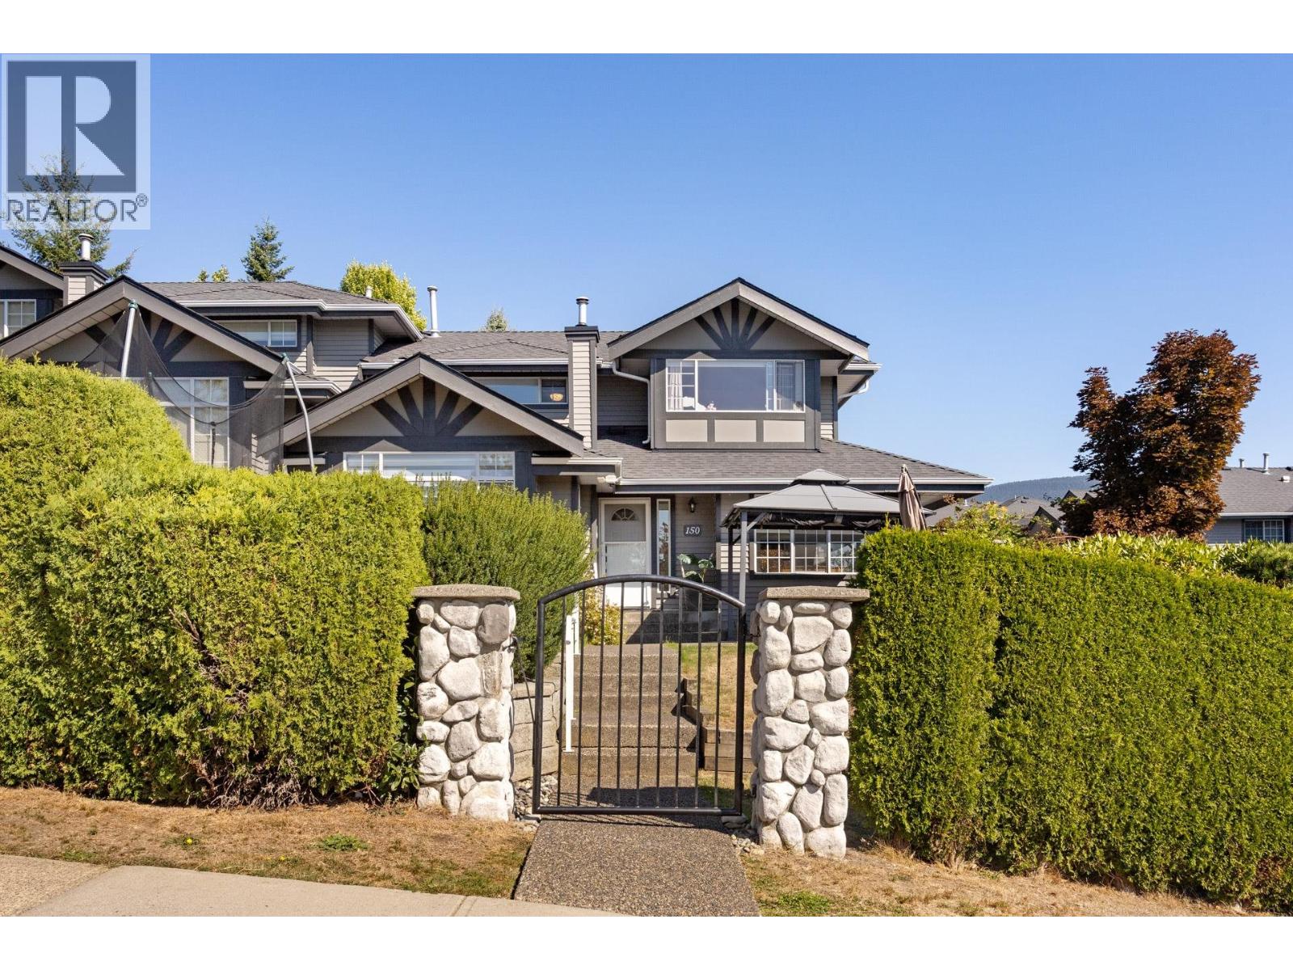
Welcome to The Wiltshire in Westwood Plateau! Nearly 2,950 square ft with new vinyl flooring throughout. The oversized kitchen features white cabinetry, stainless steel appliances, tile backsplash, eating area & balcony. The main floor offers an office plus primary bedroom with ensuite & private outlook. Bright living room with gas fireplace opens to a fully fenced, level yard with south-facing city views. Upstairs are 2 bedrooms + a large flex area, ideal for a gym or playroom. The fully finished lower level offers a bedroom, bathroom & living space-perfect for in-laws or a nanny. Side-by-side double garage plus convenient street access for easy additional parking. Walk to transit & Pinetree Elementary. Detached-home space at a townhome price! (id:27495)
Listing courtesy of RE/MAX Sabre Realty Group · Shane Goutsis
Communities.ca Inc.
Stuart Hall, REALTOR® · Licence #LIC-00651009 · Century 21 Bravo
Data from MLS® System. Deemed reliable but not guaranteed accurate by CREA. The trademarks MLS®, Multiple Listing Service® and the associated logos are owned by The Canadian Real Estate Association (CREA) and identify the quality of services provided by real estate professionals who are members of CREA.
REALTOR®, REALTORS®, and the REALTOR® logo are certification marks that are owned by REALTOR® Canada Inc. and licensed exclusively to The Canadian Real Estate Association (CREA). These certification marks identify real estate professionals who are members of CREA and who must abide by CREA’s By-Laws, Rules, and the REALTOR® Code.
Powered by CREA DDF®