Townhouse for sale in Coquitlam, British Columbia. Listed at $1,175,000.
4 bedrooms · 4 bathrooms · 2044 sq ft · Built in 2020
MLS® R3181755
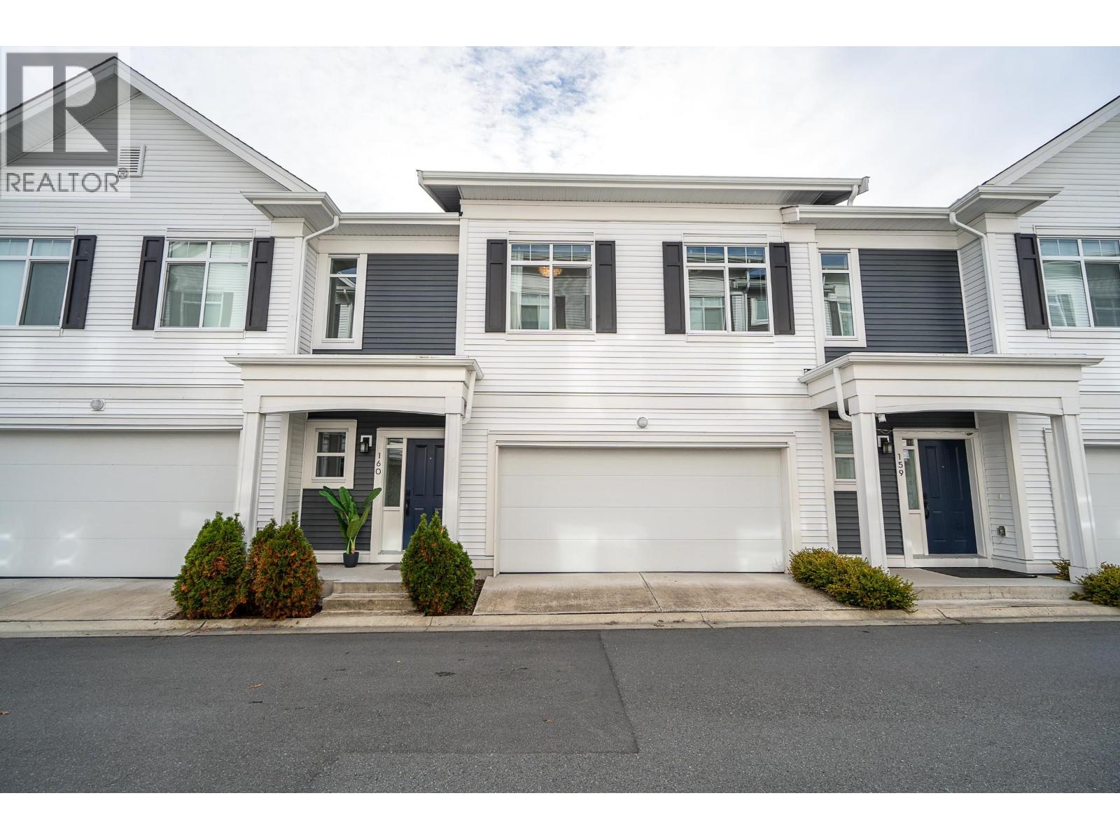
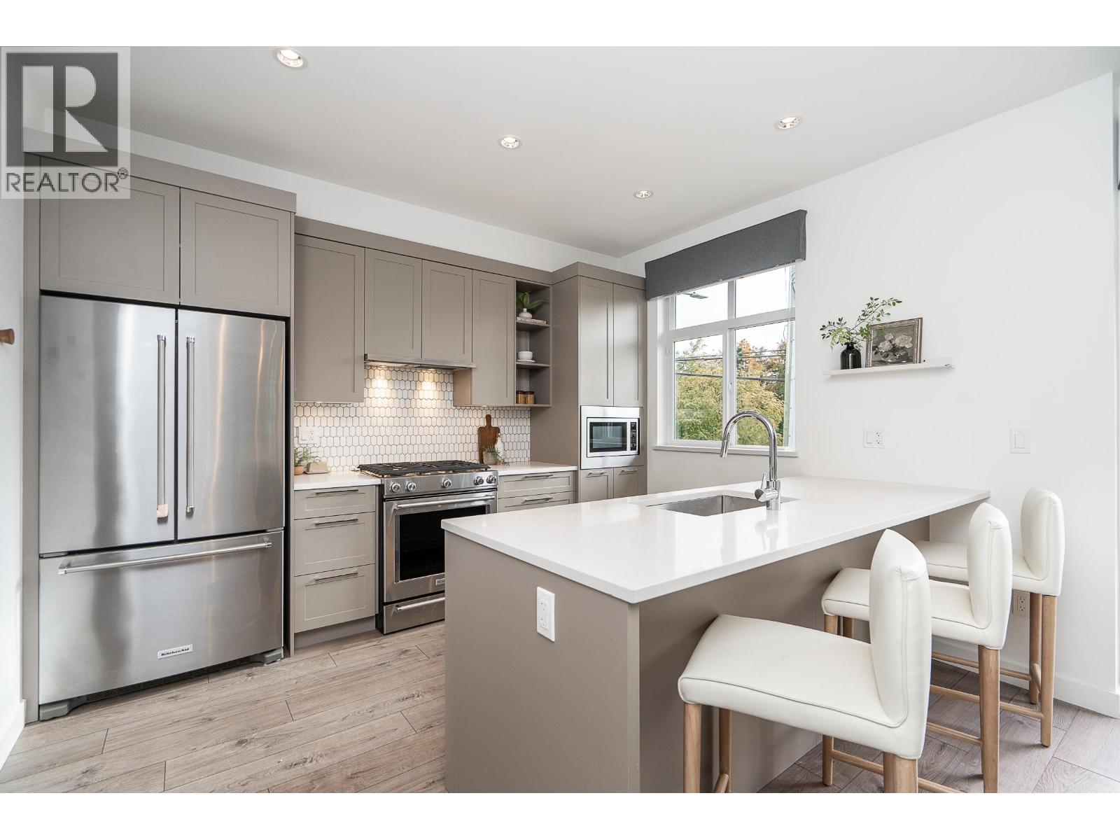
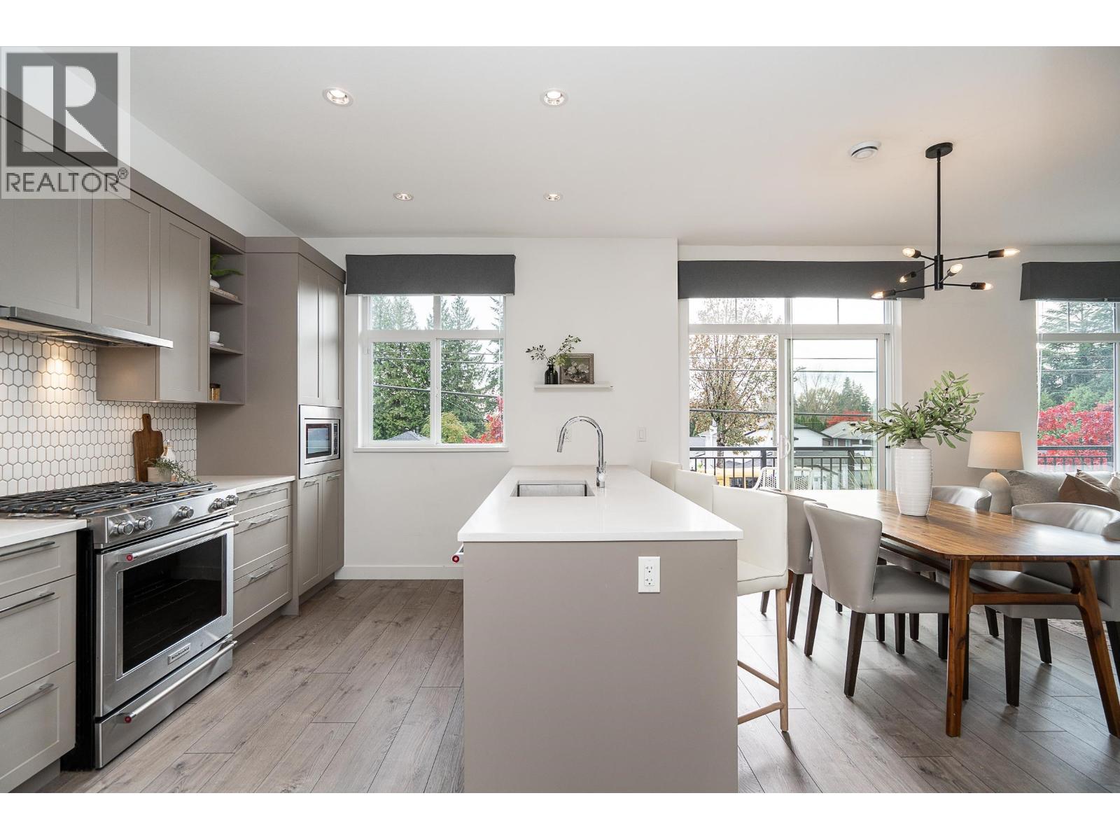
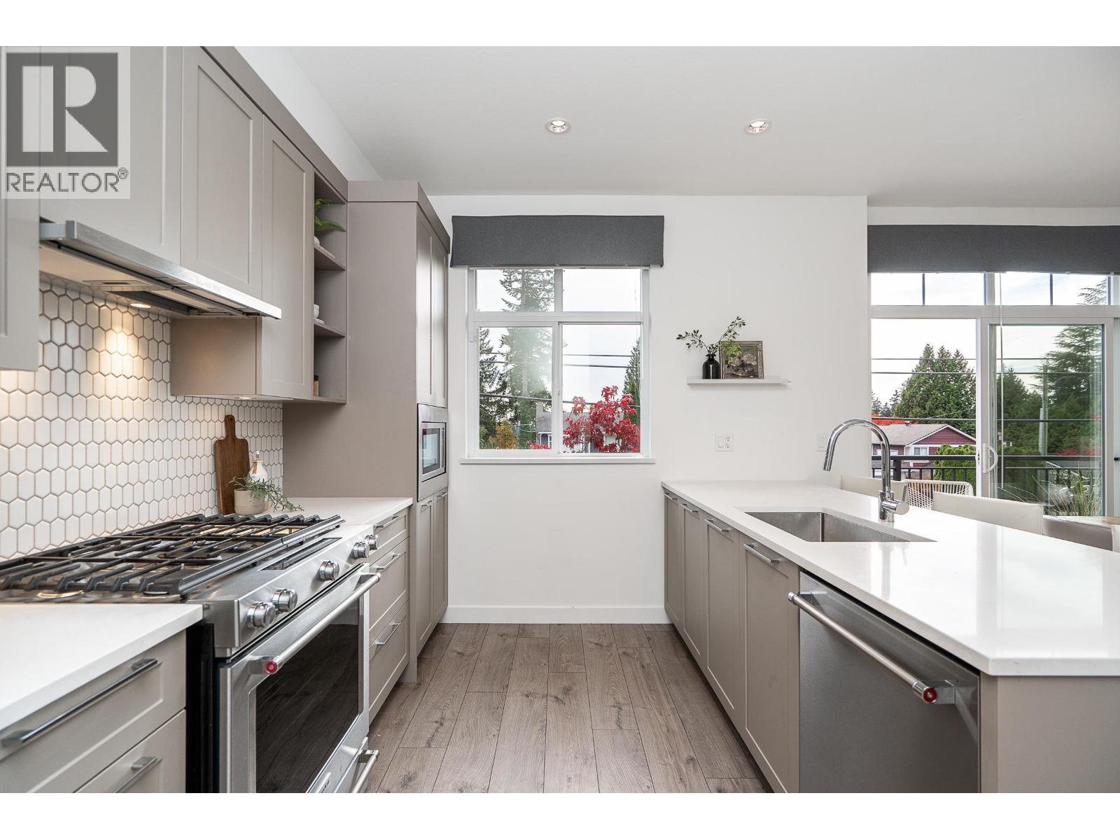
Former Show Home at Rocklin on the Creek! This 4 bed + Flex, 4 bath home stands out with thoughtful customizations and designer details! The main floor features an open, bright layout with oversized windows, kitchen with gas cooktop, stone counters and display shelving. The Living Room has custom built-ins and leads to a South facing balcony. Upstairs has 3 beds + flex and side x side laundry. Primary bed features a full height wood-panelled feature wall, an upholstered headboard and integrated bedside cabinets and a vaulted ceiling creating an inviting retreat. Down has a walkout basement, large family room, 4th bed, full bath and storage. South facing, airy + bright. Walking distance to trails including Traboulay Trail, transit, schools, parks and a short drive to shopping and amenities. (id:27495)
Listing courtesy of Royal LePage Elite West · Krista Lapp
Communities.ca Inc.
Stuart Hall, REALTOR® · Licence #LIC-00651009 · Century 21 Bravo
Data from MLS® System. Deemed reliable but not guaranteed accurate by CREA. The trademarks MLS®, Multiple Listing Service® and the associated logos are owned by The Canadian Real Estate Association (CREA) and identify the quality of services provided by real estate professionals who are members of CREA.
REALTOR®, REALTORS®, and the REALTOR® logo are certification marks that are owned by REALTOR® Canada Inc. and licensed exclusively to The Canadian Real Estate Association (CREA). These certification marks identify real estate professionals who are members of CREA and who must abide by CREA’s By-Laws, Rules, and the REALTOR® Code.
Powered by CREA DDF®