Condo for sale in Coquitlam, British Columbia. Listed at $989,000.
3 bedrooms · 3 bathrooms · 1366 sq ft · Built in 2018
MLS® 30174815
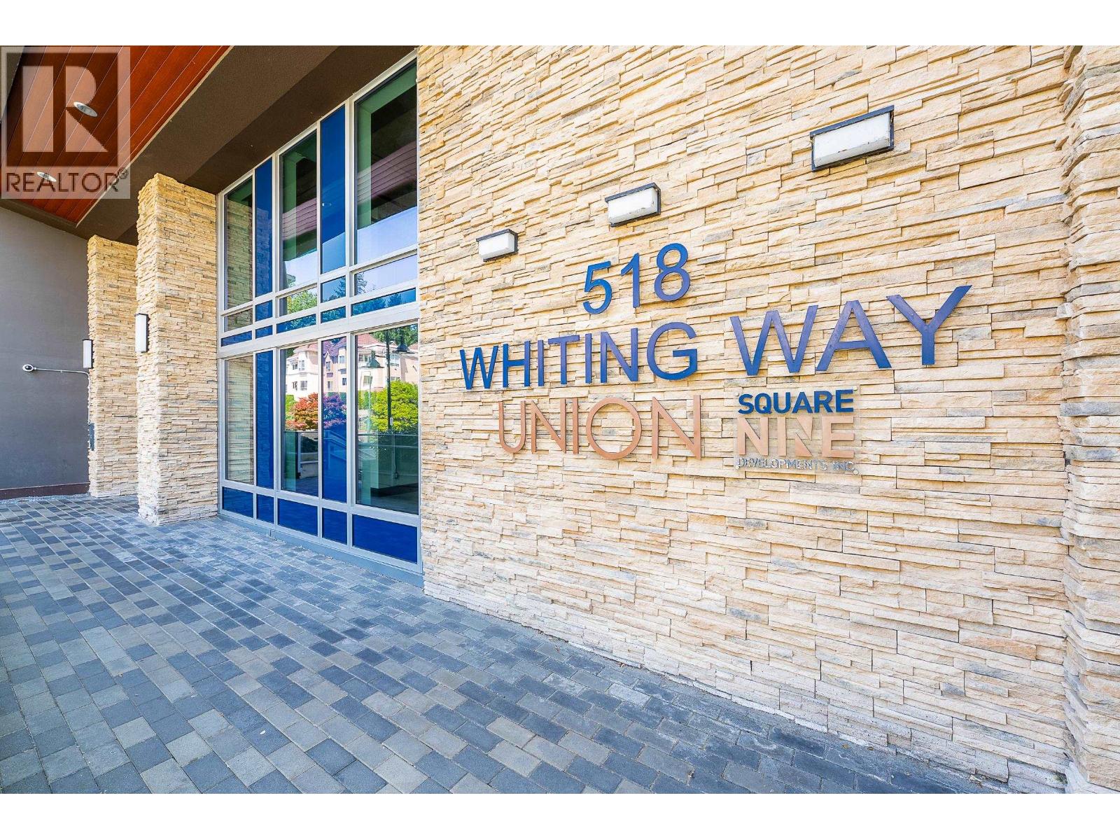
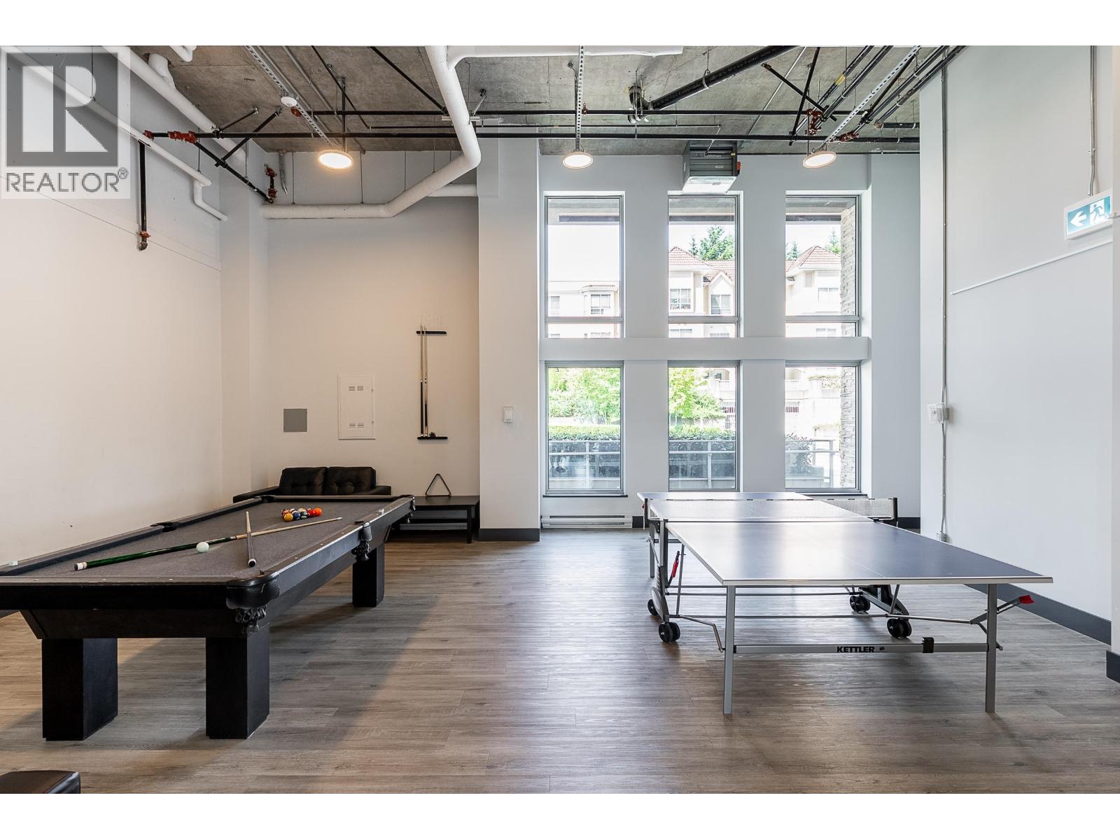
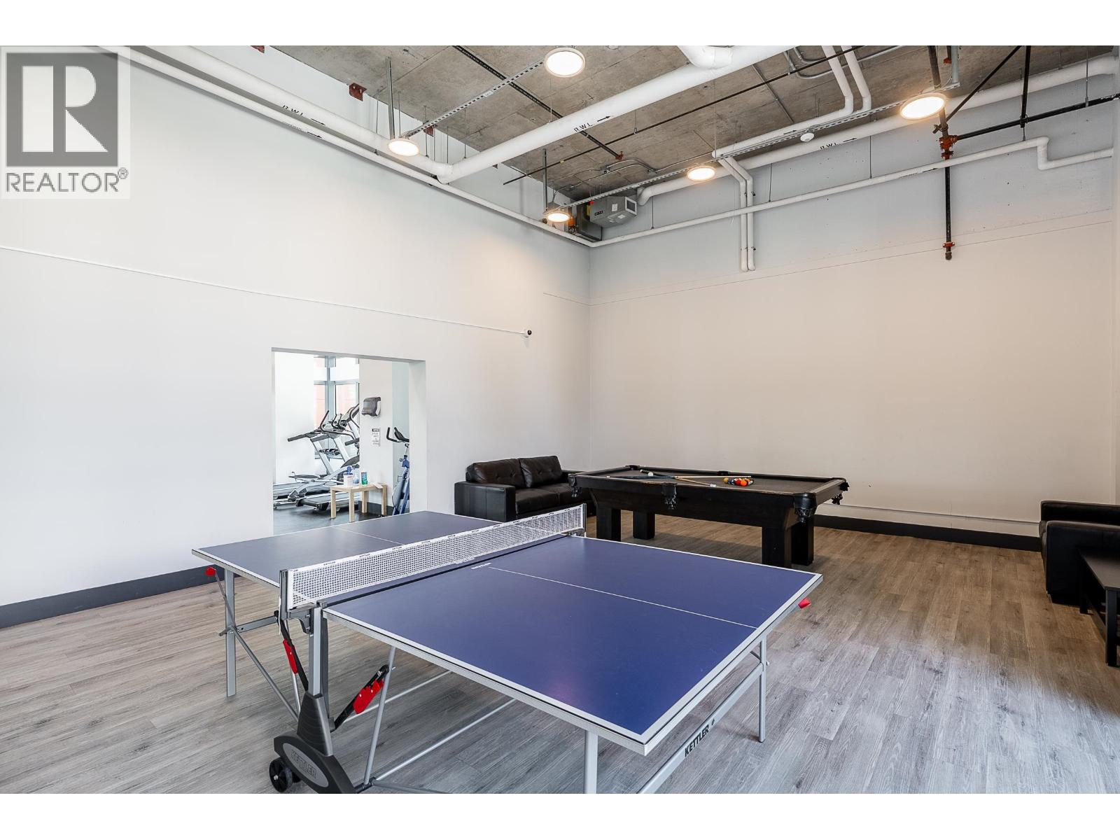
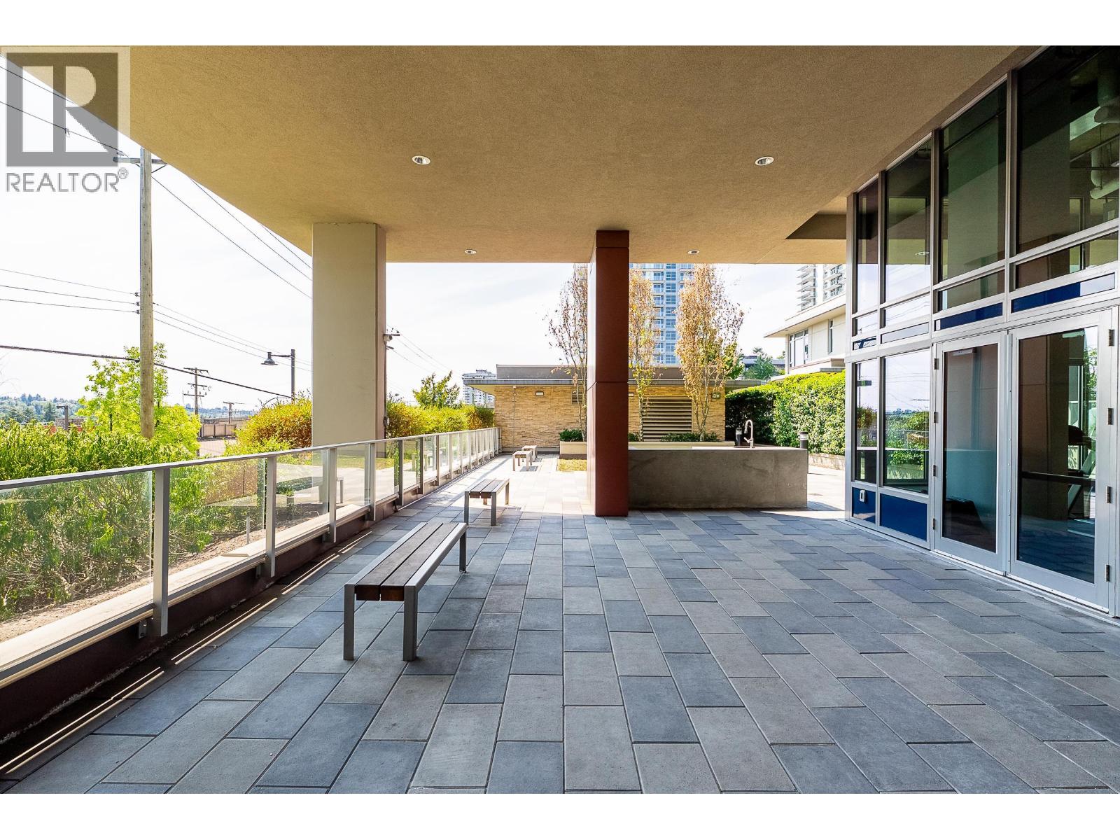
Penthouse Living at Union in the heart of Burquitlam! This rare corner unit residence offers 1,366 square ft with 3 bedrooms, 3 bathrooms, with impressive sweeping panoramic South and East views! Featuring an open plan with generous living spaces. The kitchen has a large island, quartz counters, and a gas range, seamlessly connecting to the dining and living room which is framed by floor-to-ceiling windows that stream in natural light. Two primary suites with ensuites and walk-in closets and additional 3rd bedroom. Impressive views from all rooms. Air conditioning, 2 parking stalls and a storage locker. Resort-style amenities include a sky lounge, fitness centre, games room, terrace and gardens. Steps to Lougheed Centre, SkyTrain and Koreatown. Interior photos available upon request. (id:27495)
Listing courtesy of Royal LePage Elite West · Krista Lapp
Communities.ca Inc.
Stuart Hall, REALTOR® · Licence #LIC-00651009 · Century 21 Bravo
Data from MLS® System. Deemed reliable but not guaranteed accurate by CREA. The trademarks MLS®, Multiple Listing Service® and the associated logos are owned by The Canadian Real Estate Association (CREA) and identify the quality of services provided by real estate professionals who are members of CREA.
REALTOR®, REALTORS®, and the REALTOR® logo are certification marks that are owned by REALTOR® Canada Inc. and licensed exclusively to The Canadian Real Estate Association (CREA). These certification marks identify real estate professionals who are members of CREA and who must abide by CREA’s By-Laws, Rules, and the REALTOR® Code.
Powered by CREA DDF®