Condo for sale in Coquitlam, British Columbia. Listed at $599,900.
2 bedrooms · 2 bathrooms · 927 sq ft · Built in 2009
MLS® 30197508
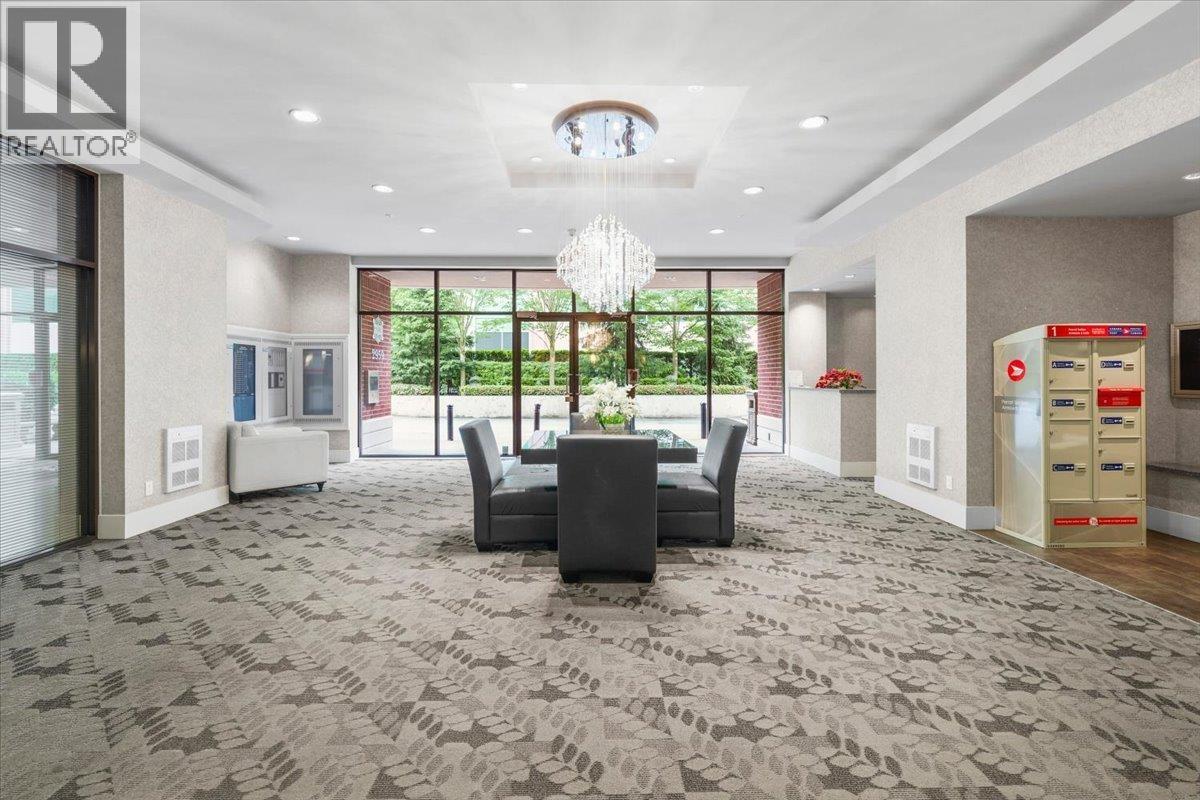
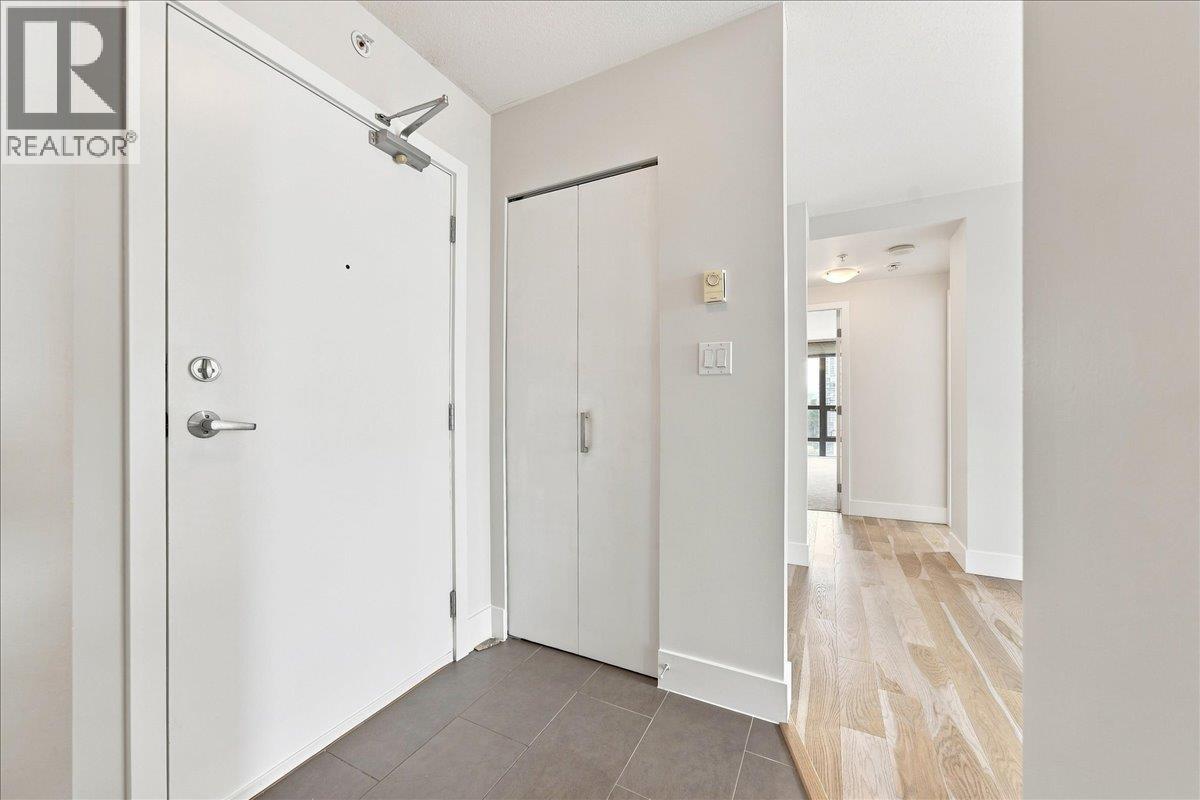
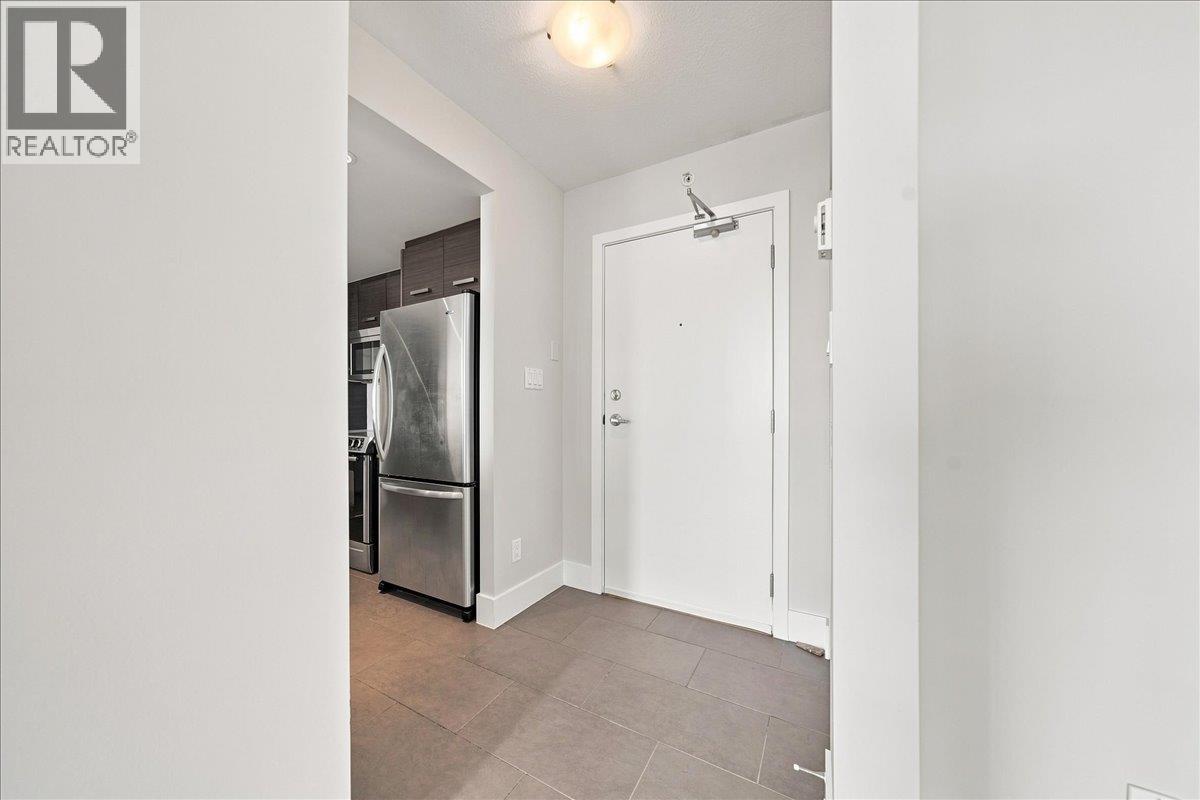
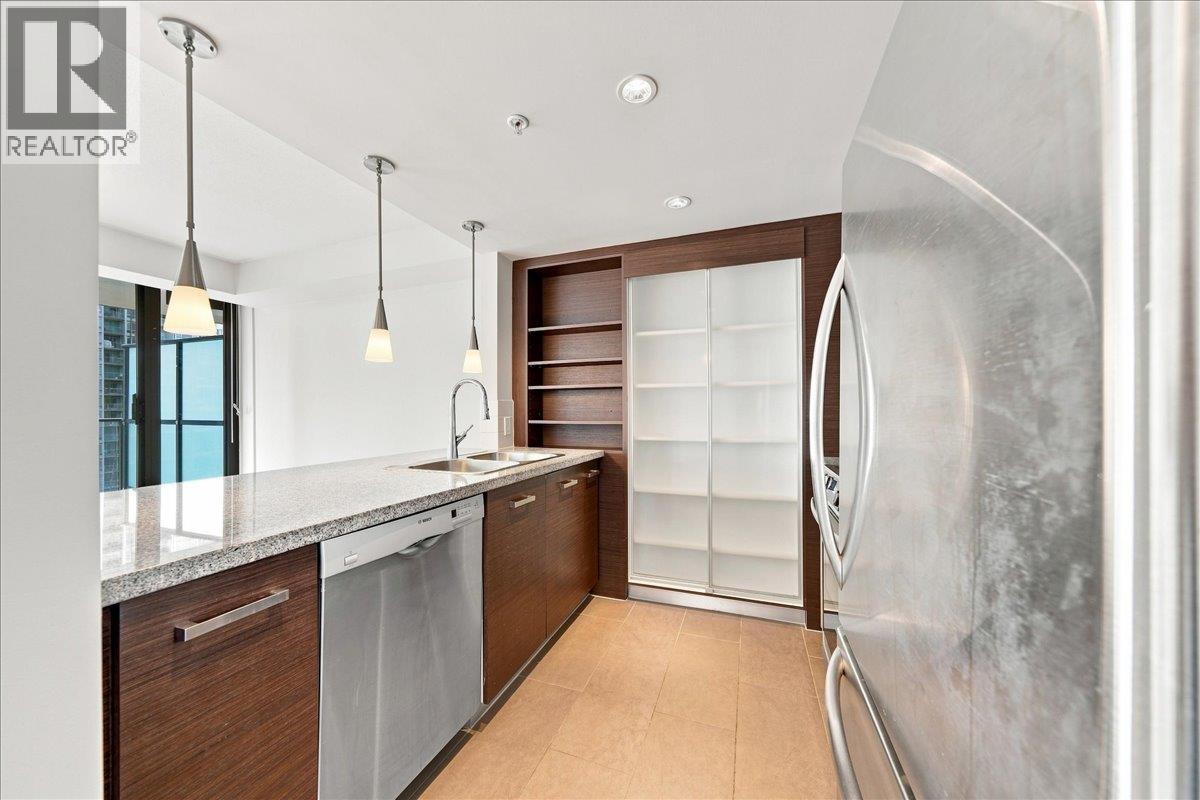
Upper 2 bed 2 bath 927 sq. ft corner unit. Floor to ceiling windows offer SE views of the city and mountains. This spacious layout offers a great layout for entertaining. New floors and carpet offer a fresh finish to this functional suite. private deck for bbq and outdoor space. Building has a Gym, media room, wine room and concierge. Central location close to shopping, recreation and transit. 2 parking spots (id:27495)
Listing courtesy of Keller Williams Bold Realty · Scott Stevenson
Communities.ca Inc.
Stuart Hall, REALTOR® · Licence #LIC-00651009 · Century 21 Bravo
Data from MLS® System. Deemed reliable but not guaranteed accurate by CREA. The trademarks MLS®, Multiple Listing Service® and the associated logos are owned by The Canadian Real Estate Association (CREA) and identify the quality of services provided by real estate professionals who are members of CREA.
REALTOR®, REALTORS®, and the REALTOR® logo are certification marks that are owned by REALTOR® Canada Inc. and licensed exclusively to The Canadian Real Estate Association (CREA). These certification marks identify real estate professionals who are members of CREA and who must abide by CREA’s By-Laws, Rules, and the REALTOR® Code.
Powered by CREA DDF®