Detached House for sale in Coquitlam, British Columbia. Listed at $1,069,000.
3 bedrooms · 3 bathrooms · 1862 sq ft · Built in 1980
MLS® 30073112
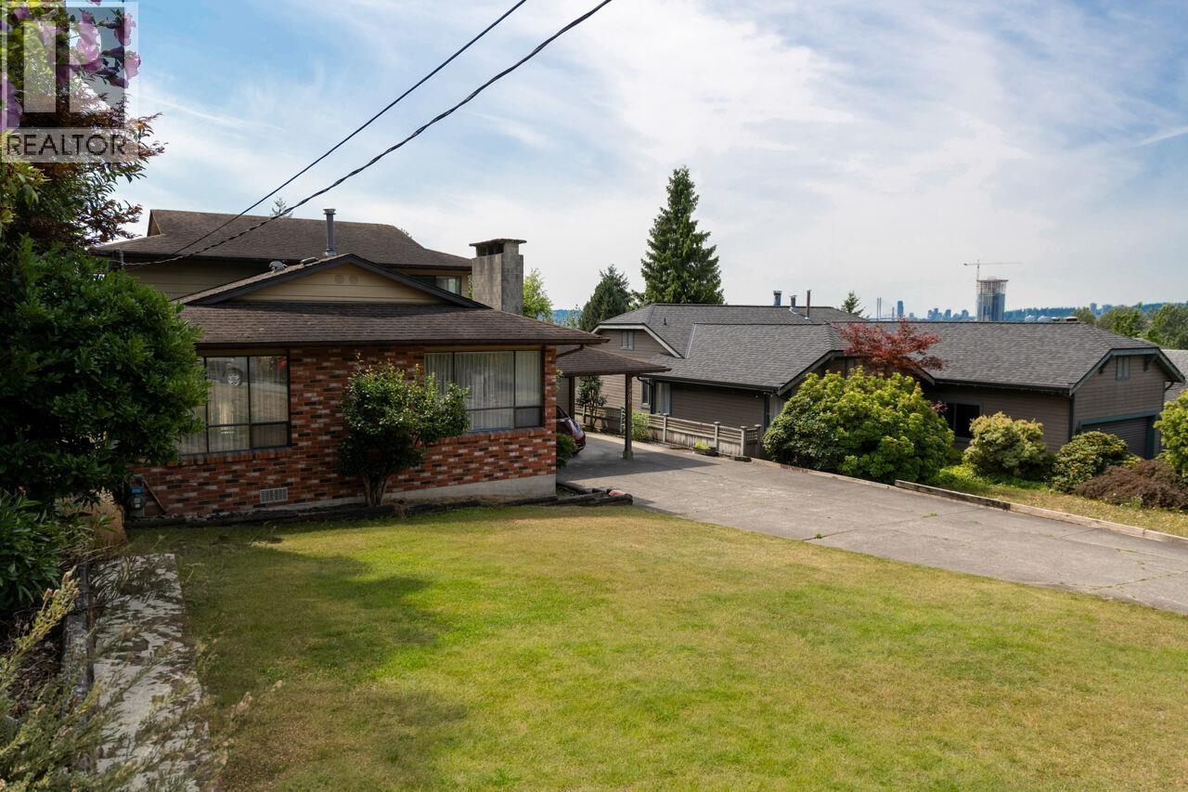
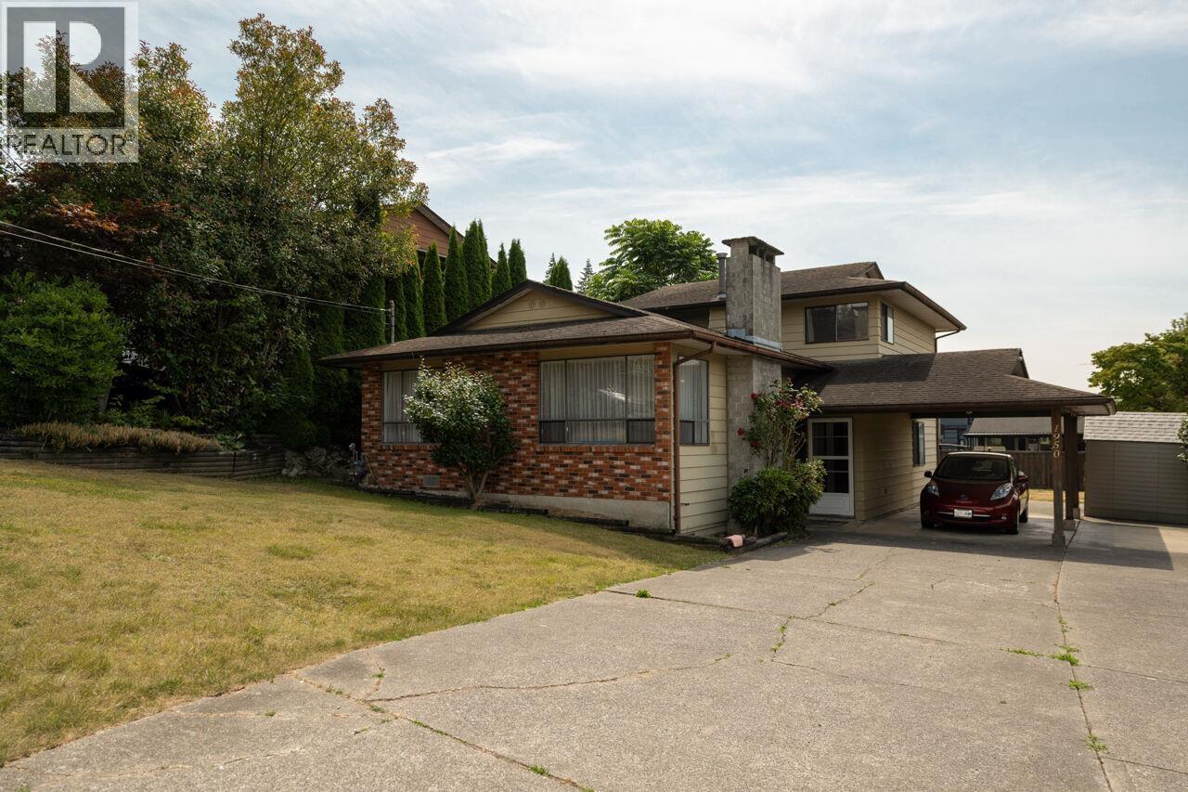
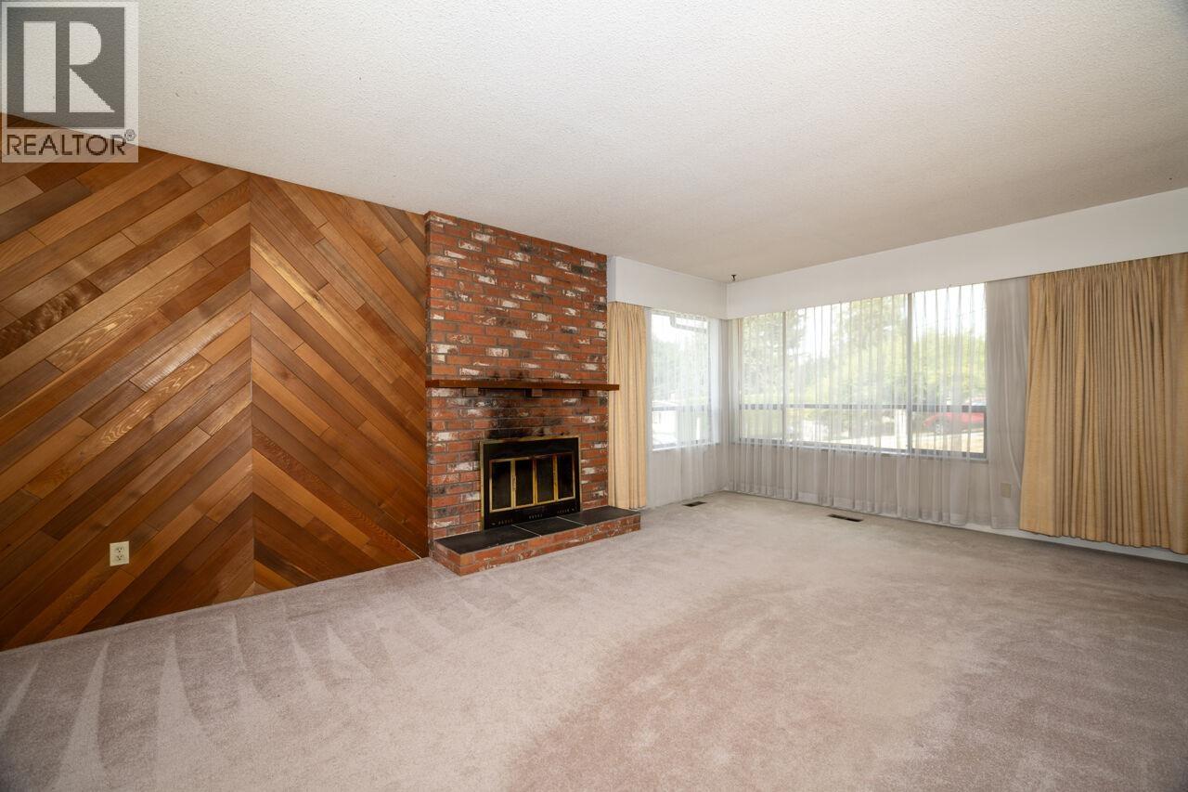
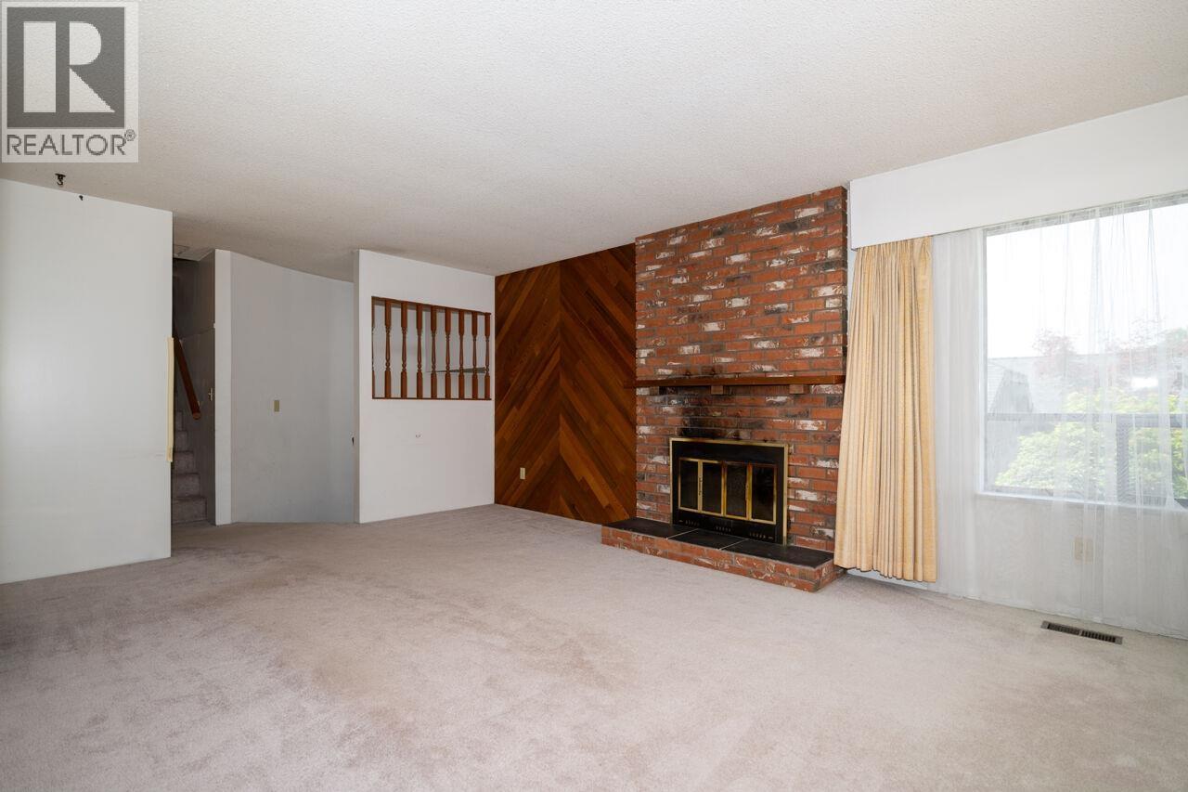
Back-split home built in 1980 offering 3 bedrooms up with 2 full baths The main level has a extra large living area with a wood burning fireplace, separate dining room, step saver kitchen with newer appliances & an eating area. Family room and flex room are at grade at the back of the house with a 2 piece ensuite next to the laundry room. Upstairs is 3 bedrooms with a 3 piece ensuite off the Primary bedroom, as well as a 4 piece bathroom. House is in original condition, but with an interior renovation, would be a home to be proud of!!!Close to Cape Horn Elementary, Ecole Montgomery Middle School & Centennial Secondary. Buyer to verify the lot size with the City of Coquitlam. Great floorplan. No suite potential. Large crawl space. (id:27495)
Listing courtesy of RE/MAX Select Realty · Richard Glendinning
Communities.ca Inc.
Stuart Hall, REALTOR® · Licence #LIC-00651009 · Century 21 Bravo
Data from MLS® System. Deemed reliable but not guaranteed accurate by CREA. The trademarks MLS®, Multiple Listing Service® and the associated logos are owned by The Canadian Real Estate Association (CREA) and identify the quality of services provided by real estate professionals who are members of CREA.
REALTOR®, REALTORS®, and the REALTOR® logo are certification marks that are owned by REALTOR® Canada Inc. and licensed exclusively to The Canadian Real Estate Association (CREA). These certification marks identify real estate professionals who are members of CREA and who must abide by CREA’s By-Laws, Rules, and the REALTOR® Code.
Powered by CREA DDF®