Detached House for sale in Coquitlam, British Columbia. Listed at $1,149,900.
3 bedrooms · 3 bathrooms · 2074 sq ft · Built in 2004
MLS® 30184269
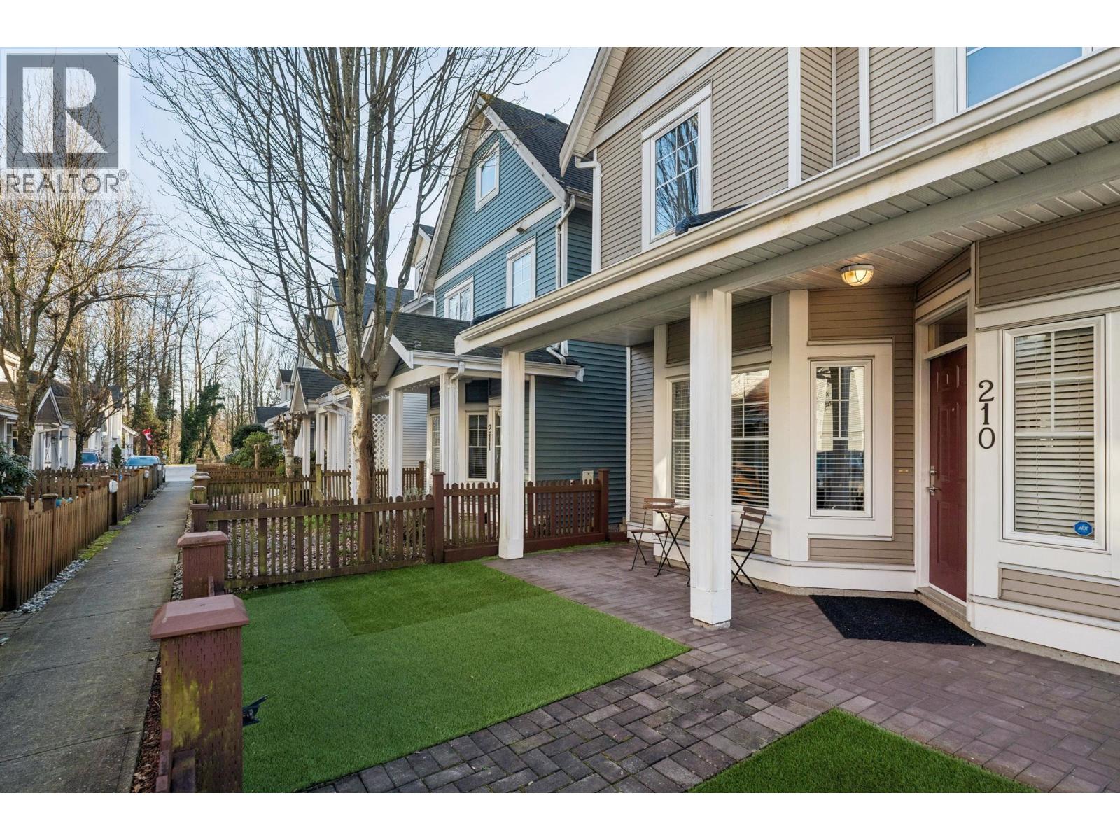
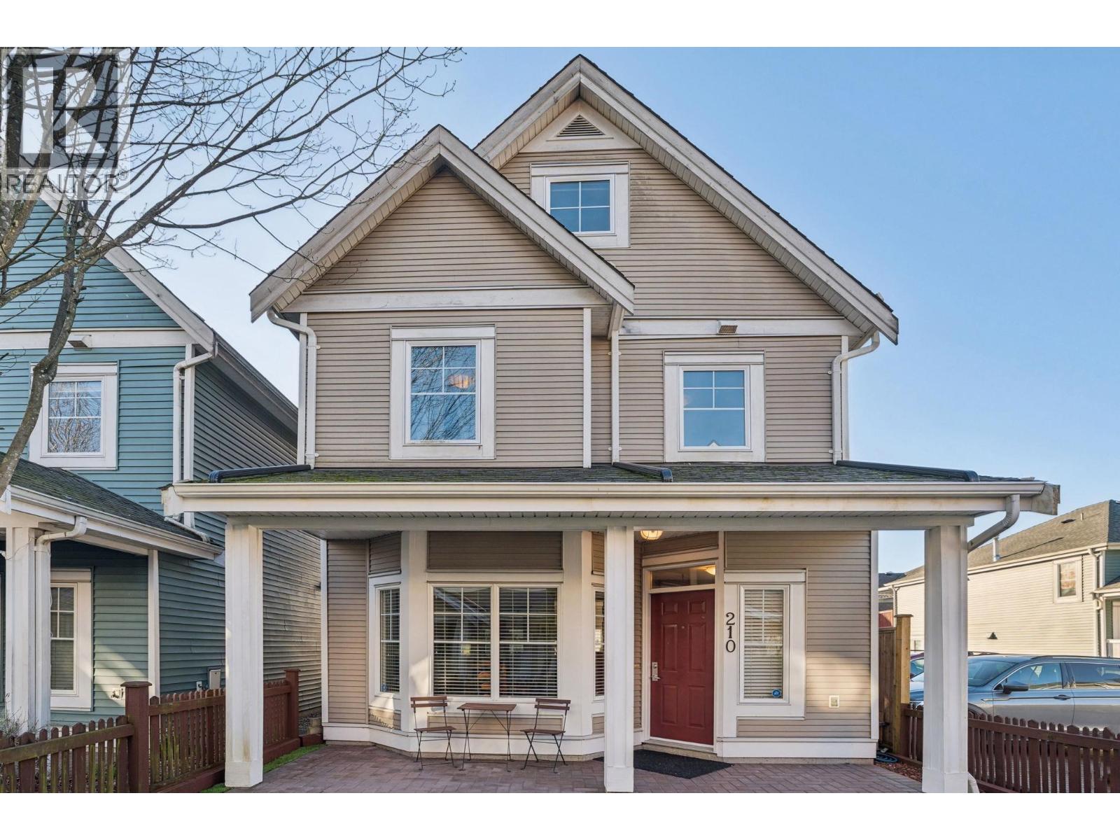
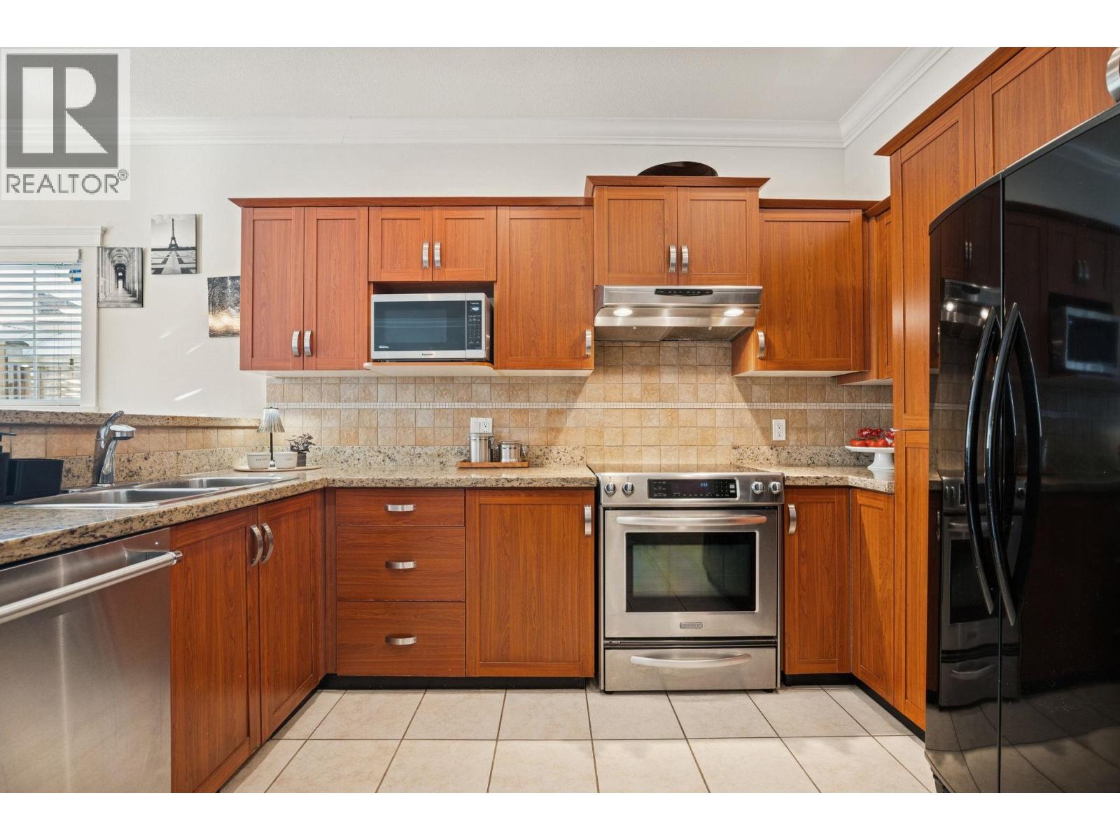
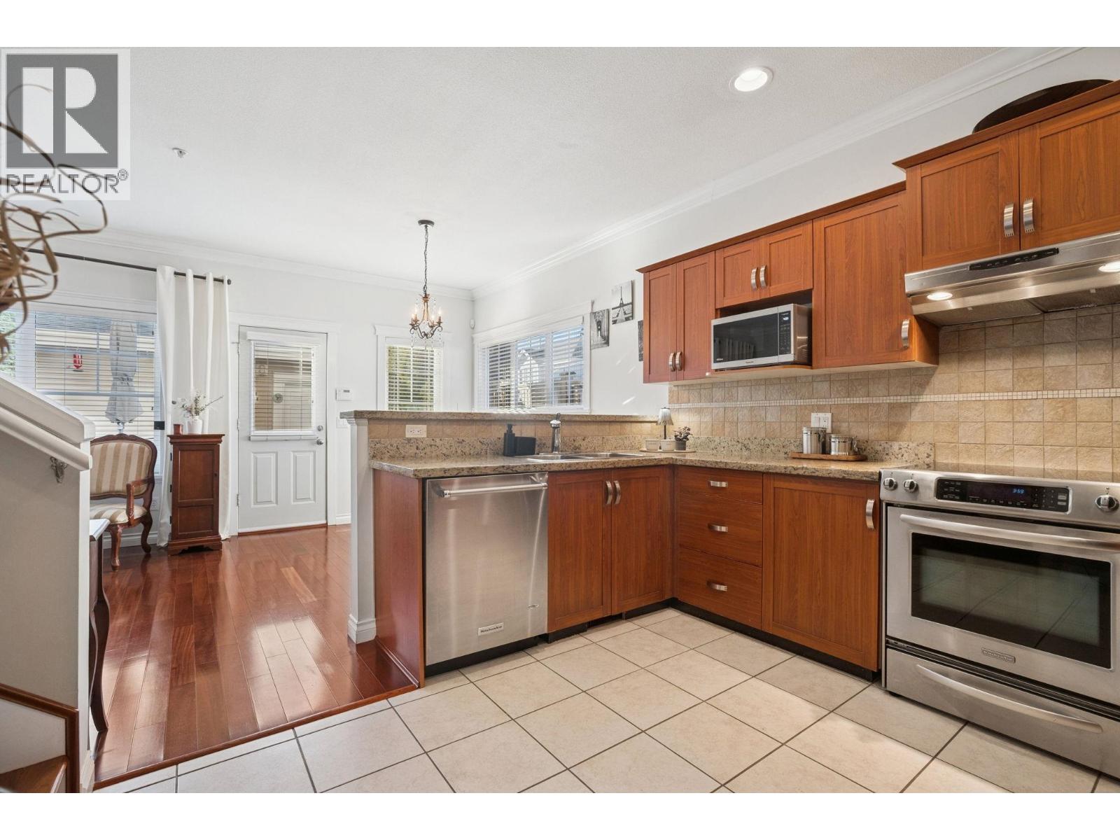
Lovely, 3 level end unit detached home nestled in the family friendly Riverbend community. Main floor boasts 9' ceilings, a functional layout with gourmet kitchen, s/s appliances & lots of natural light, spacious family room perfect for entertaining, formal dining area & powder. Above features a large primary bedroom, walk-in closet & ensuite, 2 large bedrooms & an additional full bath. An oversized Rec Room rounds out the top floor perfect for home office, media & playroom. Fenced yard with raised planters & a private, fenced back deck, double garage. School catchments: Central Community Elementary, École Pitt River Middle, École Riverside Secondary. Call Today to Book Your Private Showing! (id:27495)
Listing courtesy of Royal LePage West Real Estate Services · Jeff Ho
Communities.ca Inc.
Stuart Hall, REALTOR® · Licence #LIC-00651009 · Century 21 Bravo
Data from MLS® System. Deemed reliable but not guaranteed accurate by CREA. The trademarks MLS®, Multiple Listing Service® and the associated logos are owned by The Canadian Real Estate Association (CREA) and identify the quality of services provided by real estate professionals who are members of CREA.
REALTOR®, REALTORS®, and the REALTOR® logo are certification marks that are owned by REALTOR® Canada Inc. and licensed exclusively to The Canadian Real Estate Association (CREA). These certification marks identify real estate professionals who are members of CREA and who must abide by CREA’s By-Laws, Rules, and the REALTOR® Code.
Powered by CREA DDF®