Condo for sale in Coquitlam, British Columbia. Listed at $629,900.
2 bedrooms · 2 bathrooms · 1147 sq ft · Built in 1994
MLS® 30195873
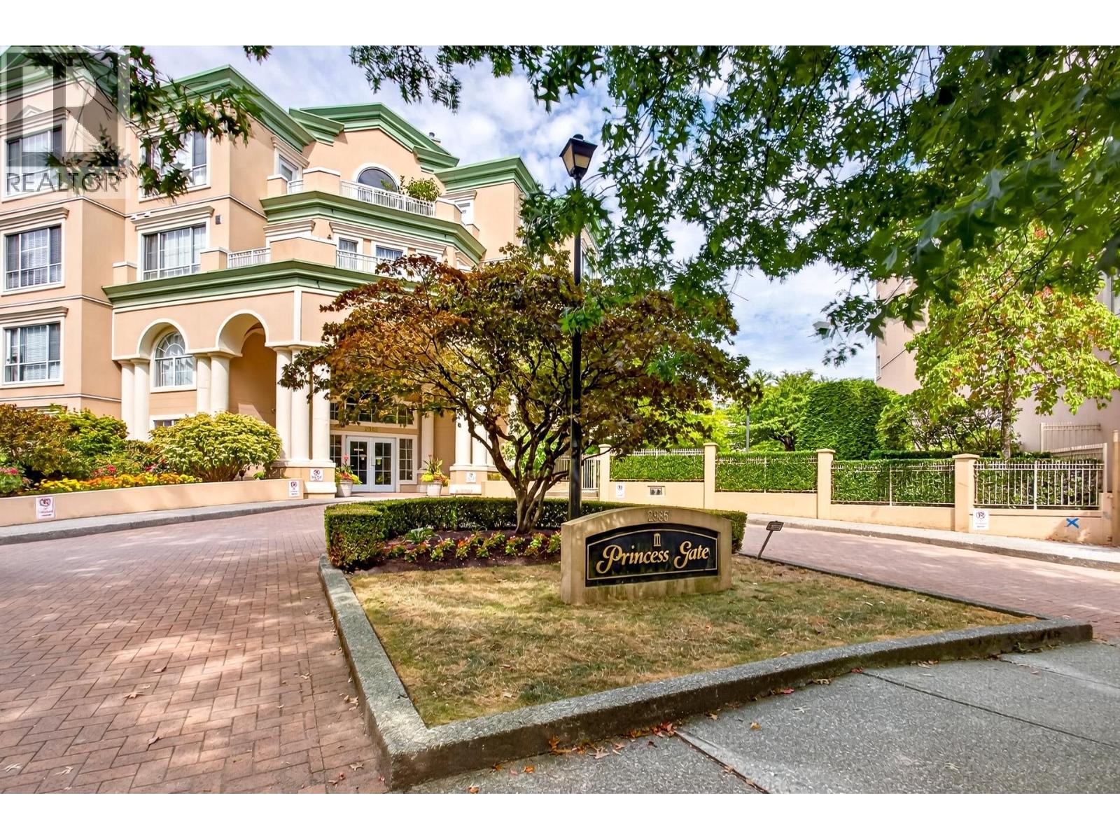
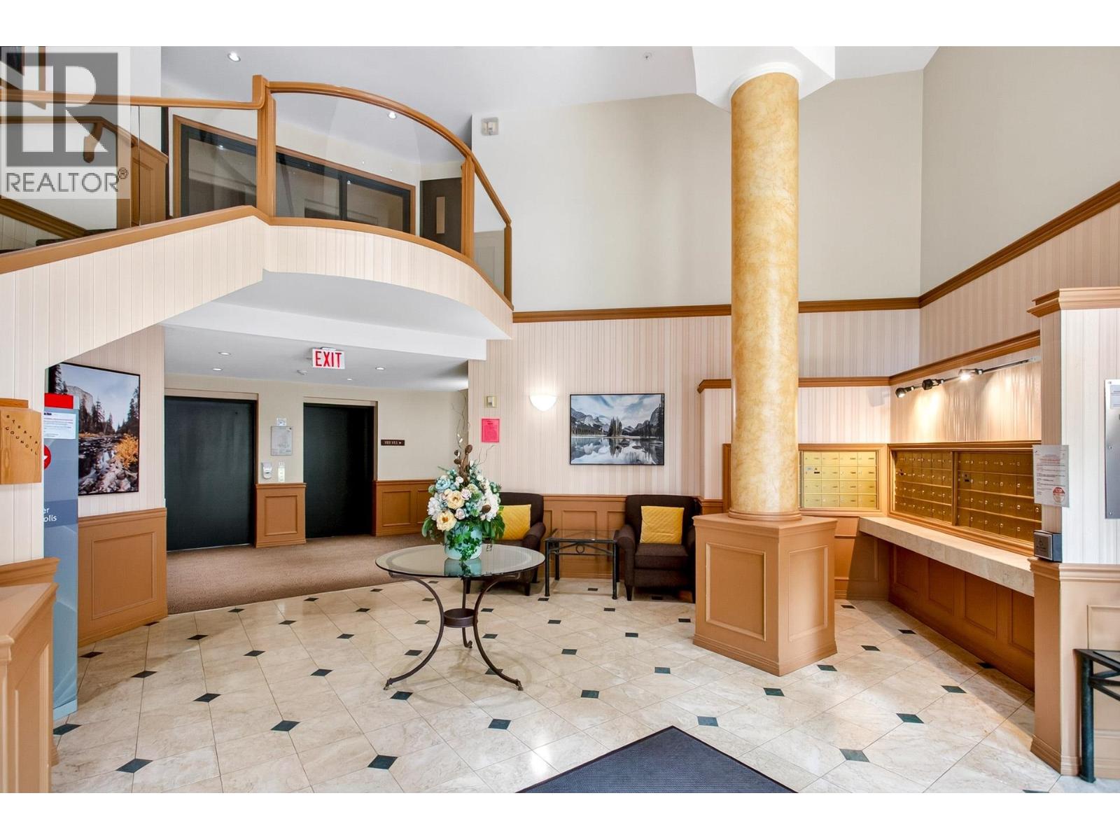
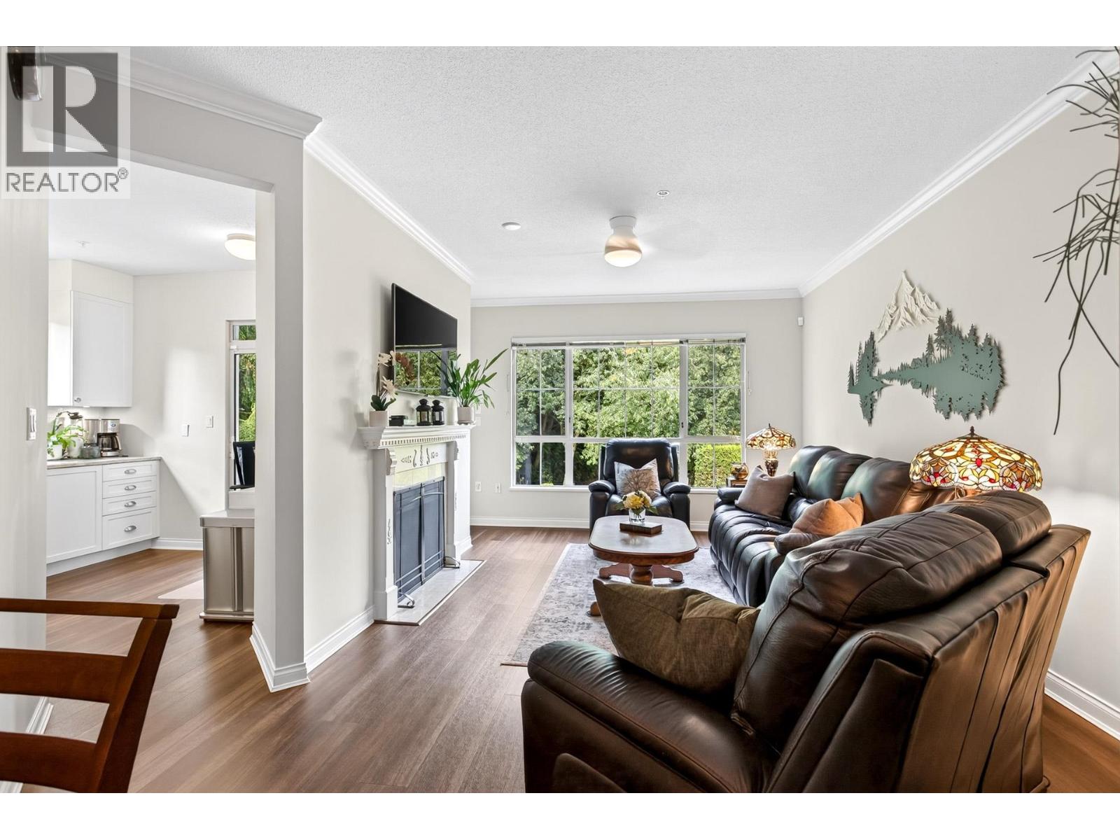
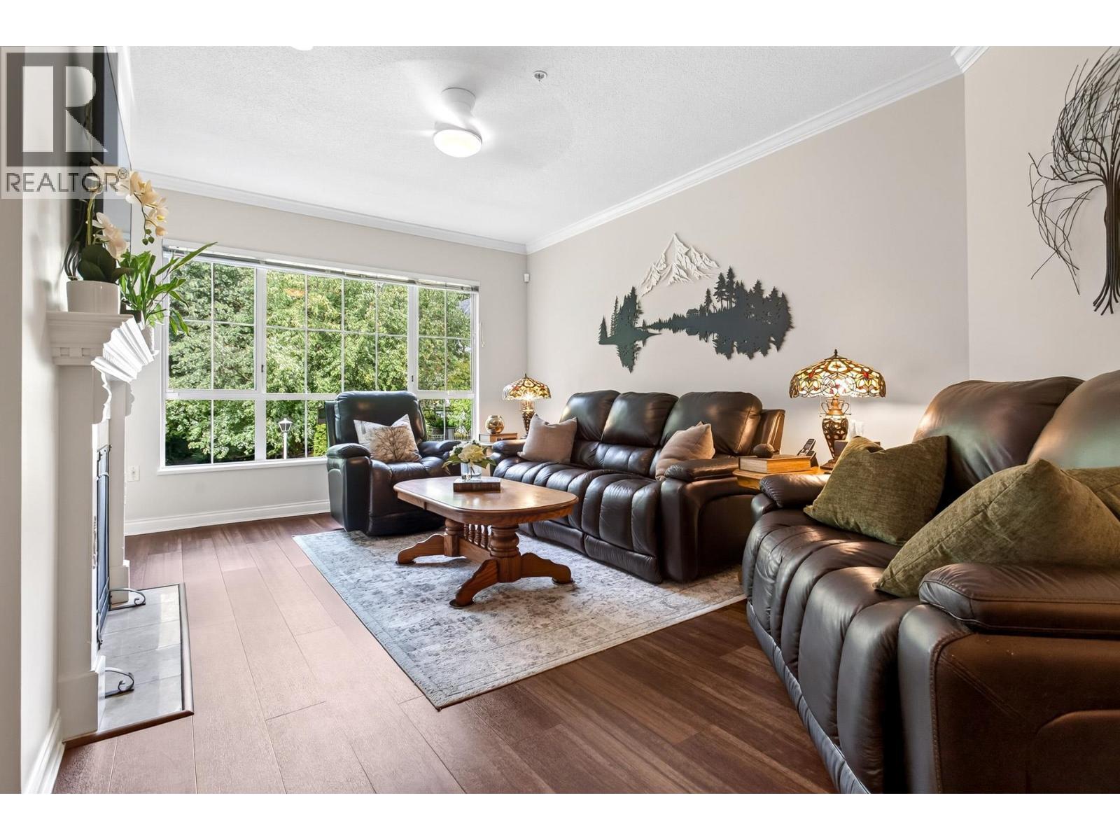
Welcome to Princess Gate! This beautifully updated 55+ corner home is filled with natural light from an abundance of windows overlooking peaceful greenspace. Wide-plank luxury vinyl flows throughout, with tile in the baths. Bright white kitchen features quartz counters, a coveted window over the sink, eating area & sliders to the deck. Separate dining room & spacious living room with cozy gas fireplace. Primary offers W/I closet with California Closets built-ins, soaker tub & new vanity. 2nd bedroom has built-in media centre. LG stacking W/D, generous storage, 2 parking + locker. Indoor pool, gym, party room, workshop & more. Walk to SkyTrain, shops, dining & trails! (id:27495)
Listing courtesy of RE/MAX Sabre Realty Group · Michelle Hawthorne
Communities.ca Inc.
Stuart Hall, REALTOR® · Licence #LIC-00651009 · Century 21 Bravo
Data from MLS® System. Deemed reliable but not guaranteed accurate by CREA. The trademarks MLS®, Multiple Listing Service® and the associated logos are owned by The Canadian Real Estate Association (CREA) and identify the quality of services provided by real estate professionals who are members of CREA.
REALTOR®, REALTORS®, and the REALTOR® logo are certification marks that are owned by REALTOR® Canada Inc. and licensed exclusively to The Canadian Real Estate Association (CREA). These certification marks identify real estate professionals who are members of CREA and who must abide by CREA’s By-Laws, Rules, and the REALTOR® Code.
Powered by CREA DDF®