Condo for sale in Coquitlam, British Columbia. Listed at $850,000.
2 bedrooms · 2 bathrooms · 887 sq ft · Built in 2025
MLS® 30119150

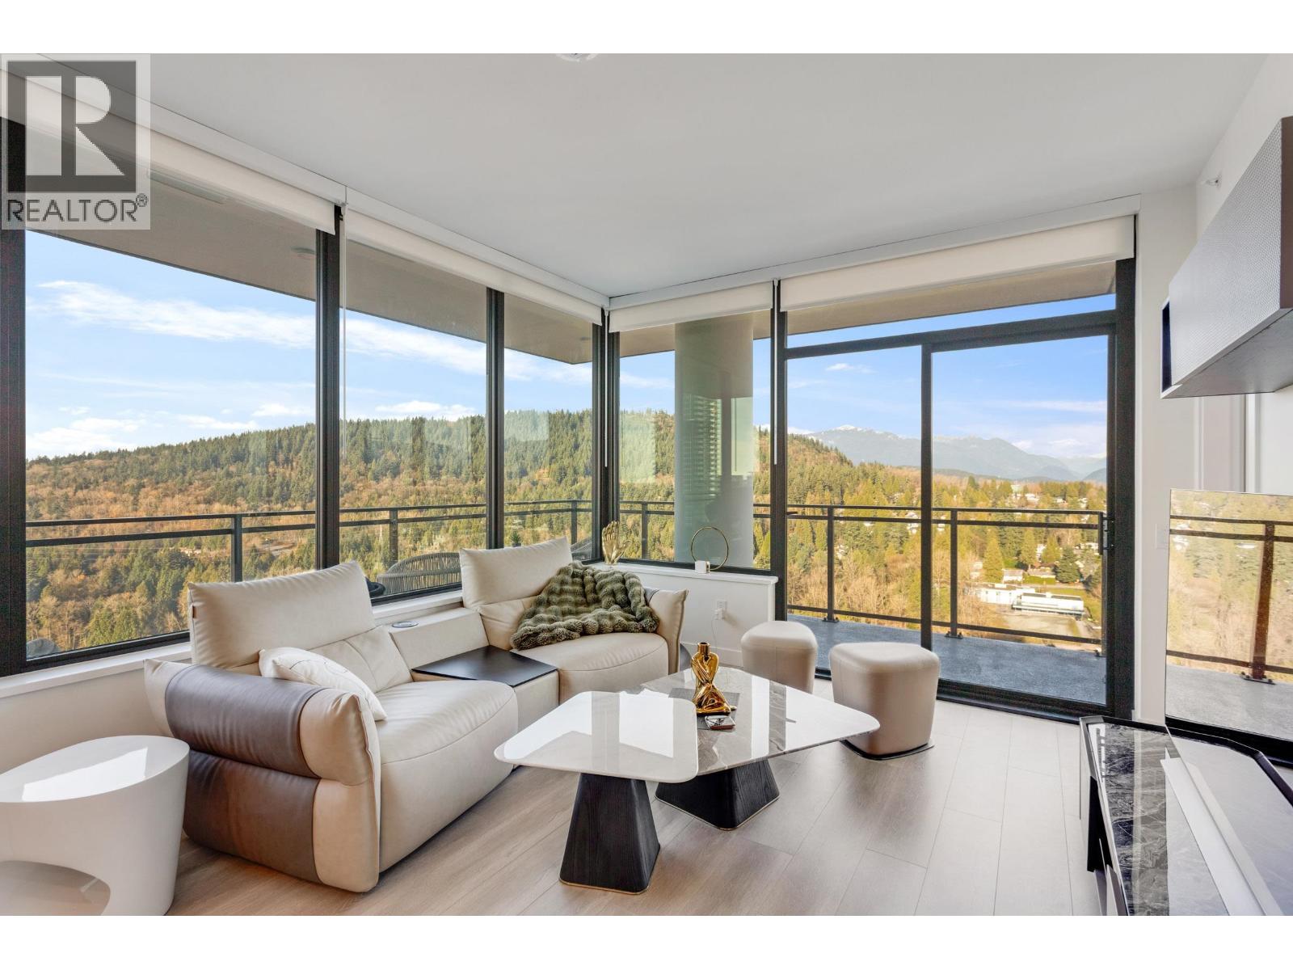
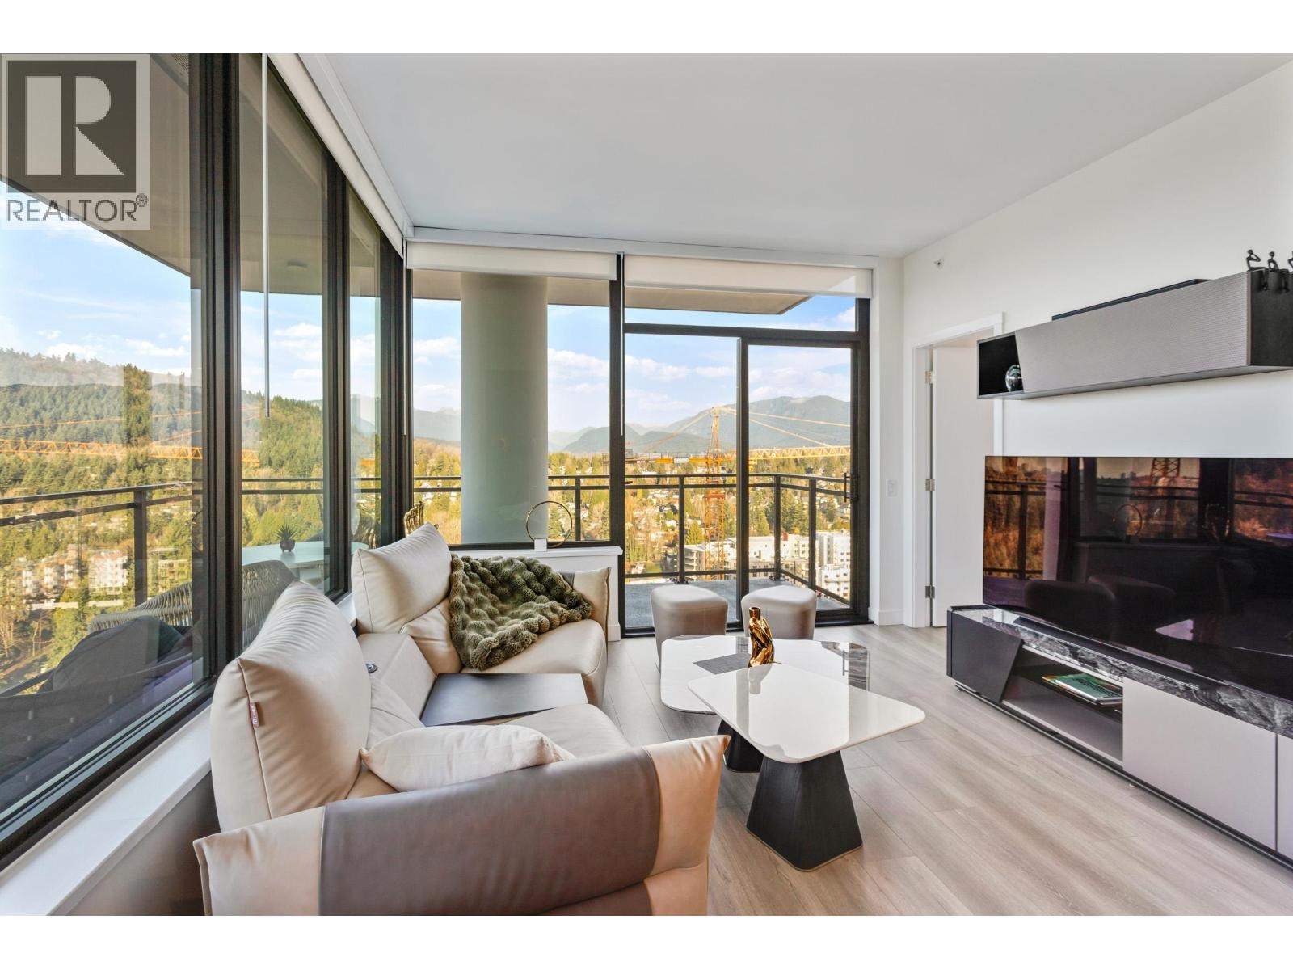
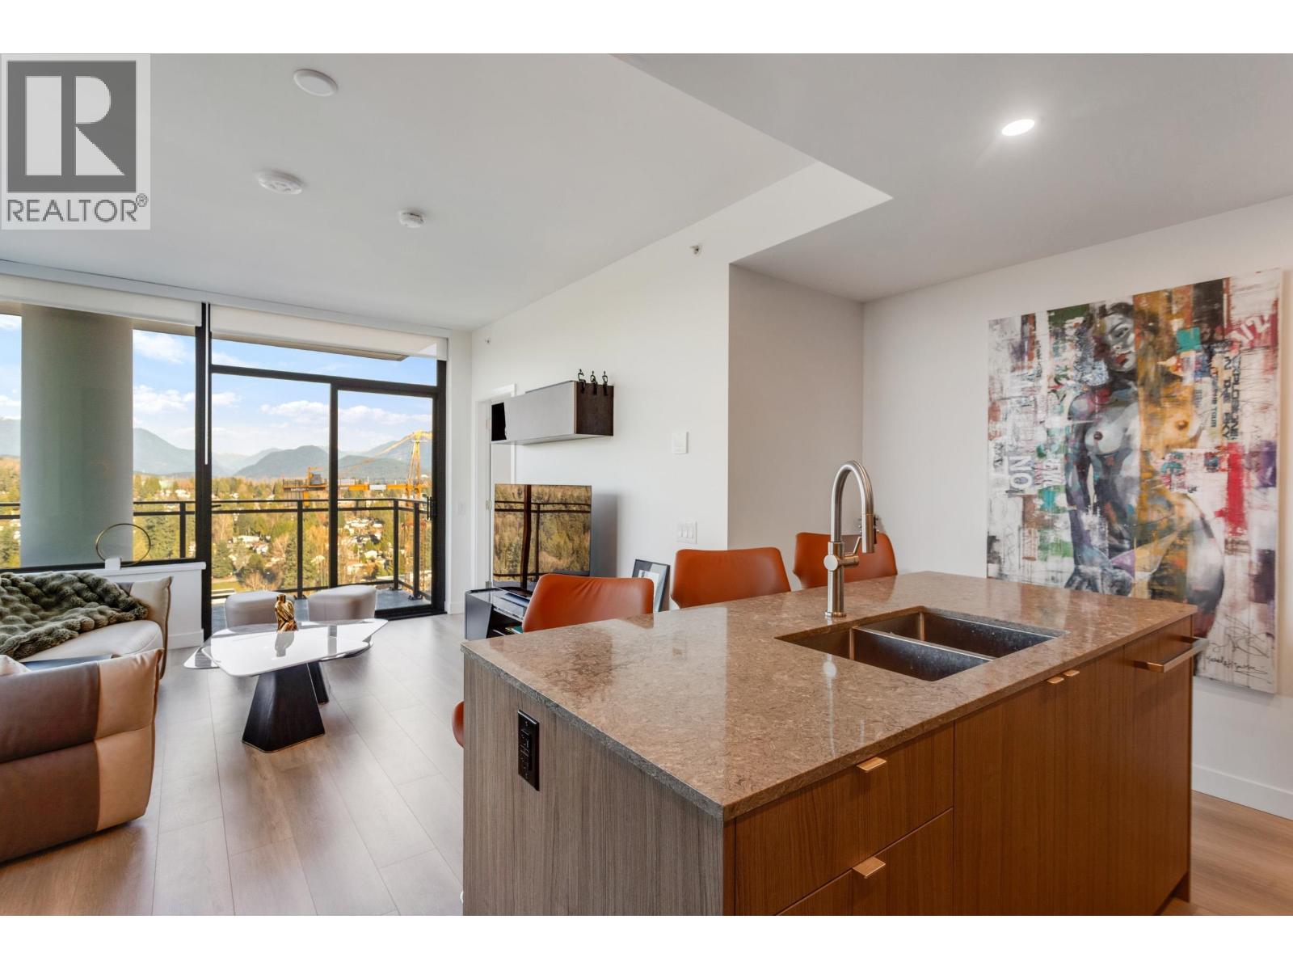
Gorgeous 2 BED & DEN! Professionally upgraded by A2H Design, it´s the ONLY suite with premium upgrades. Amazing VIEWS of the City & Mountains, floor-to-ceiling windows & a thoughtfully enhanced layout that maximizes sightlines & natural light ensuring VIEWS remain open & uninterrupted. Enjoy quick access to rooftop deck that offers resort style amenities: Sauna, cold plunge, pool, Hot tub, garden & more!The kitchen features mid-century inspired cabinetry, SS appliances incl. gas range. Enjoy a LARGE covered 220 SF wrap-around deck, split BED layout for privacy, & a DEN that can serve as a 3rd BED or office. Includes 2 Parking, storage, EV charging. Steps to SkyTrain, shops, dining, parks and trails. BONUS: Furniture can be included with sale. (id:27495)
Listing courtesy of Oakwyn Realty Ltd. · Ippolita Corcione
Communities.ca Inc.
Stuart Hall, REALTOR® · Licence #LIC-00651009 · Century 21 Bravo
Data from MLS® System. Deemed reliable but not guaranteed accurate by CREA. The trademarks MLS®, Multiple Listing Service® and the associated logos are owned by The Canadian Real Estate Association (CREA) and identify the quality of services provided by real estate professionals who are members of CREA.
REALTOR®, REALTORS®, and the REALTOR® logo are certification marks that are owned by REALTOR® Canada Inc. and licensed exclusively to The Canadian Real Estate Association (CREA). These certification marks identify real estate professionals who are members of CREA and who must abide by CREA’s By-Laws, Rules, and the REALTOR® Code.
Powered by CREA DDF®