Detached House for sale in Coquitlam, British Columbia. Listed at $1,399,900.
6 bedrooms · 4 bathrooms · 3365 sq ft · Built in 1992
MLS® 30112014
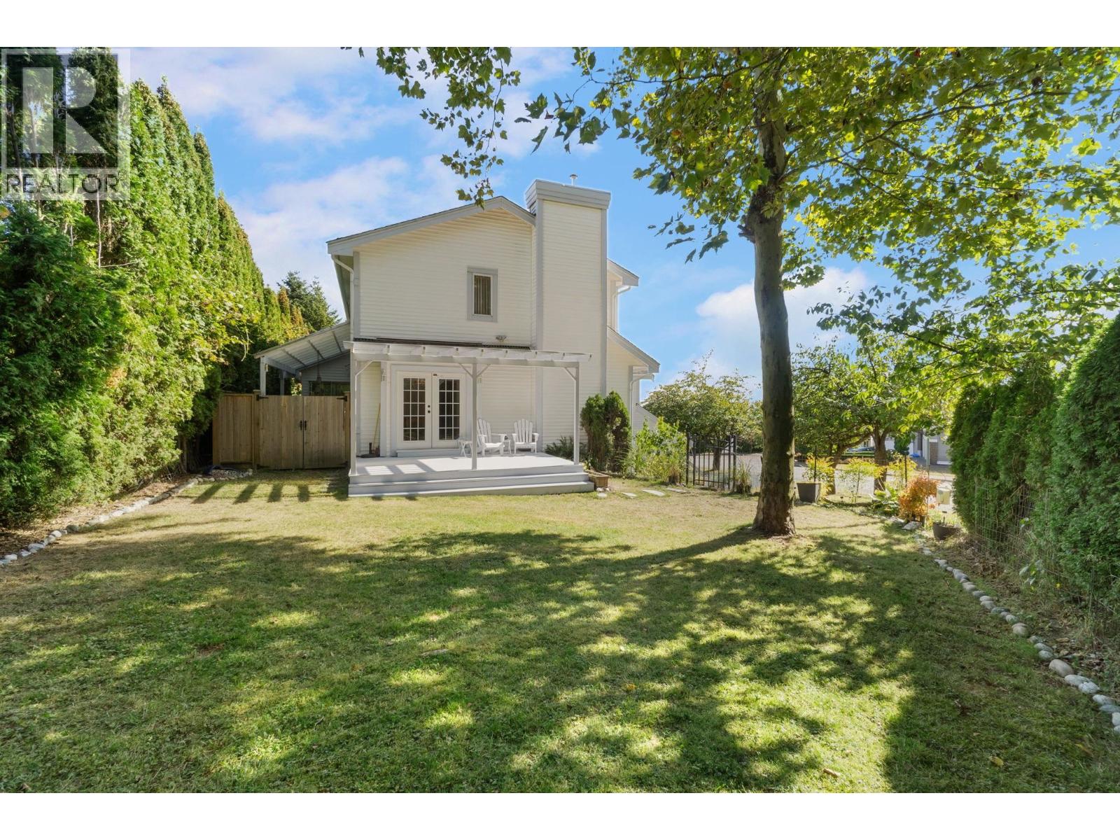
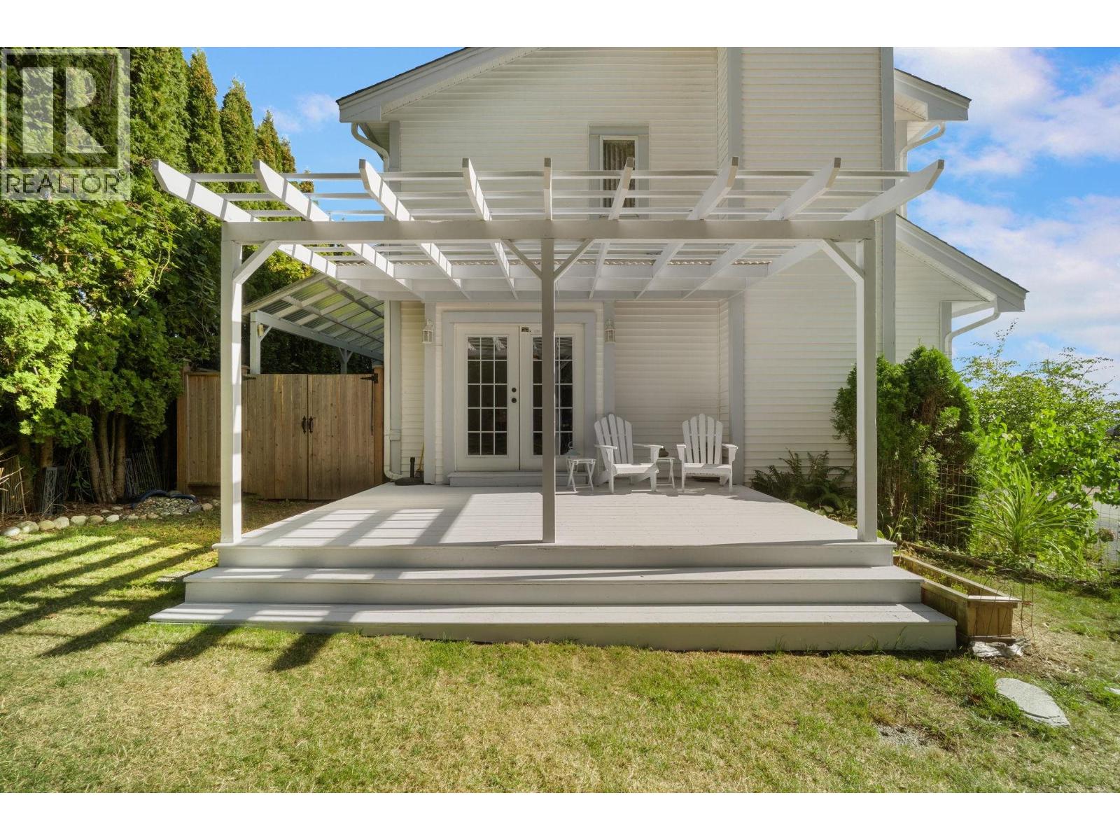
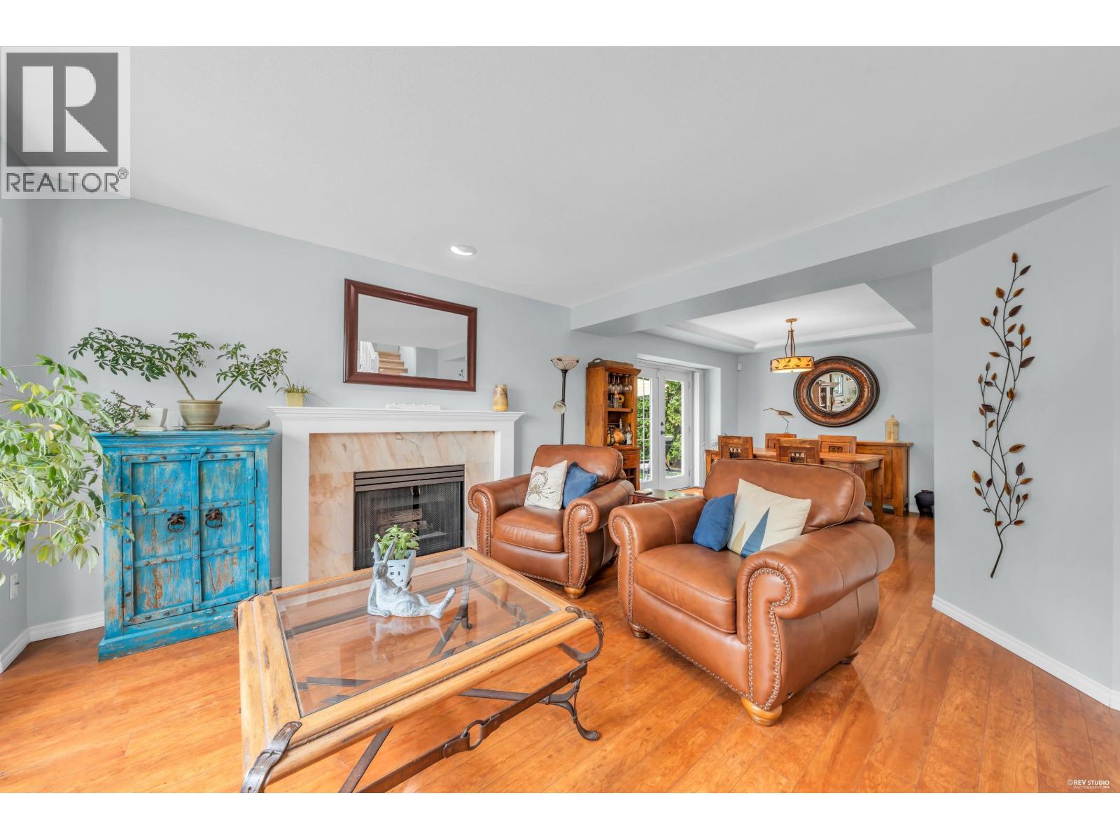
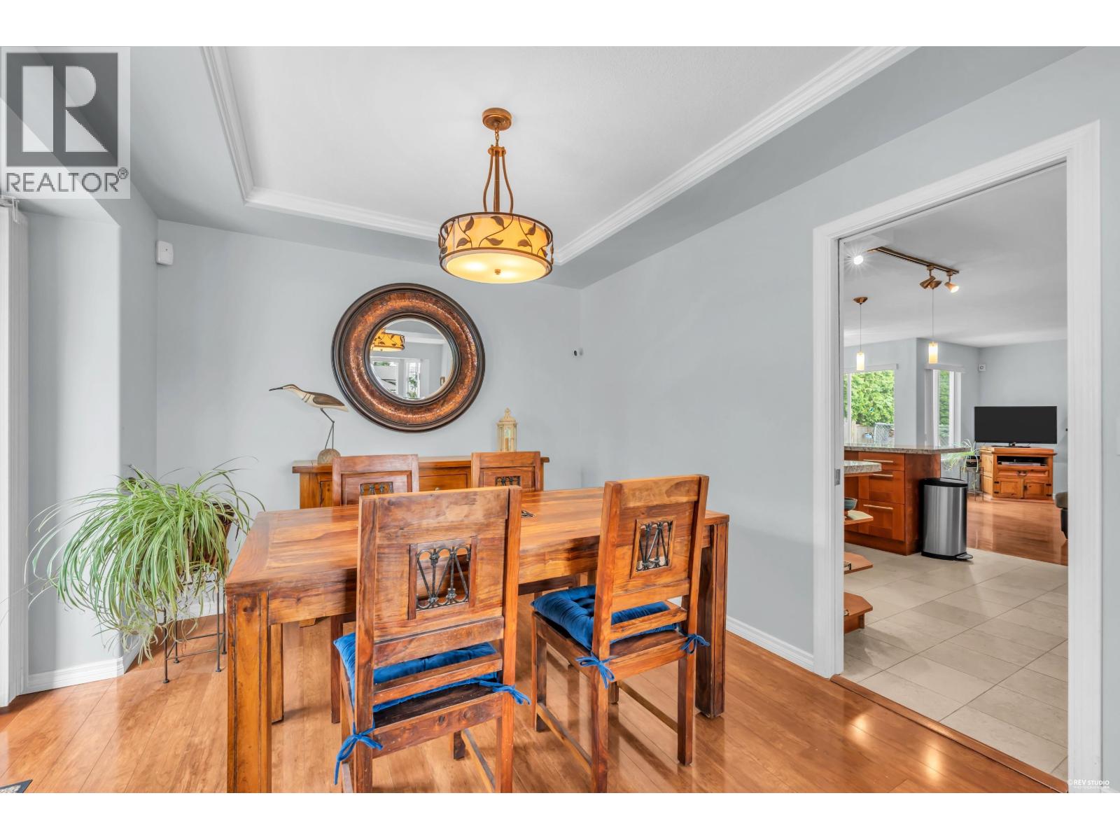
Stunning south facing 3300 sq foot Westwood Plateau home. HUGE 6000 sq foot corner lot backing onto green space & over 150 thousand in recent house upgrades. Bright main floor w/fireplace, kitchen w/granite counters, custom cabinetry & S/S appliances. French doors off the dining room open to an XL patio, perfect for entertaining. Upstairs has 3 bedrooms, Main bdrm w 5 piece ensuite & walk in closet. Finished basement has in-law suite, renovated bathroom and huge rec-room (or 6th bedroom). Updates include new driveway/stairs, all brand new plumbing (no Poly B here!), exterior fascia, garage/front door, windows, fence, deck, flooring, new paint inside and out. Newer roof, lighting, hot water tank 2024, new furnace and central A/C! Great school catchment, nature trails out your back door! (id:27495)
Listing courtesy of Sutton Centre Realty · Ben D'Ovidio
Communities.ca Inc.
Stuart Hall, REALTOR® · Licence #LIC-00651009 · Century 21 Bravo
Data from MLS® System. Deemed reliable but not guaranteed accurate by CREA. The trademarks MLS®, Multiple Listing Service® and the associated logos are owned by The Canadian Real Estate Association (CREA) and identify the quality of services provided by real estate professionals who are members of CREA.
REALTOR®, REALTORS®, and the REALTOR® logo are certification marks that are owned by REALTOR® Canada Inc. and licensed exclusively to The Canadian Real Estate Association (CREA). These certification marks identify real estate professionals who are members of CREA and who must abide by CREA’s By-Laws, Rules, and the REALTOR® Code.
Powered by CREA DDF®