Detached House for sale in Coquitlam, British Columbia. Listed at $1,538,800.
5 bedrooms · 4 bathrooms · 3281 sq ft · Built in 1989
MLS® 30190839
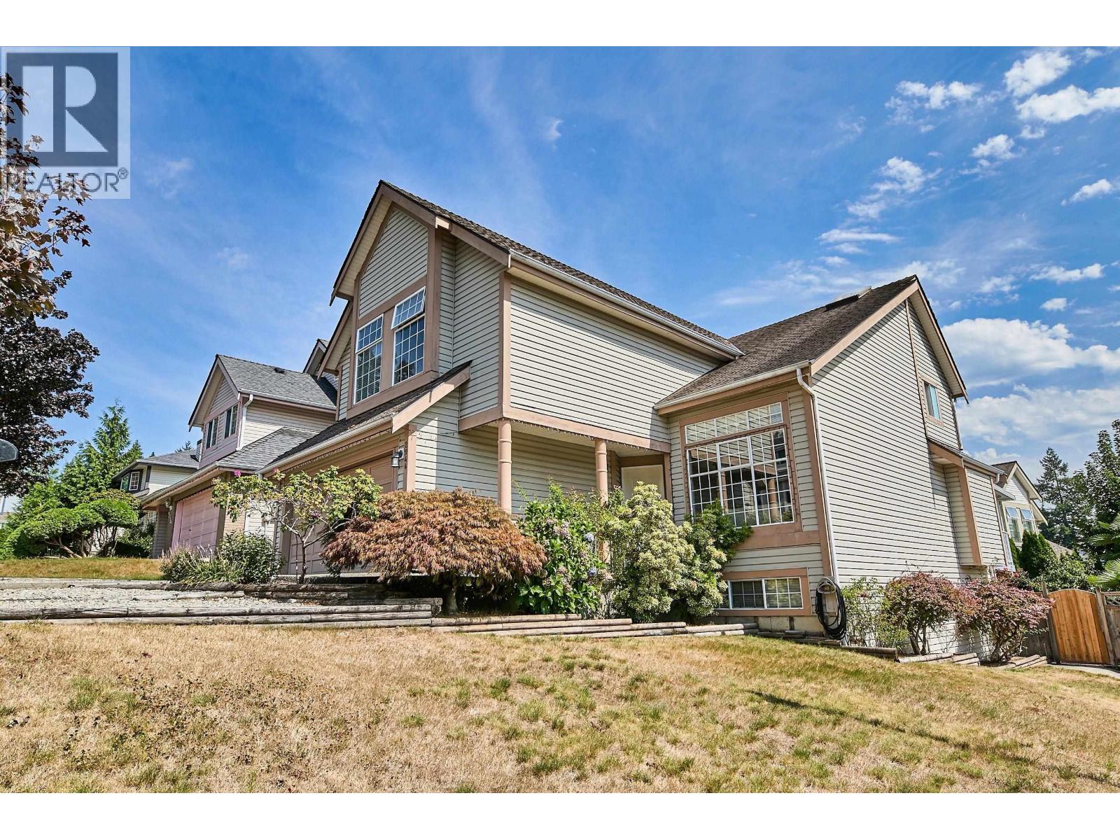
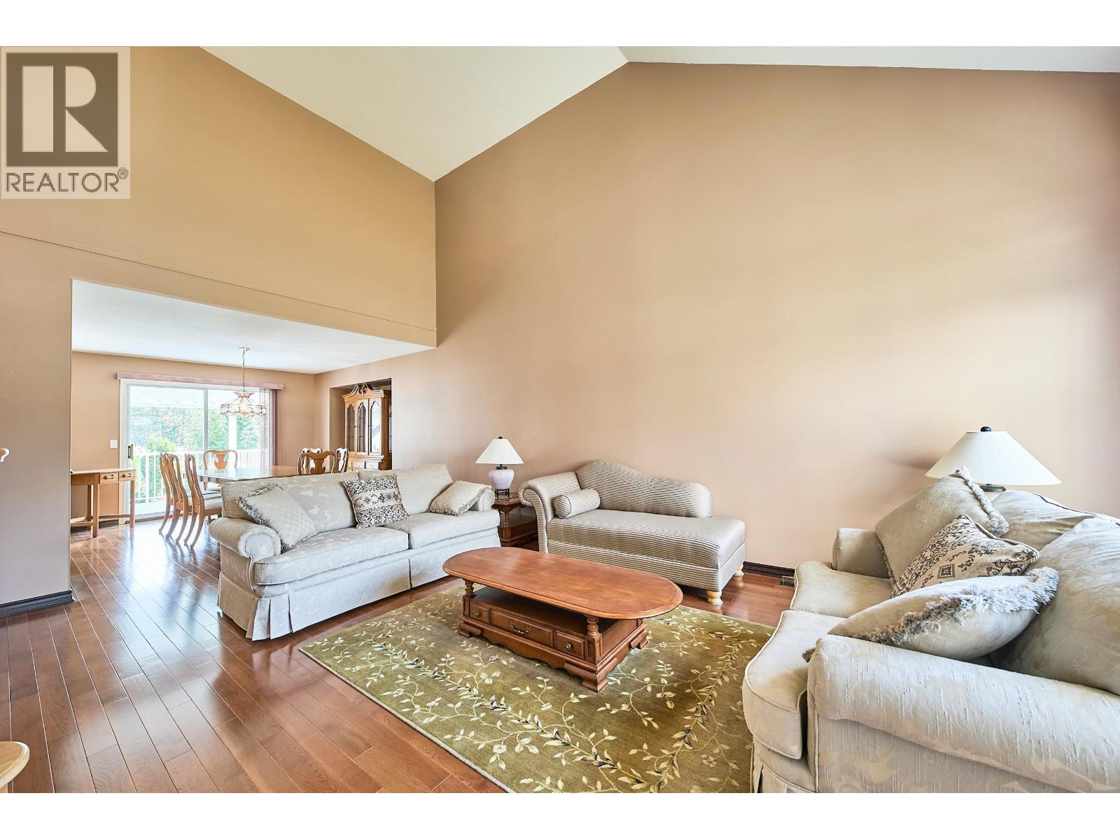
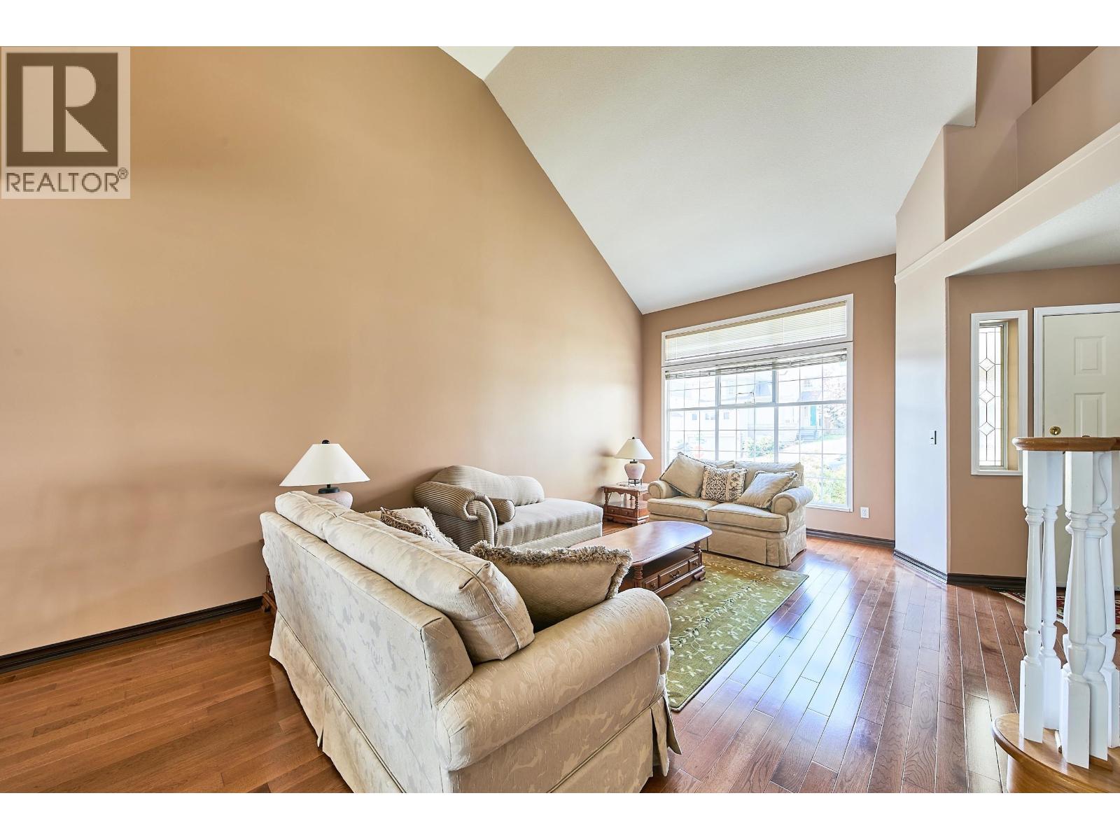
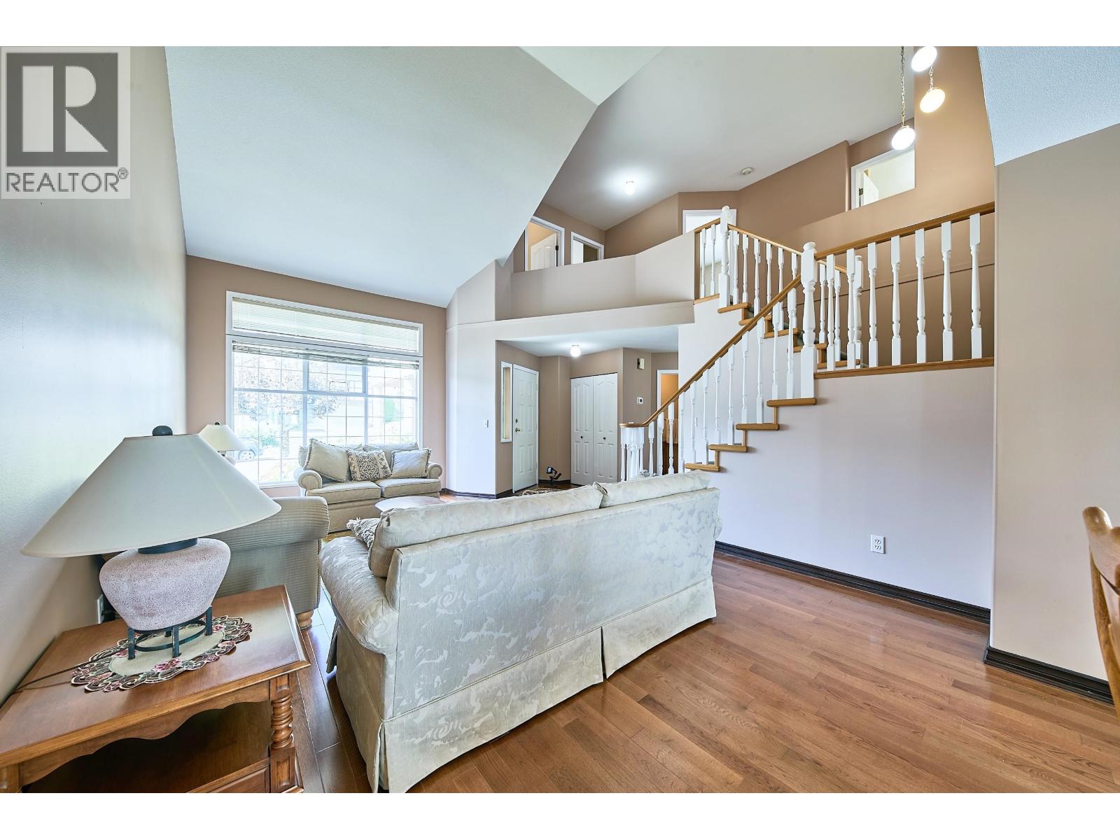
Immaculate 5 bedroom, 4 bath home with suite potential. The main floor boasts a formal living & dining room, open concept family room & kitchen with great connection to the backyard which has a covered deck and fully fenced yard for kids & pets. Upstairs you'll find 4 spacious bedrooms including a primary retreat with walk-in closet and 5 piece ensuite. Updates include hardwood flooring on the main level and kitchen with maple cabinetry, solid surface counter tops & stainless steel appliances. The basement is fully finished with separate entry and bar which can be easily suited for in-laws or mortgage helper. All this located close to all levels of schools, shopping (Coquitlam Centre, T&T), restaurants, transit (skytrain & West Coast Express). Book your private showing today. (id:27495)
Listing courtesy of Royal LePage Elite West · Julie Ramirez
Communities.ca Inc.
Stuart Hall, REALTOR® · Licence #LIC-00651009 · Century 21 Bravo
Data from MLS® System. Deemed reliable but not guaranteed accurate by CREA. The trademarks MLS®, Multiple Listing Service® and the associated logos are owned by The Canadian Real Estate Association (CREA) and identify the quality of services provided by real estate professionals who are members of CREA.
REALTOR®, REALTORS®, and the REALTOR® logo are certification marks that are owned by REALTOR® Canada Inc. and licensed exclusively to The Canadian Real Estate Association (CREA). These certification marks identify real estate professionals who are members of CREA and who must abide by CREA’s By-Laws, Rules, and the REALTOR® Code.
Powered by CREA DDF®