Townhouse for sale in Coquitlam, British Columbia. Listed at $1,048,888.
3 bedrooms · 3 bathrooms · 1638 sq ft · Built in 2013
MLS® 30217154
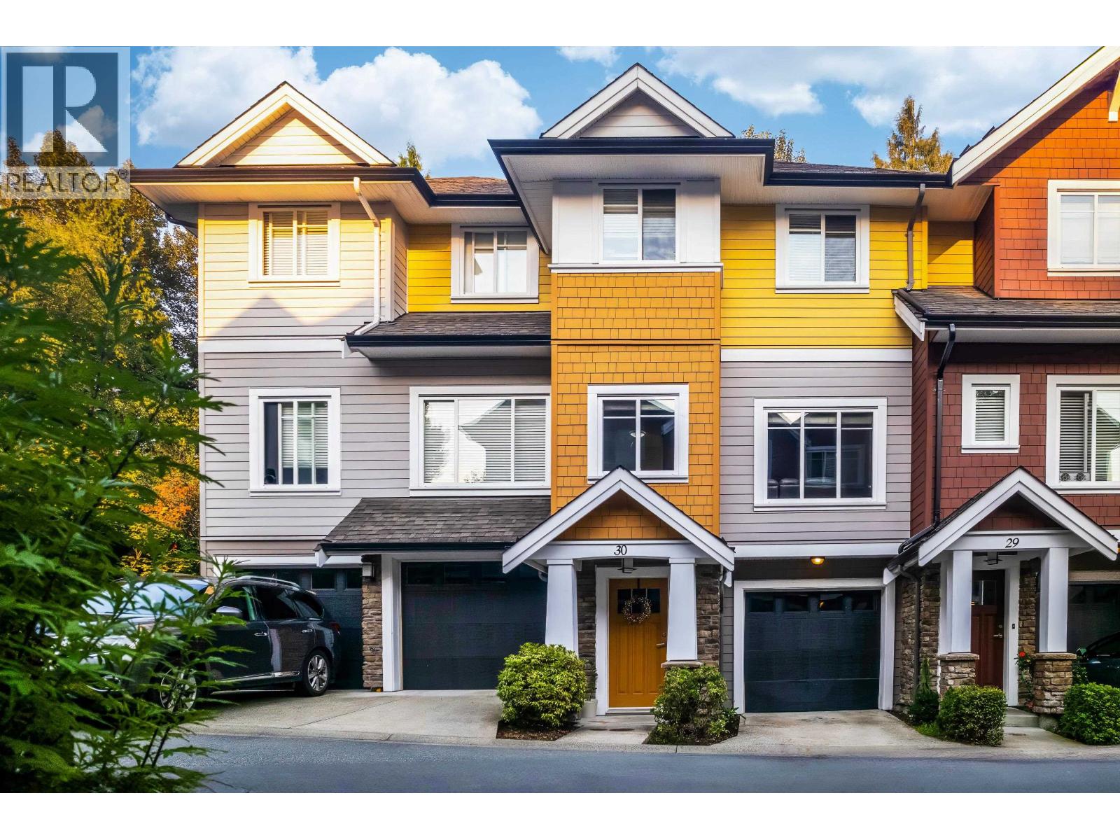
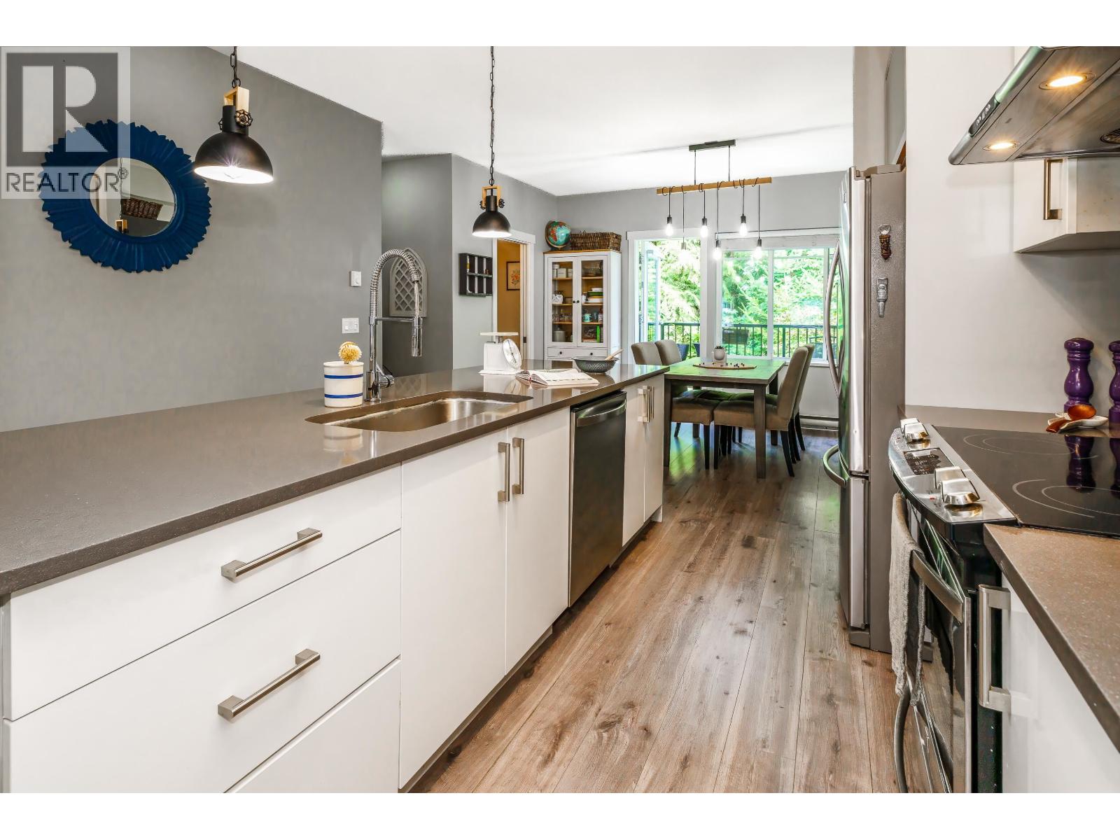
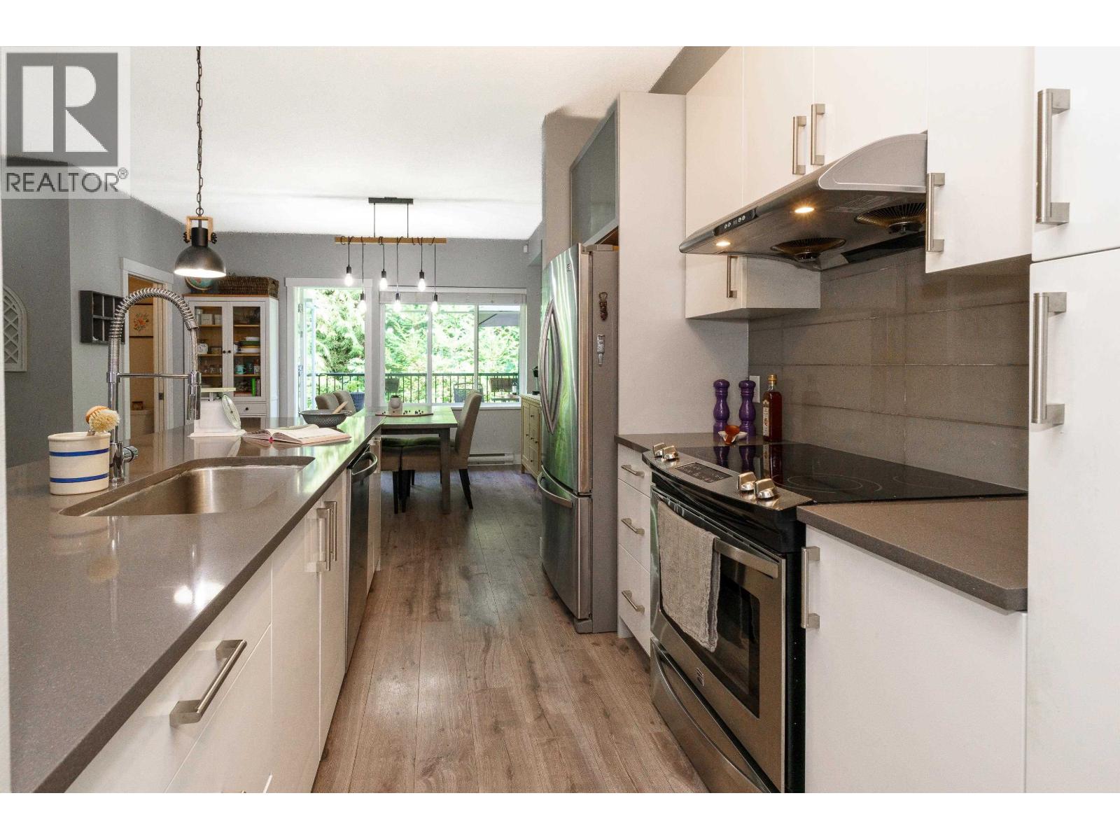
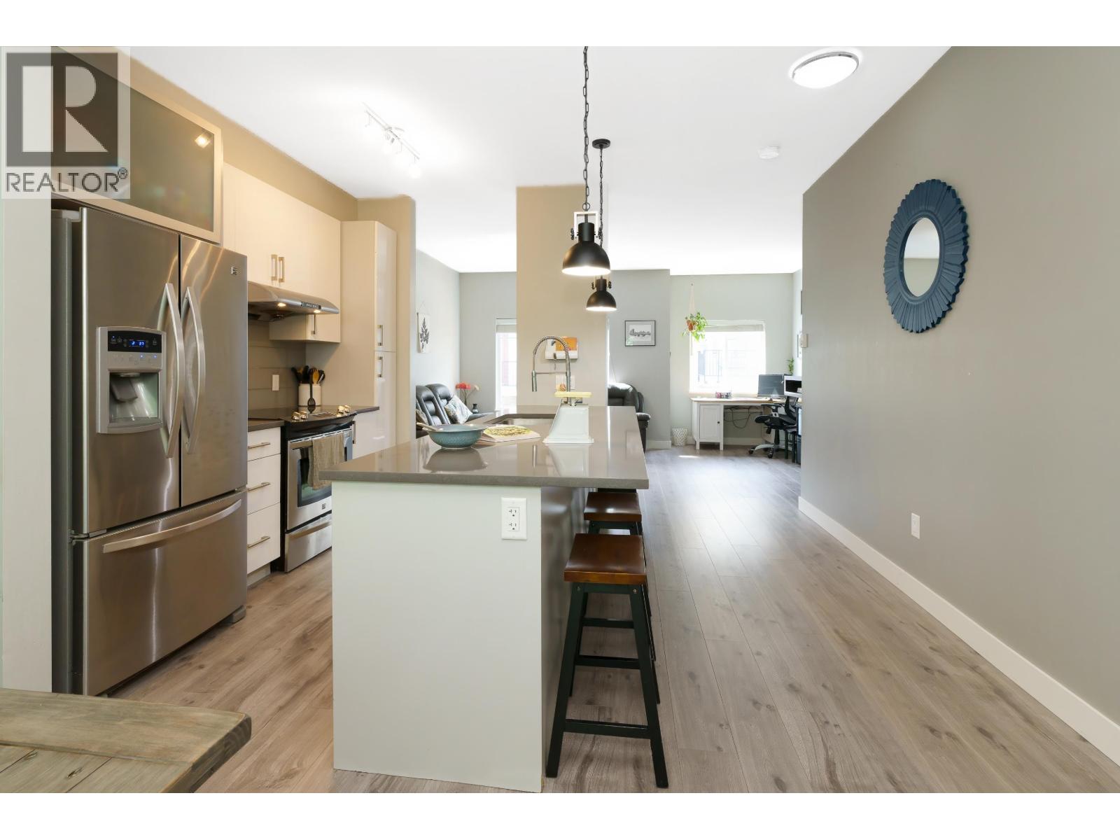
Welcome home to The Reef on Burke Mountain, where peace and serenity meet everyday luxury. This gorgeous 3 bed + den, 3 bath home backs onto lush greenspace. The entertainer's kitchen features a huge island flowing into open living and dining, with a walkout deck overlooking the yard and greenspace. Powder room completes the main. Upstairs, three spacious bedrooms include a primary large enough for a king bed, with walk-in closet and ensuite featuring his and hers sinks and a glass walk-in shower with tile surround. 4pc main bath with soaker tub. Downstairs, double tandem garage opens to the backyard, plus a den with sliding doors to the patio. Grand foyer welcomes you home, with extra driveway parking. Walk to Leigh Elementary, parks, trails, and rec. Open House Sat. Sept. 5, 2 - 4 PM (id:27495)
Listing courtesy of Royal LePage Elite West · Jenn Morgan
Communities.ca Inc.
Stuart Hall, REALTOR® · Licence #LIC-00651009 · Century 21 Bravo
Data from MLS® System. Deemed reliable but not guaranteed accurate by CREA. The trademarks MLS®, Multiple Listing Service® and the associated logos are owned by The Canadian Real Estate Association (CREA) and identify the quality of services provided by real estate professionals who are members of CREA.
REALTOR®, REALTORS®, and the REALTOR® logo are certification marks that are owned by REALTOR® Canada Inc. and licensed exclusively to The Canadian Real Estate Association (CREA). These certification marks identify real estate professionals who are members of CREA and who must abide by CREA’s By-Laws, Rules, and the REALTOR® Code.
Powered by CREA DDF®