Detached House for sale in Coquitlam, British Columbia. Listed at $1,789,000.
6 bedrooms · 4 bathrooms · 3826 sq ft · Built in 1999
MLS® 30221222
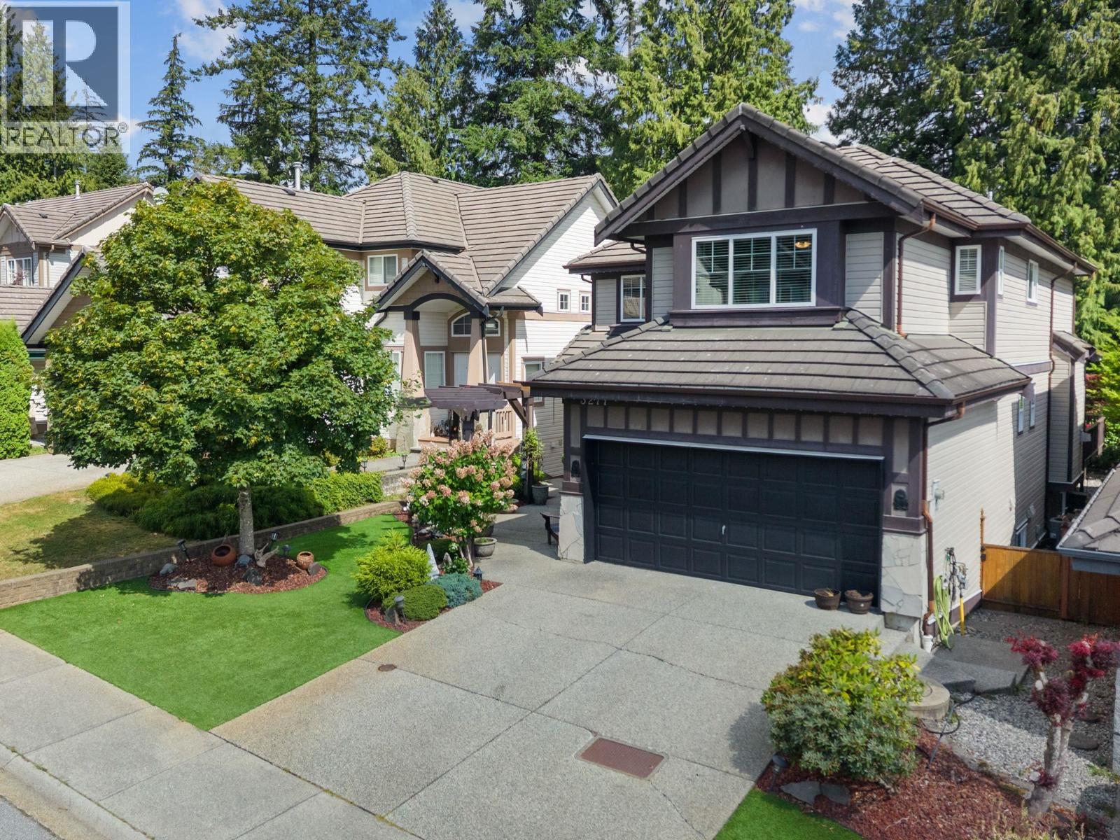
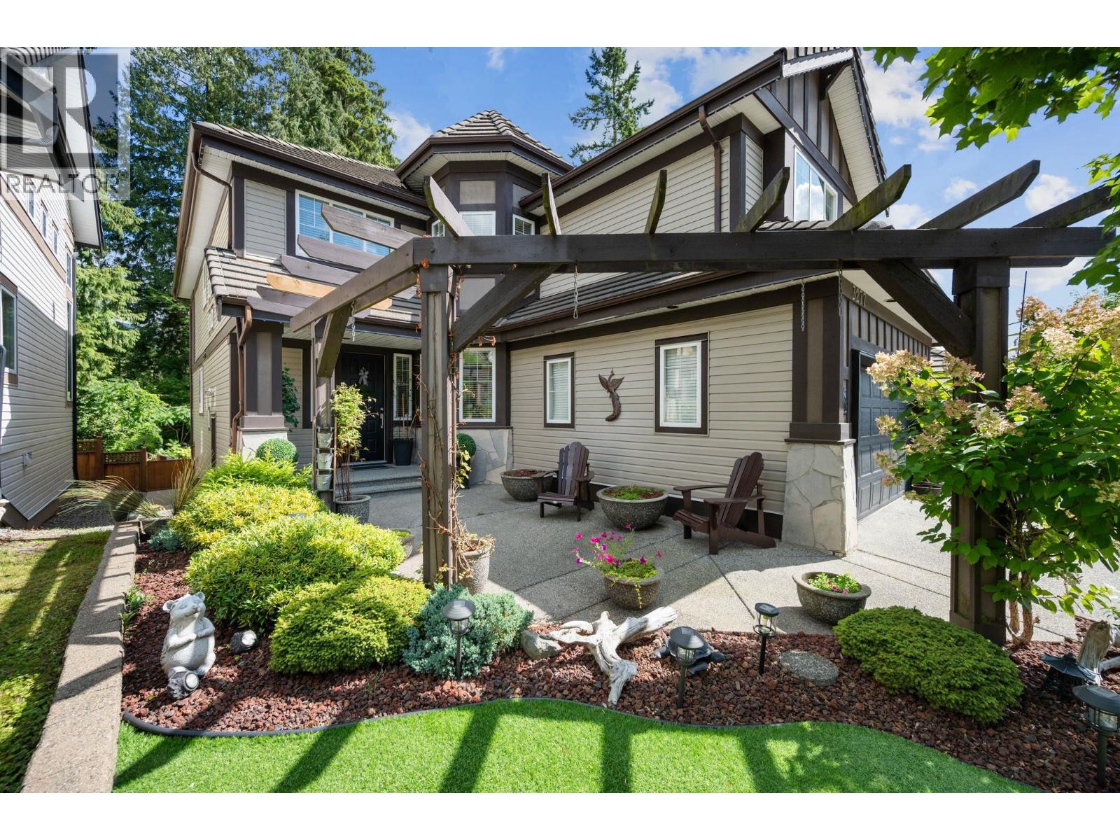
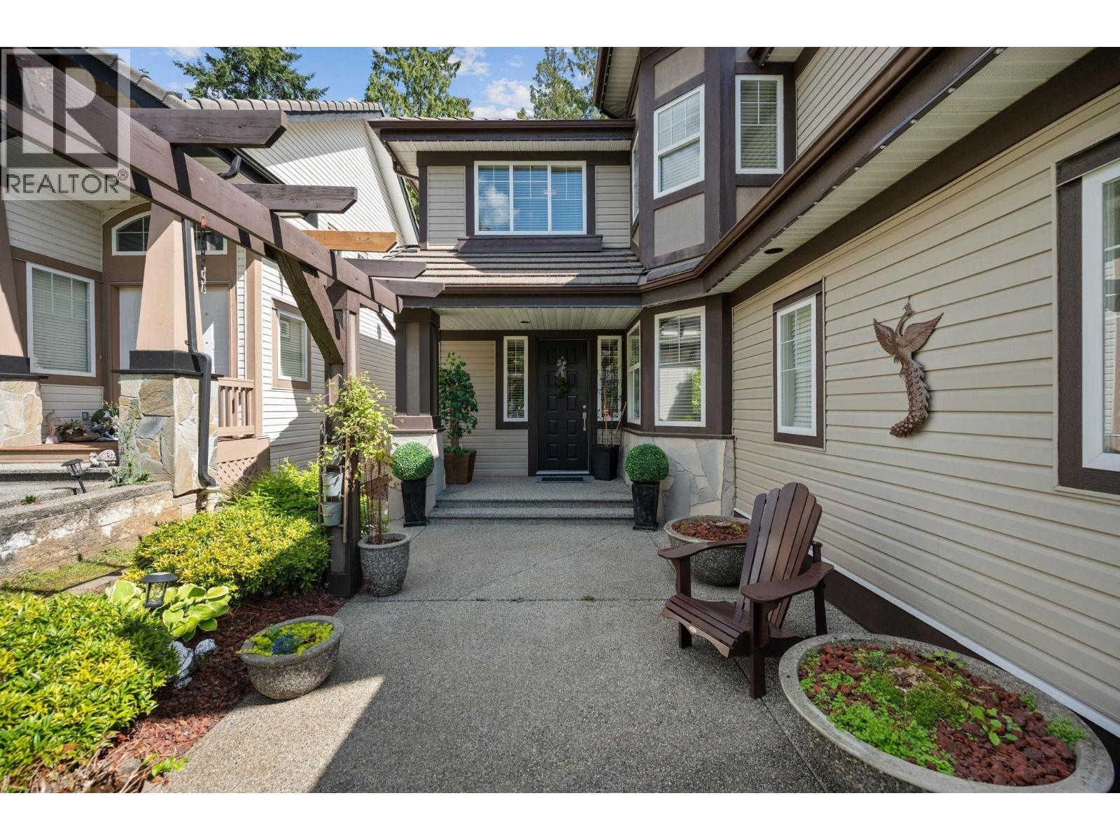
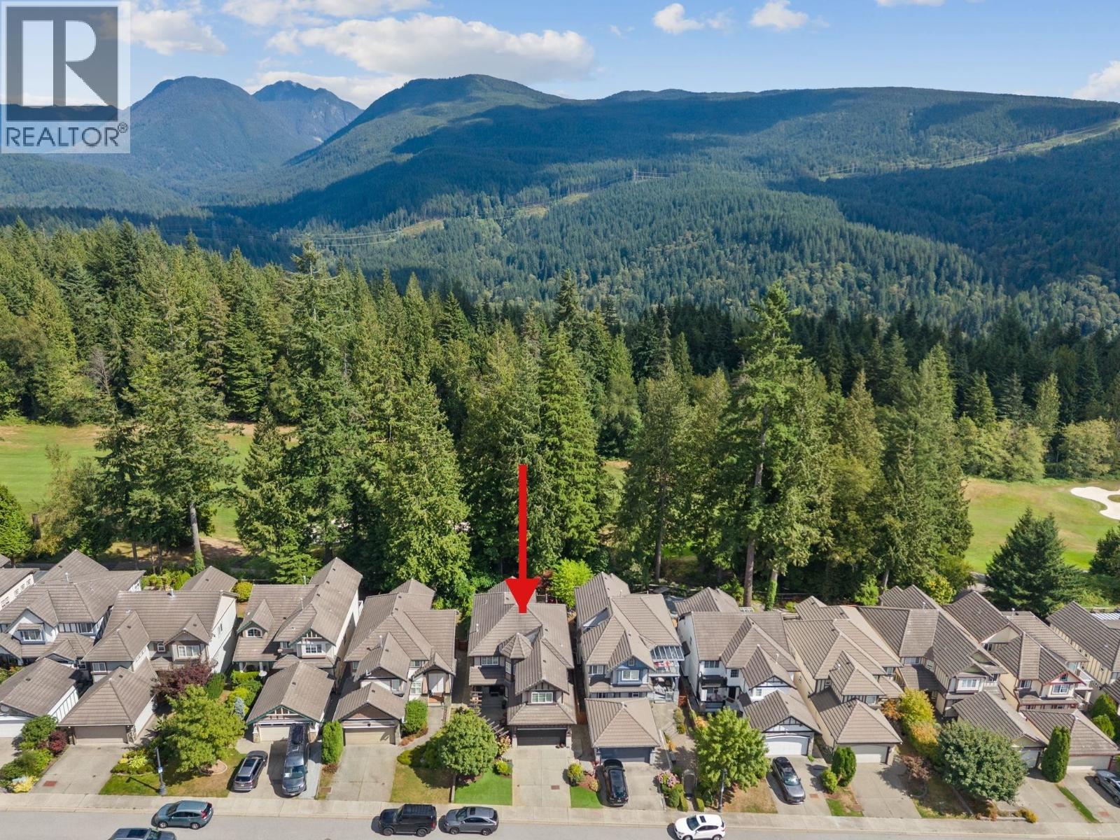
Updated 6-bed, 4-bath home, 3,800 + sqft. Steps from the prestigious Westwood Plateau golf course. Gated community. Open concept kitchen with a large island. Vaulted ceilings, large windows for plenty of natural light. Central Air conditioning. Meticulously maintained with luxury finishing throughout. Chef´s kitchen, main-floor office, luxe primary suite, finished lower level with wine cellar, rec room & bedroom it´s also rough-in for extra suit potential. Tastefully landscaped plus deck & double garage. Book your showing today! (id:27495)
Listing courtesy of Sutton Group Seafair Realty · Yolanda Hoolsema
Communities.ca Inc.
Stuart Hall, REALTOR® · Licence #LIC-00651009 · Century 21 Bravo
Data from MLS® System. Deemed reliable but not guaranteed accurate by CREA. The trademarks MLS®, Multiple Listing Service® and the associated logos are owned by The Canadian Real Estate Association (CREA) and identify the quality of services provided by real estate professionals who are members of CREA.
REALTOR®, REALTORS®, and the REALTOR® logo are certification marks that are owned by REALTOR® Canada Inc. and licensed exclusively to The Canadian Real Estate Association (CREA). These certification marks identify real estate professionals who are members of CREA and who must abide by CREA’s By-Laws, Rules, and the REALTOR® Code.
Powered by CREA DDF®