Detached House for sale in Coquitlam, British Columbia. Listed at $2,599,000.
8 bedrooms · 7 bathrooms · 5973 sq ft · Built in 2018
MLS® 30171470
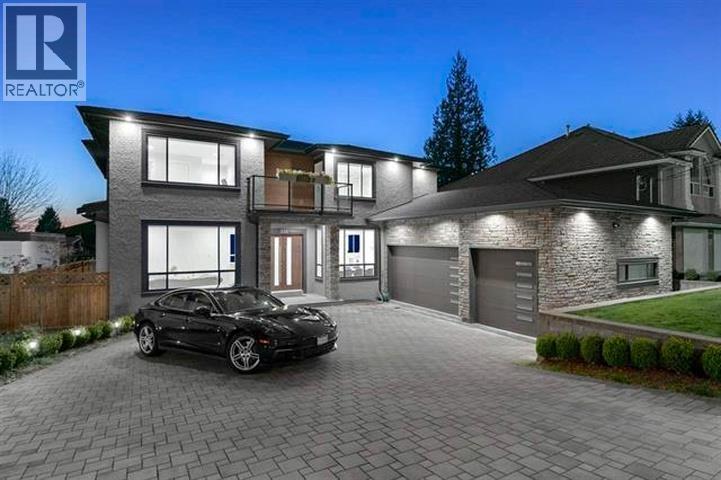
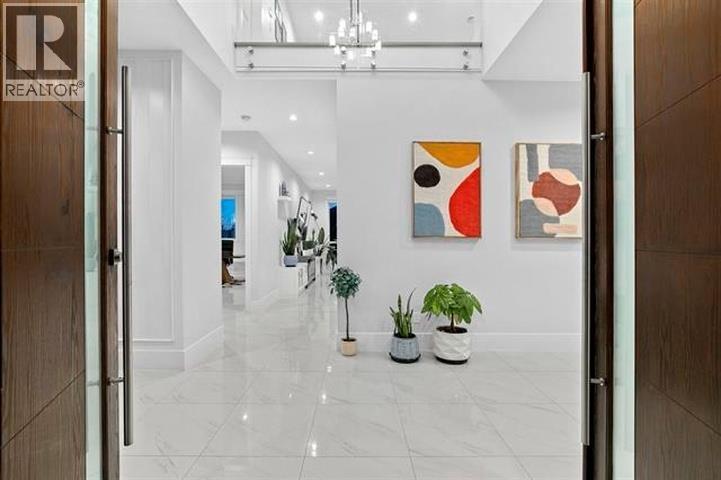
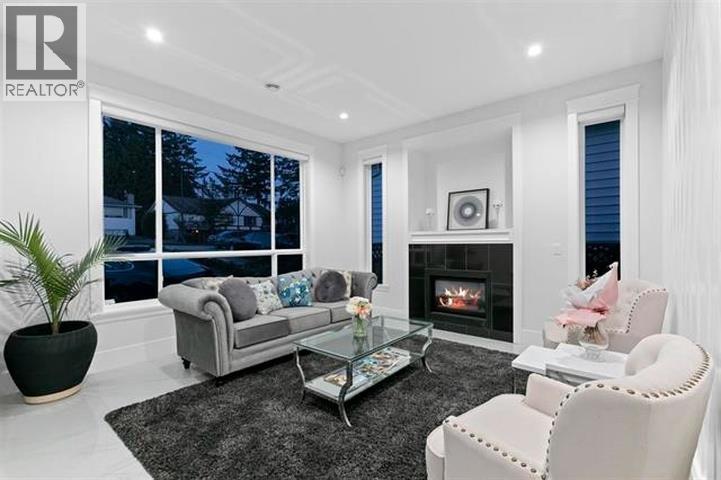
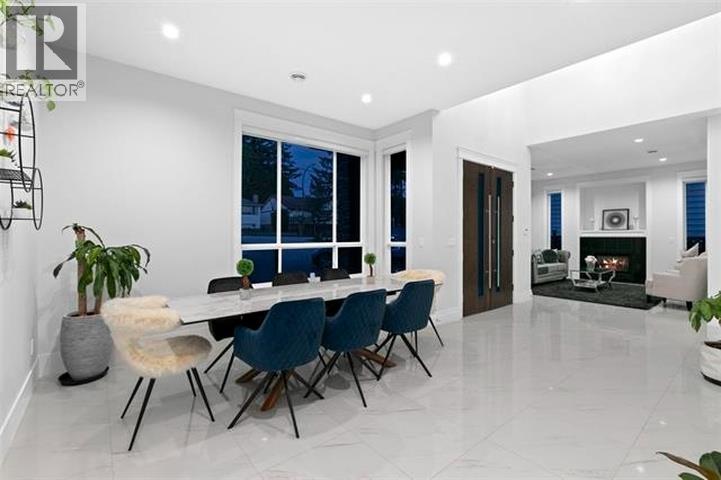
Central Coquitlam's best value! This 2018 built home offers nearly 6,000sf of functional living space on an 8,300sf+ lot. Main floor offers an open layout with grand great room, extra large kitchen + spice kitchen, mudroom, formal living / dining room and a bedroom with ensuite bath. Upper floor offers 4 generous bedrooms with 3 baths and laundry room. Lower level offers a 2 bed legal suite + bonus area for guests or in-laws. Other features include: Radiant heat, AC, covered patio and triple garage! Priced to Sell - below assessment and below replacement cost!! Showings by appointment only. (id:27495)
Listing courtesy of Royal LePage West Real Estate Services · Aly Sach
Communities.ca Inc.
Stuart Hall, REALTOR® · Licence #LIC-00651009 · Century 21 Bravo
Data from MLS® System. Deemed reliable but not guaranteed accurate by CREA. The trademarks MLS®, Multiple Listing Service® and the associated logos are owned by The Canadian Real Estate Association (CREA) and identify the quality of services provided by real estate professionals who are members of CREA.
REALTOR®, REALTORS®, and the REALTOR® logo are certification marks that are owned by REALTOR® Canada Inc. and licensed exclusively to The Canadian Real Estate Association (CREA). These certification marks identify real estate professionals who are members of CREA and who must abide by CREA’s By-Laws, Rules, and the REALTOR® Code.
Powered by CREA DDF®