Detached House for sale in Coquitlam, British Columbia. Listed at $1,995,000.
7 bedrooms · 6 bathrooms · 3912 sq ft · Built in 2026
MLS® R3183547
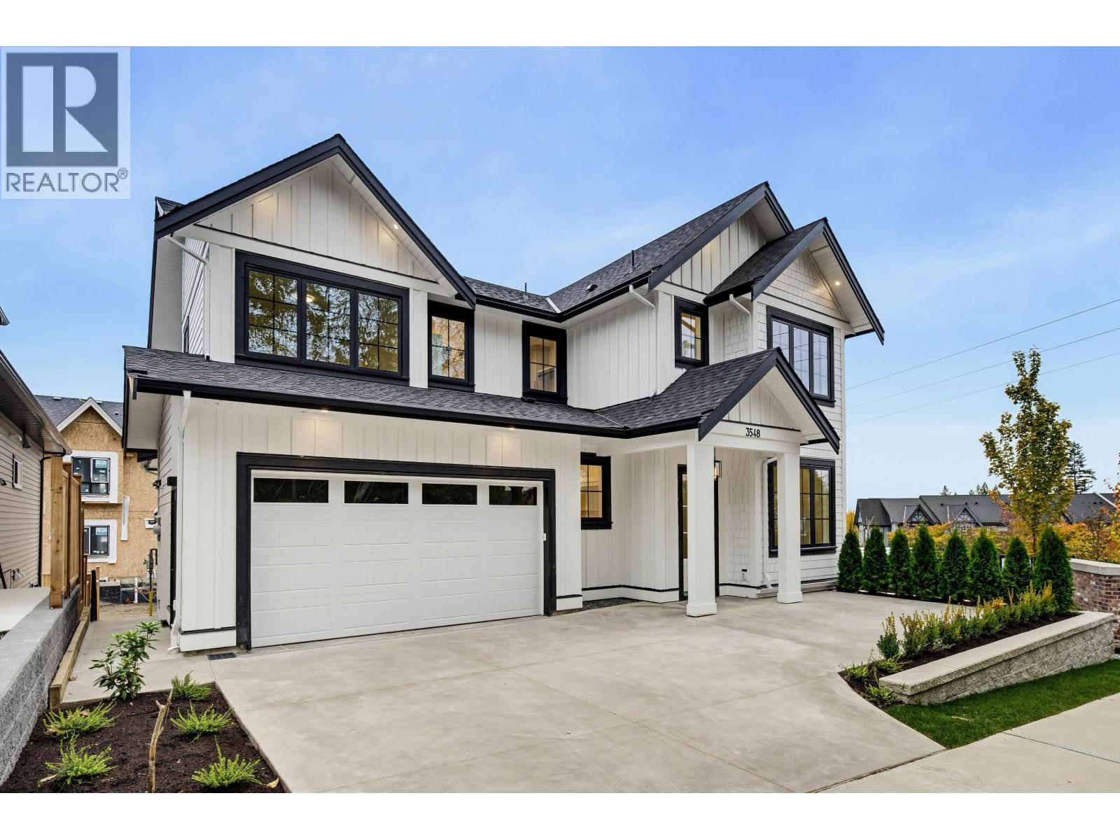
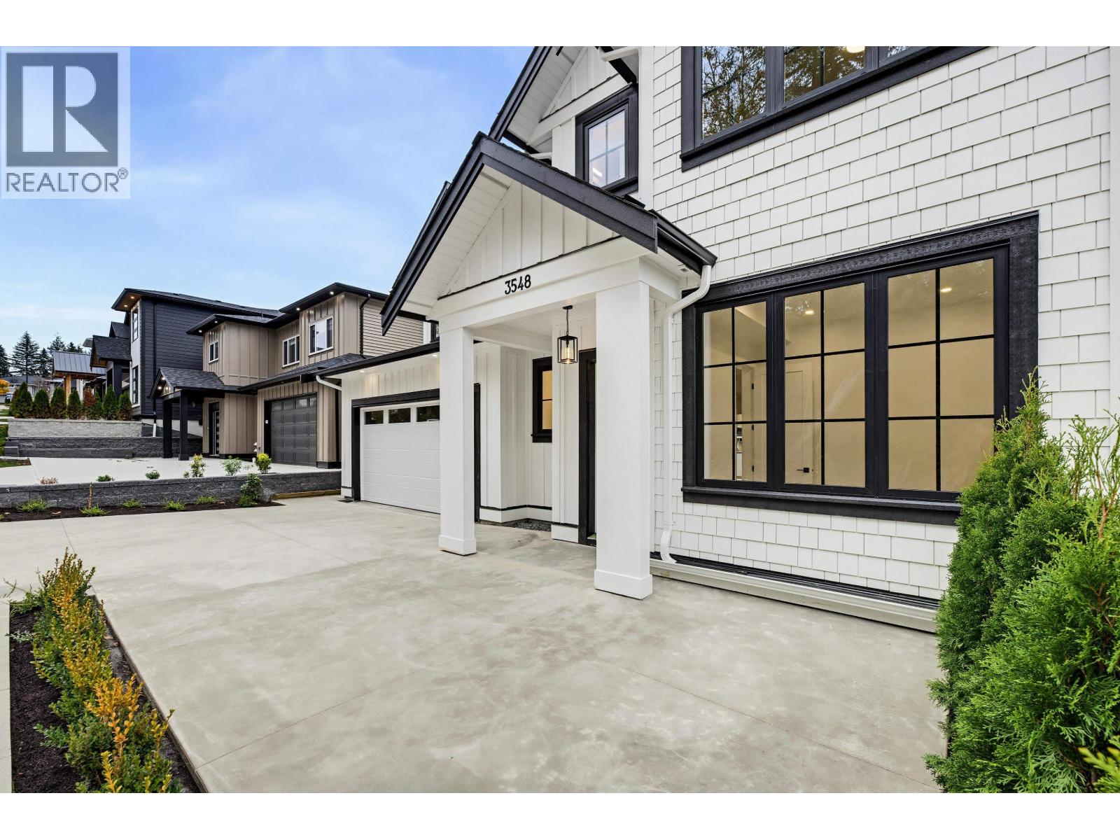
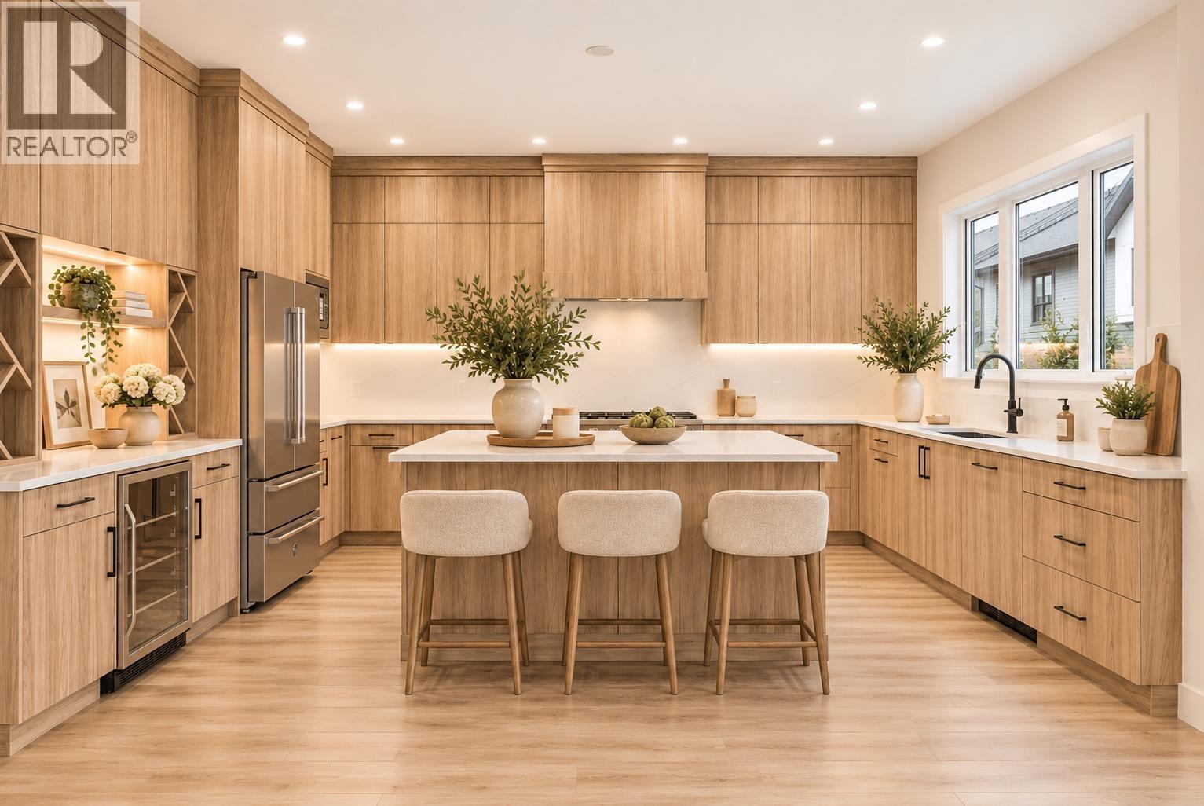
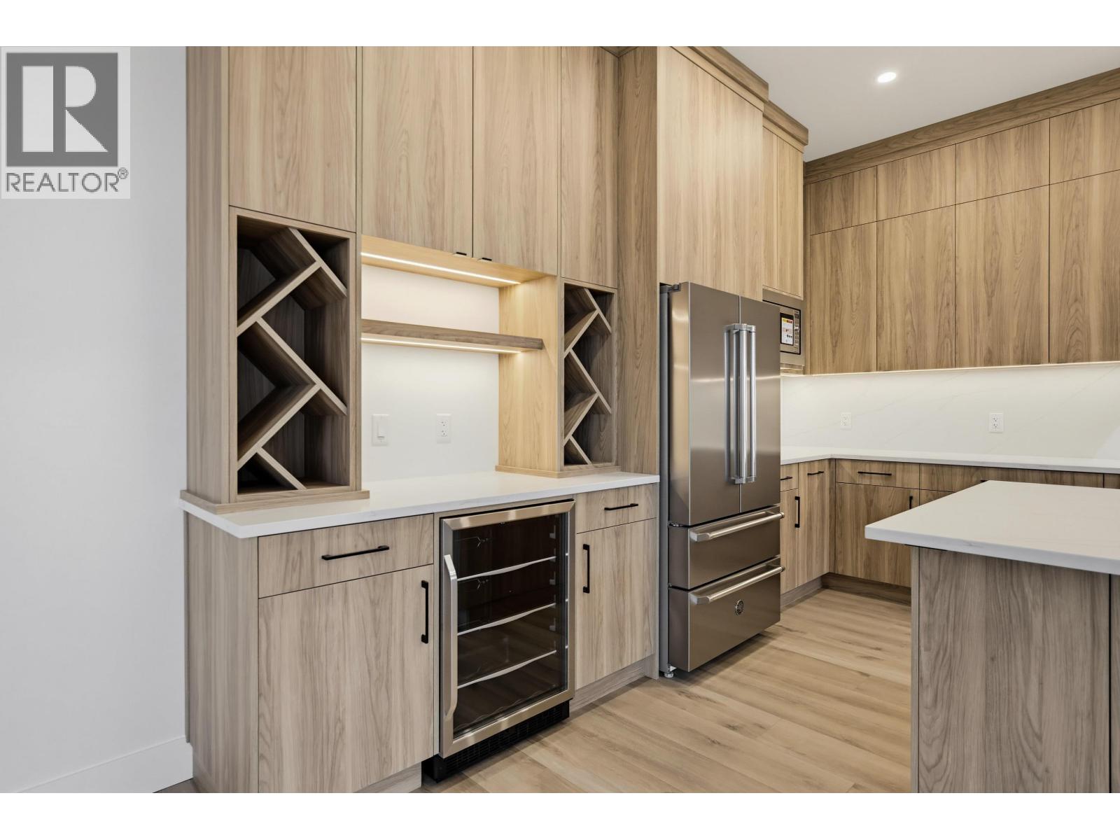
Welcome to this stunning, newly completed organic modern home in the Burke Mtn community! Offering 3,925 sq. ft. of beautifully finished living space, this exceptional residence features 7 bdms & 6 bthrms, thoughtfully designed to blend modern style with everyday comfort & functionality. The warm wood kitchen brings natural texture & timeless appeal, complementing the home's organic modern aesthetic. Expansive windows throughout fill the home with natural light, creating bright, inviting spaces. Every detail has been carefully considered with a well-planned layout maximizing both living space & storage. The lower level offers exceptional versatility featuring a spacious rec room & fully equipped two-bedroom suite-ideal for extended family, guests or rental income. A blend of style and space. (id:27495)
Listing courtesy of Royal LePage Elite West · Kadie Bloom
Communities.ca Inc.
Stuart Hall, REALTOR® · Licence #LIC-00651009 · Century 21 Bravo
Data from MLS® System. Deemed reliable but not guaranteed accurate by CREA. The trademarks MLS®, Multiple Listing Service® and the associated logos are owned by The Canadian Real Estate Association (CREA) and identify the quality of services provided by real estate professionals who are members of CREA.
REALTOR®, REALTORS®, and the REALTOR® logo are certification marks that are owned by REALTOR® Canada Inc. and licensed exclusively to The Canadian Real Estate Association (CREA). These certification marks identify real estate professionals who are members of CREA and who must abide by CREA’s By-Laws, Rules, and the REALTOR® Code.
Powered by CREA DDF®