Condo for sale in Coquitlam, British Columbia. Listed at $559,900.
2 bedrooms · 2 bathrooms · 1195 sq ft · Built in 1987
MLS® R3182380
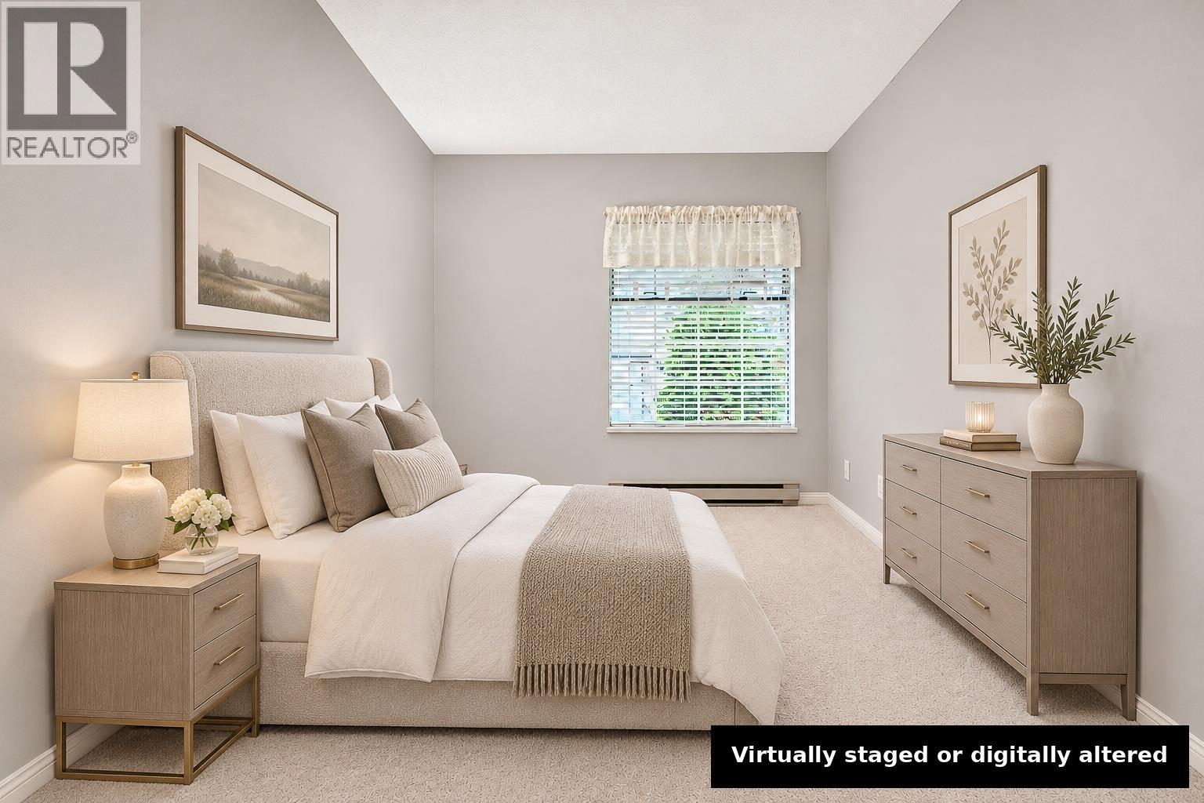
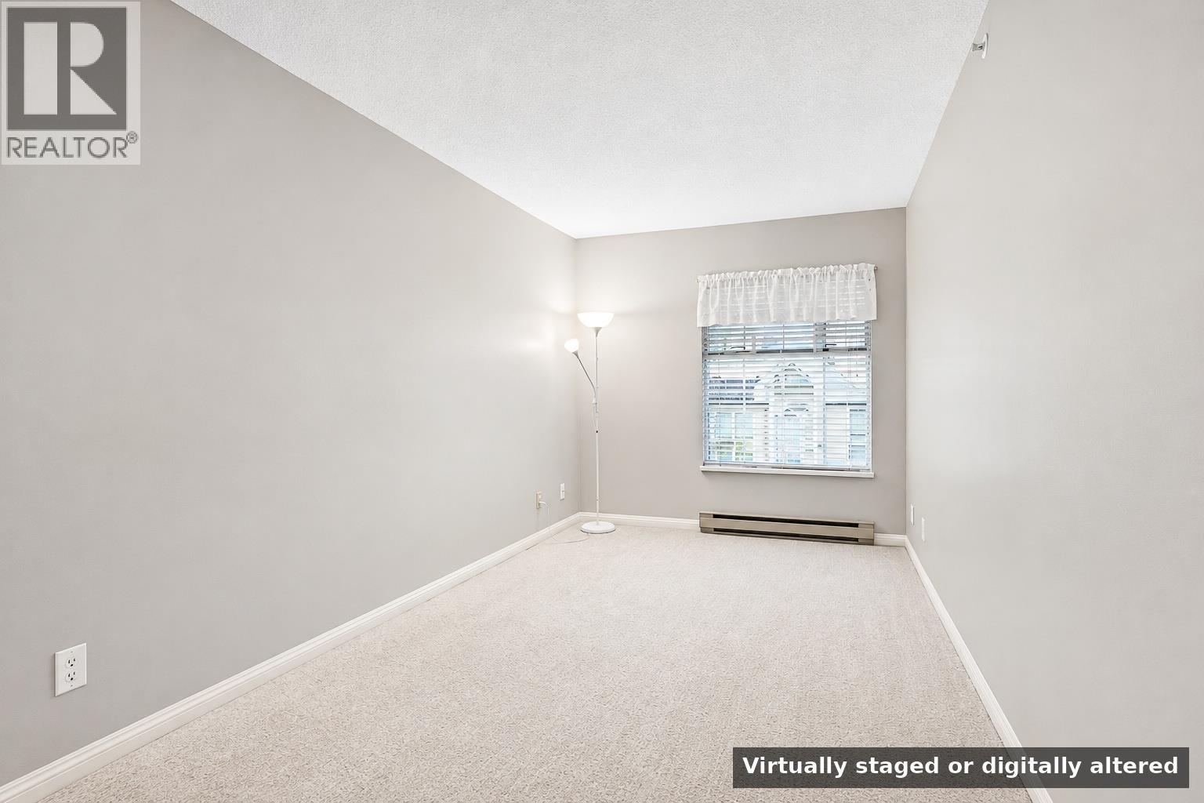
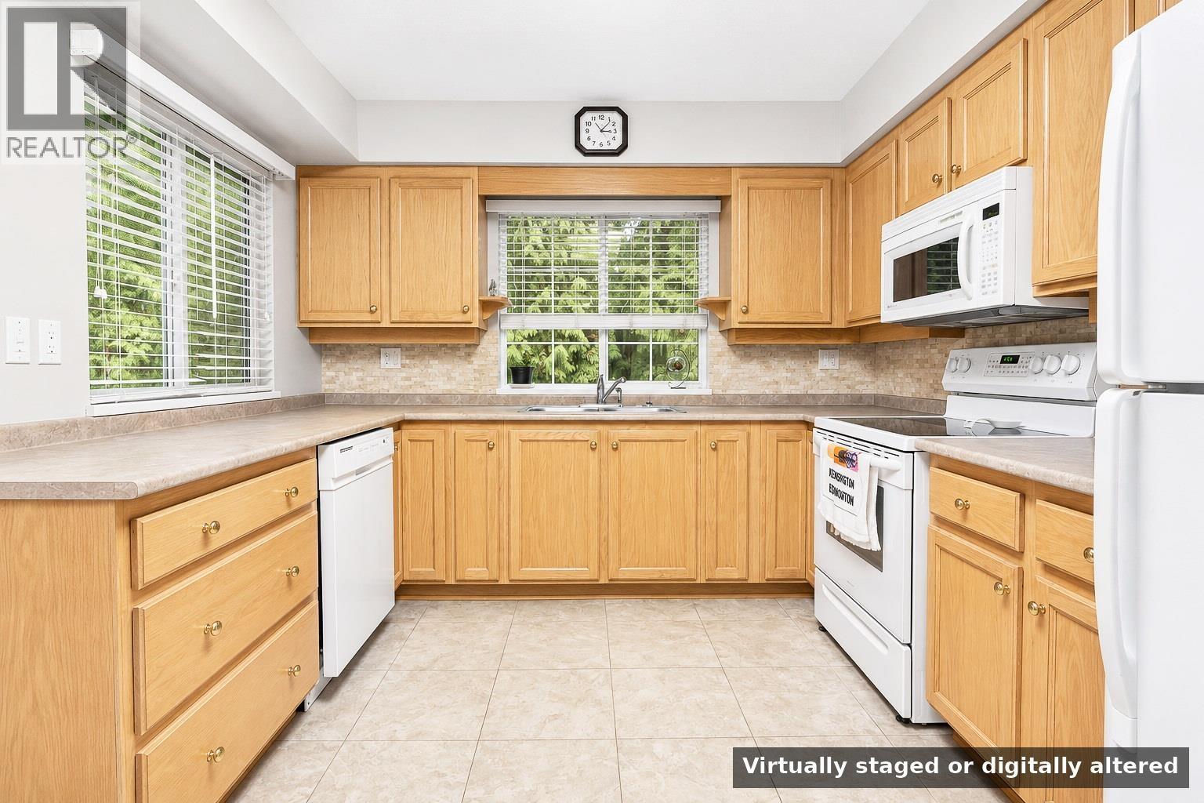
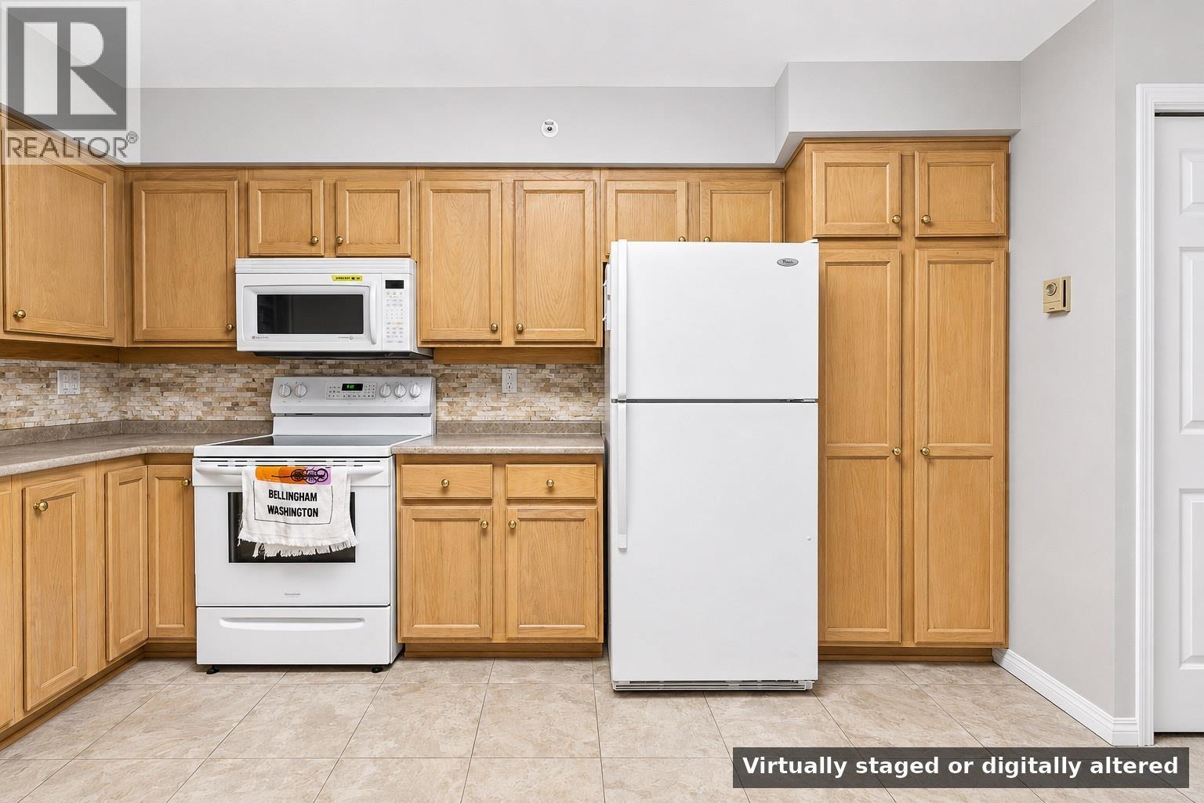
Welcome to Burlington Estates, a 55+ community in the heart of Coquitlam Town Centre. This top floor, corner home offers 1,149 square ft with 2 generous bedrooms and 2 full bathrooms, including a primary ensuite with double sinks and a soaker tub. Corner windows bring in great natural light, and the spacious kitchen flows to the dining and living areas, where a cozy gas fireplace anchors the room. Step out to the covered balcony overlooking the peaceful garden and green space. In-suite laundry, 1 secure underground parking stall and a storage locker. The complex offers a clubhouse, exercise room, elevator and landscaped gardens with a walking path. Steps to Coquitlam Centre, Lafarge Lake, the Aquatic Centre, Pinetree Seniors' Centre, shops and the Evergreen SkyTrain. Pets allowed with rules. (id:27495)
Listing courtesy of Royal LePage Elite West · Colin Thornton
Communities.ca Inc.
Stuart Hall, REALTOR® · Licence #LIC-00651009 · Century 21 Bravo
Data from MLS® System. Deemed reliable but not guaranteed accurate by CREA. The trademarks MLS®, Multiple Listing Service® and the associated logos are owned by The Canadian Real Estate Association (CREA) and identify the quality of services provided by real estate professionals who are members of CREA.
REALTOR®, REALTORS®, and the REALTOR® logo are certification marks that are owned by REALTOR® Canada Inc. and licensed exclusively to The Canadian Real Estate Association (CREA). These certification marks identify real estate professionals who are members of CREA and who must abide by CREA’s By-Laws, Rules, and the REALTOR® Code.
Powered by CREA DDF®