Detached House for sale in Coquitlam, British Columbia. Listed at $3,295,000.
6 bedrooms · 6 bathrooms · 6245 sq ft · Built in 1993
MLS® 30174827
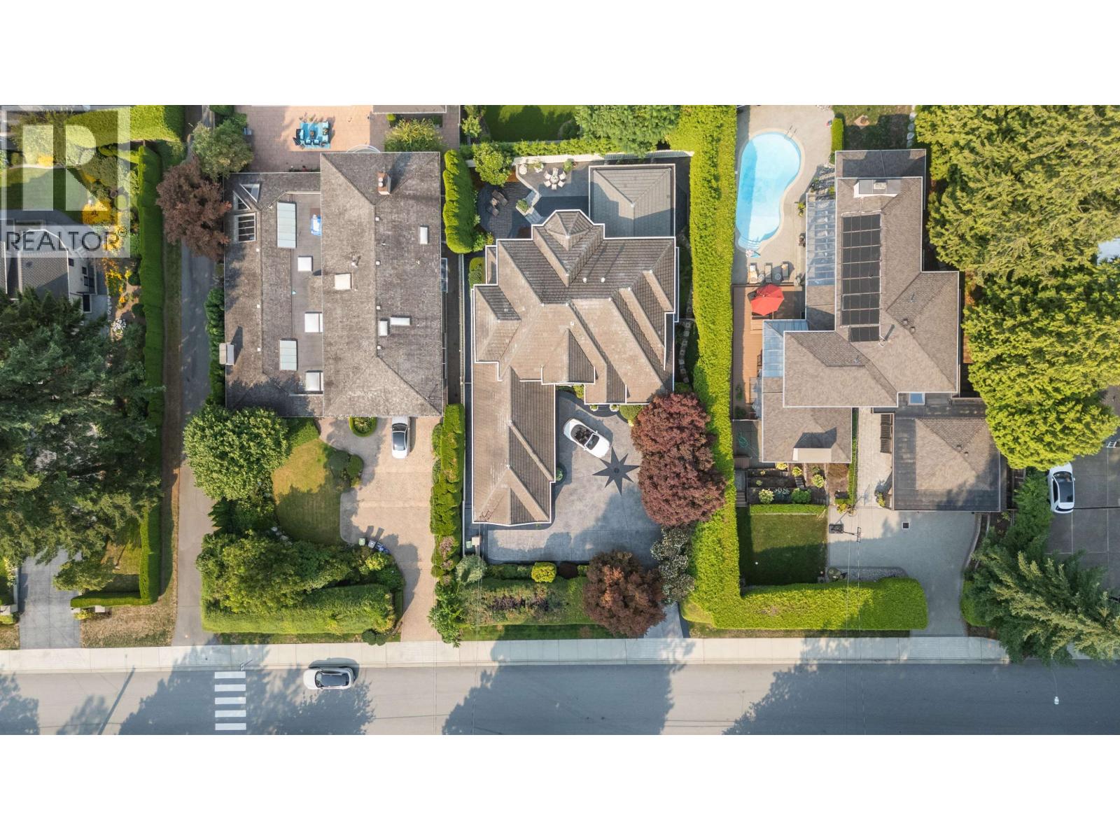
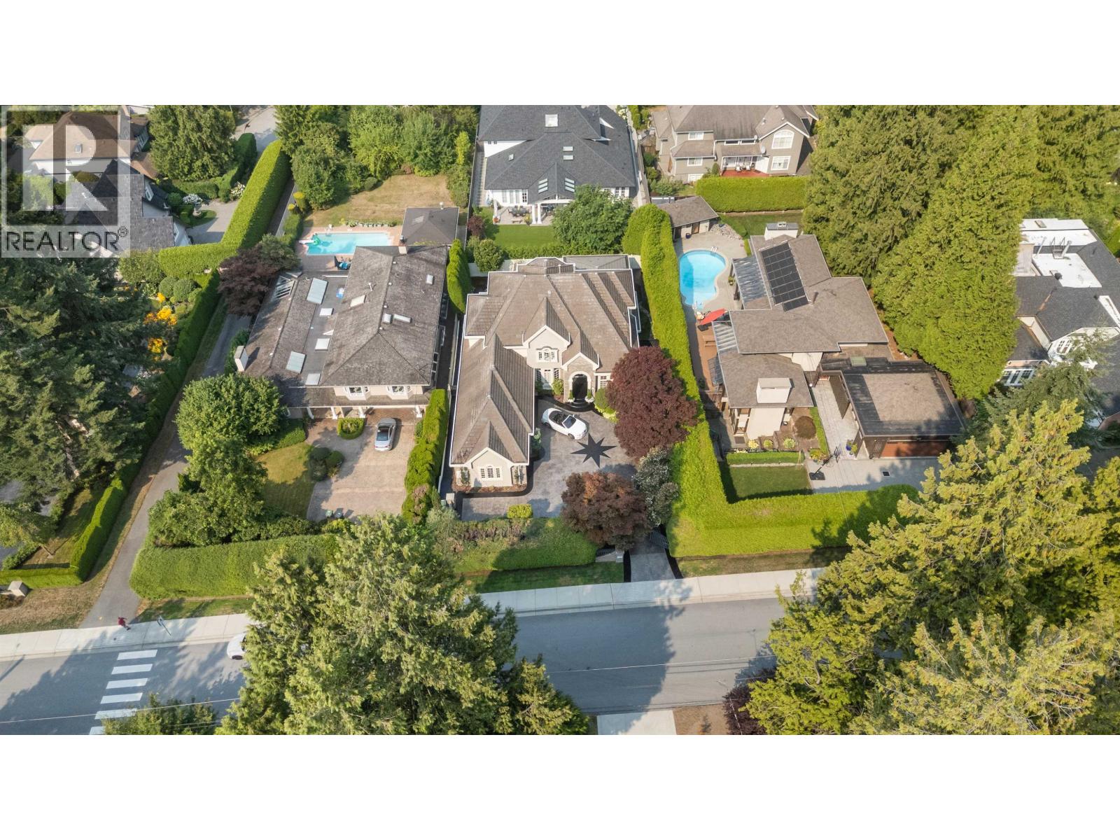
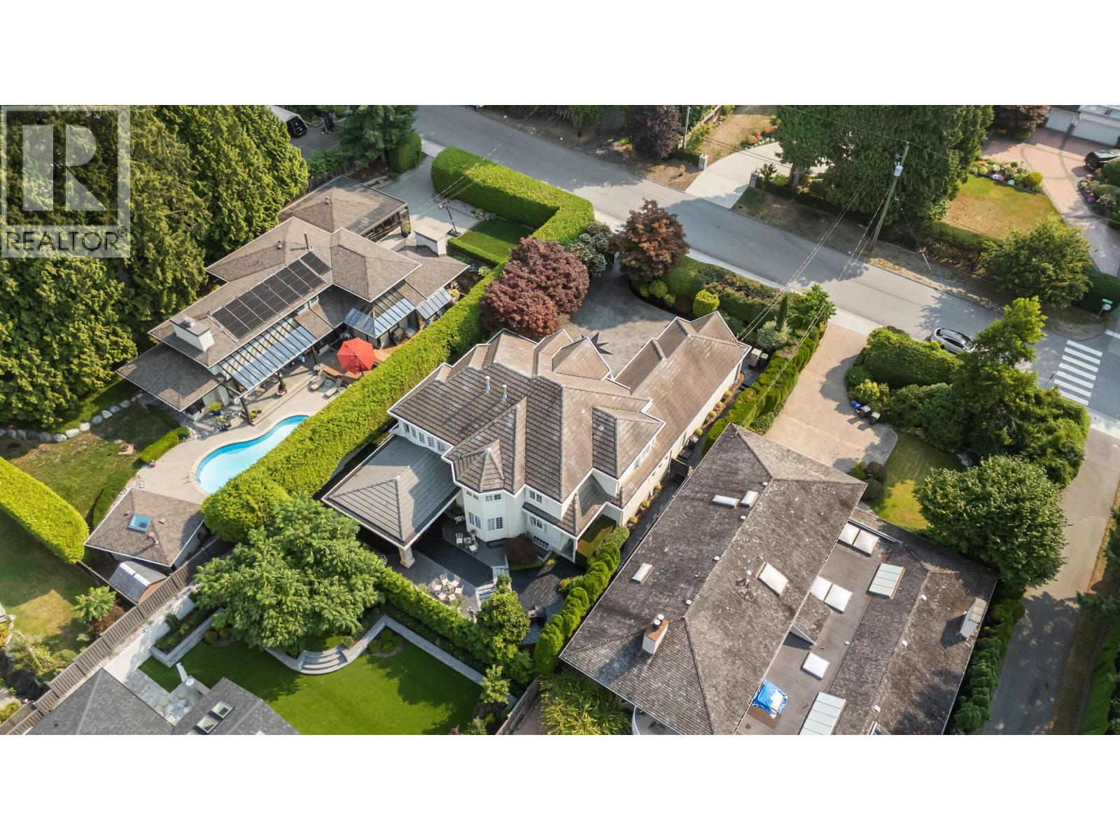
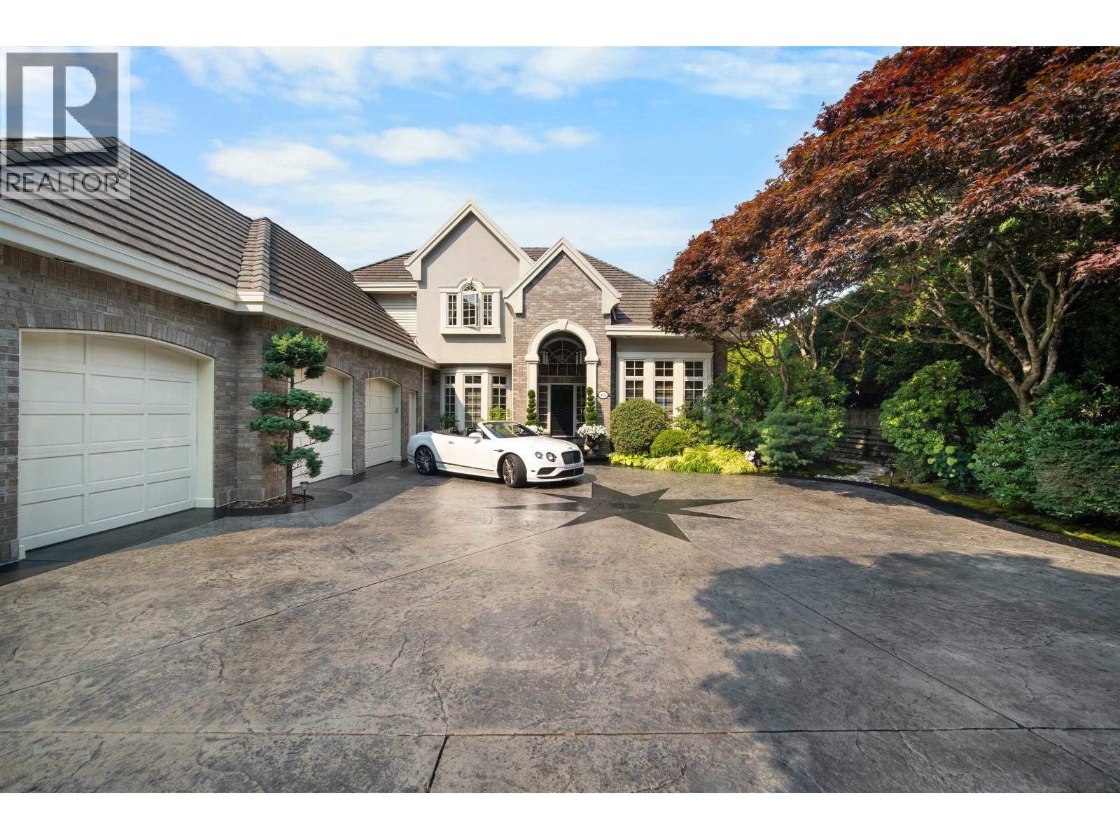
Welcome to 414 Walker Street, an impressive 6,245 sq.ft. residence on one of Coquitlam's most prestigious and recognizable streets, steps from the Vancouver Golf Club. Meticulously maintained and professionally landscaped, this gated property features a triple garage, 6 bedrooms and 7 bathrooms. Oak flooring and travertine flow throughout the main, with generous living spaces, an office and games room. The kitchen opens to an incredible outdoor entertaining area with built in kitchen, cabinetry, gas BBQ hookup and heaters. Every bedroom has a walk in closet, while the primary offers his and hers closets and a Jacuzzi ensuite. Downstairs features a large rec room, full bath, cold room with bedroom potential, plus a self contained 2 bedroom suite with fireplace, laundry and storage. (id:27495)
Listing courtesy of Royal LePage Sterling Realty · Colin Colpitts
Communities.ca Inc.
Stuart Hall, REALTOR® · Licence #LIC-00651009 · Century 21 Bravo
Data from MLS® System. Deemed reliable but not guaranteed accurate by CREA. The trademarks MLS®, Multiple Listing Service® and the associated logos are owned by The Canadian Real Estate Association (CREA) and identify the quality of services provided by real estate professionals who are members of CREA.
REALTOR®, REALTORS®, and the REALTOR® logo are certification marks that are owned by REALTOR® Canada Inc. and licensed exclusively to The Canadian Real Estate Association (CREA). These certification marks identify real estate professionals who are members of CREA and who must abide by CREA’s By-Laws, Rules, and the REALTOR® Code.
Powered by CREA DDF®