Detached House for sale in Coquitlam, British Columbia. Listed at $3,298,000.
8 bedrooms · 9 bathrooms · 5308 sq ft · Built in 2023
MLS® 30165619
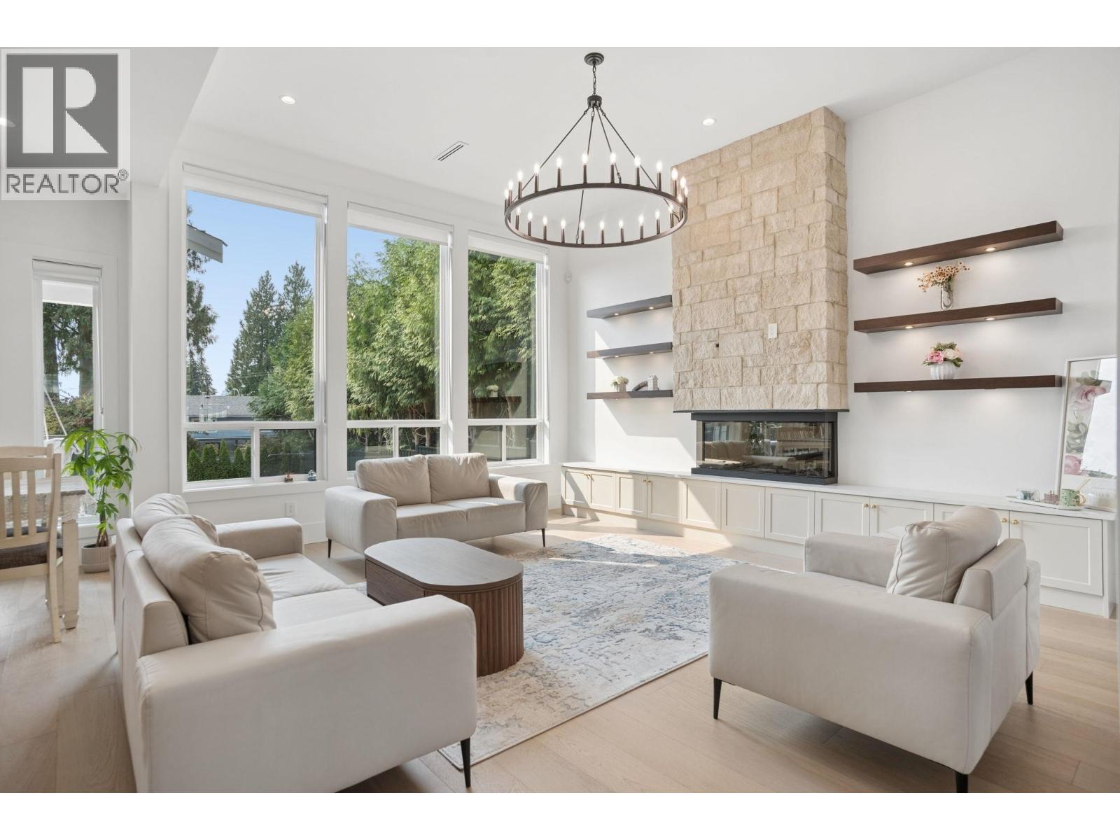
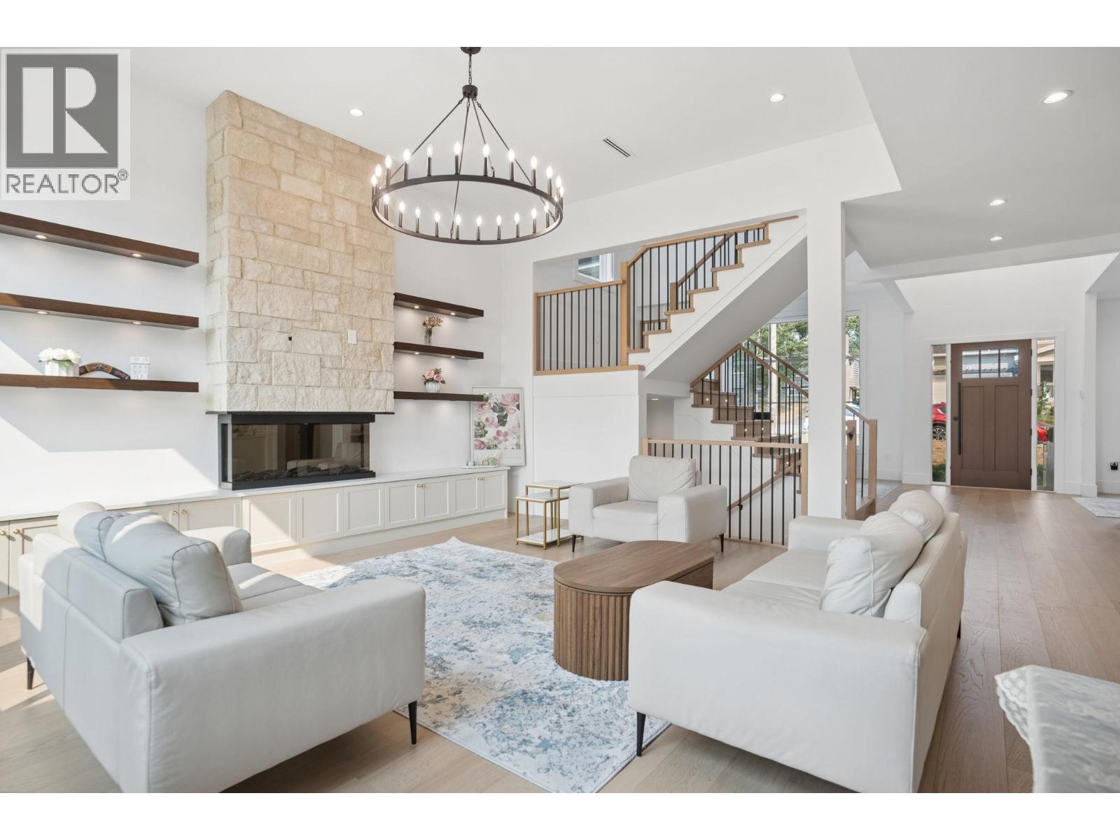
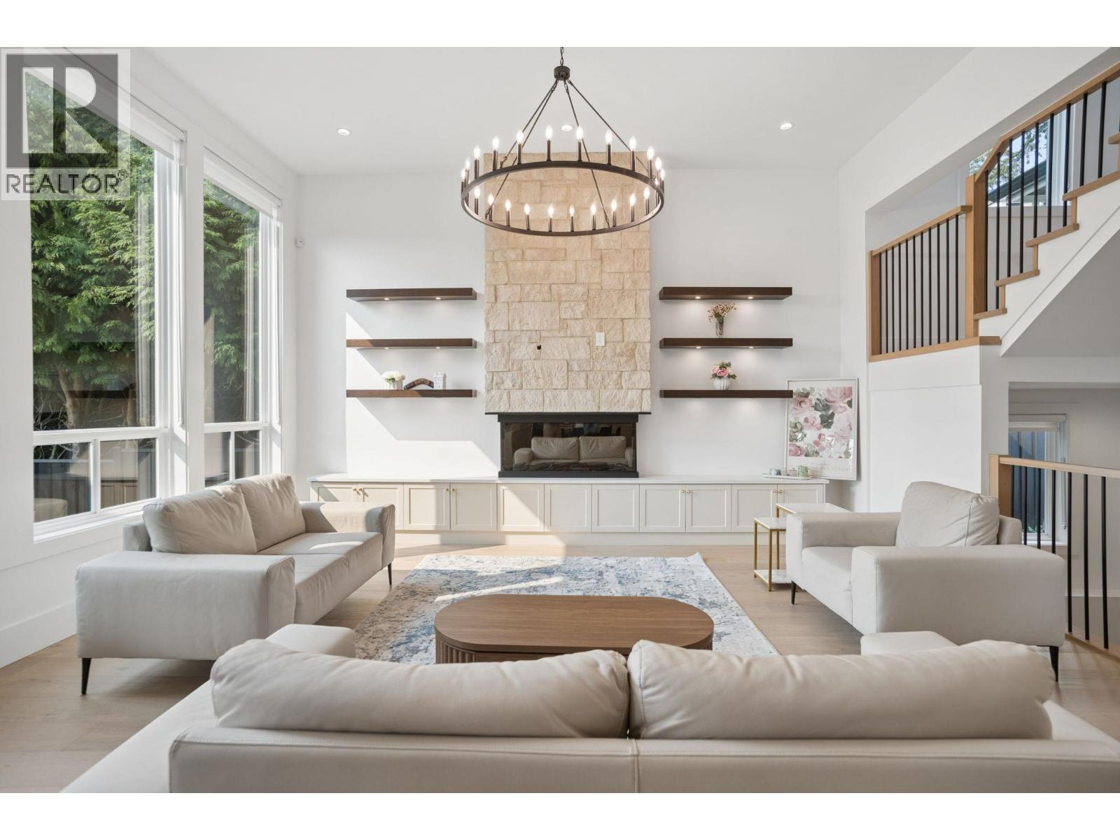
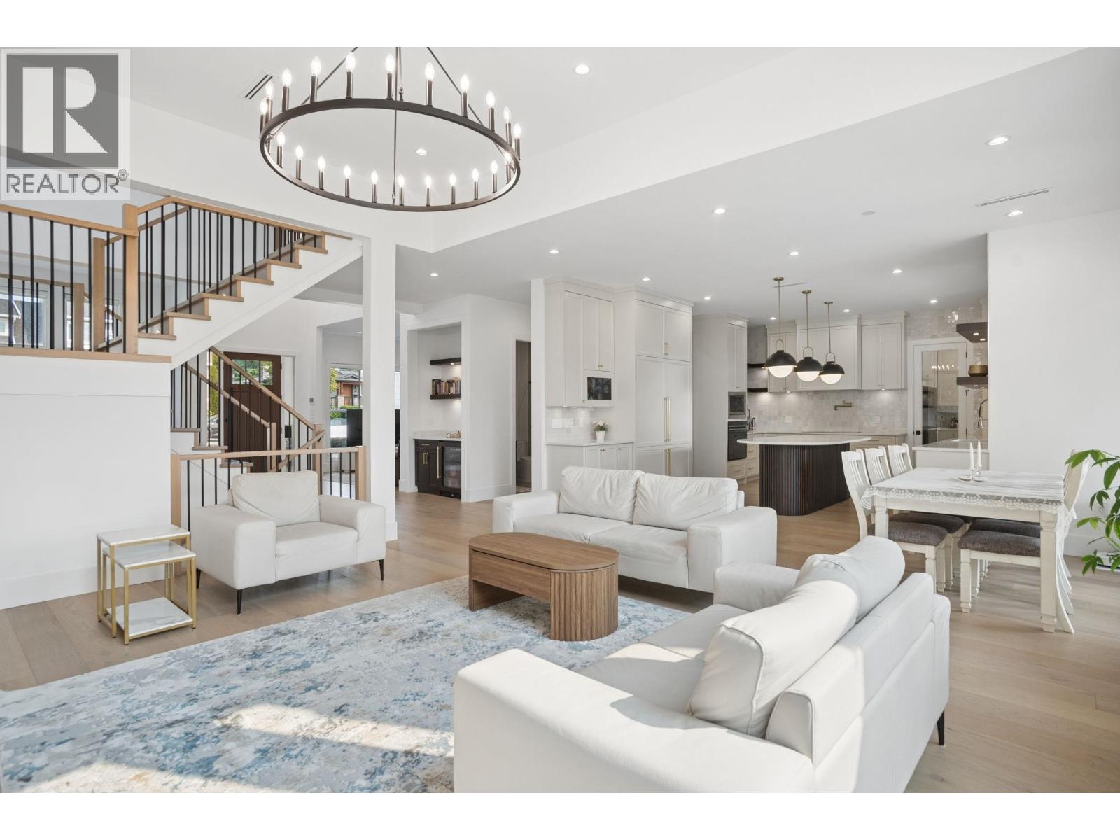
NO GST! Stunning 5,300 SQFT custom-built home by Olympia Developments on a huge 8,500 SQFT lot in Coquitlam's sought-after Como Lake area! Built 2023. Massive driveway fits multiple vehicles. Huge backyard perfect for parties, plus a large deck for BBQs. Radiant heating and A/C throughout. Beautiful main floor with 12' ceilings, a spice kitchen, and a bedroom with ensuite. Upstairs offers 4 spacious bedrooms, all with ensuites. Huge primary suite with double sink vanity, large stand-up shower, big walk-in closet, and private deck with city and river views. Stunning media room with a beautiful wet bar. Modern white exterior, black-trimmed windows, farmhouse style, near Como Lake. 10 min to Lougheed SkyTrain and Hwy 1, walking distance to amenities. OPEN HOUSE 2-4PM SATURDAY (id:27495)
Listing courtesy of Royal LePage Sterling Realty · Mathew Guidi
Communities.ca Inc.
Stuart Hall, REALTOR® · Licence #LIC-00651009 · Century 21 Bravo
Data from MLS® System. Deemed reliable but not guaranteed accurate by CREA. The trademarks MLS®, Multiple Listing Service® and the associated logos are owned by The Canadian Real Estate Association (CREA) and identify the quality of services provided by real estate professionals who are members of CREA.
REALTOR®, REALTORS®, and the REALTOR® logo are certification marks that are owned by REALTOR® Canada Inc. and licensed exclusively to The Canadian Real Estate Association (CREA). These certification marks identify real estate professionals who are members of CREA and who must abide by CREA’s By-Laws, Rules, and the REALTOR® Code.
Powered by CREA DDF®