Condo for sale in Coquitlam, British Columbia. Listed at $489,900.
1 bedrooms · 1 bathrooms · 575 sq ft · Built in 2009
MLS® 30313774
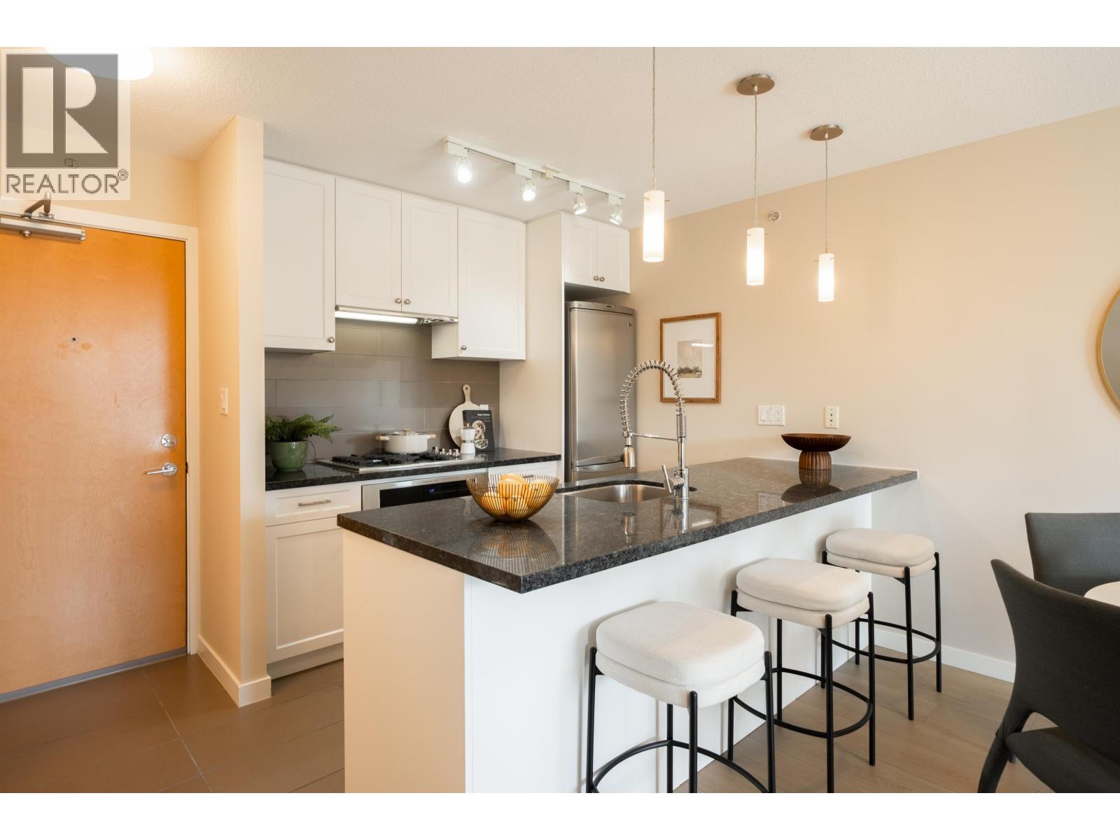
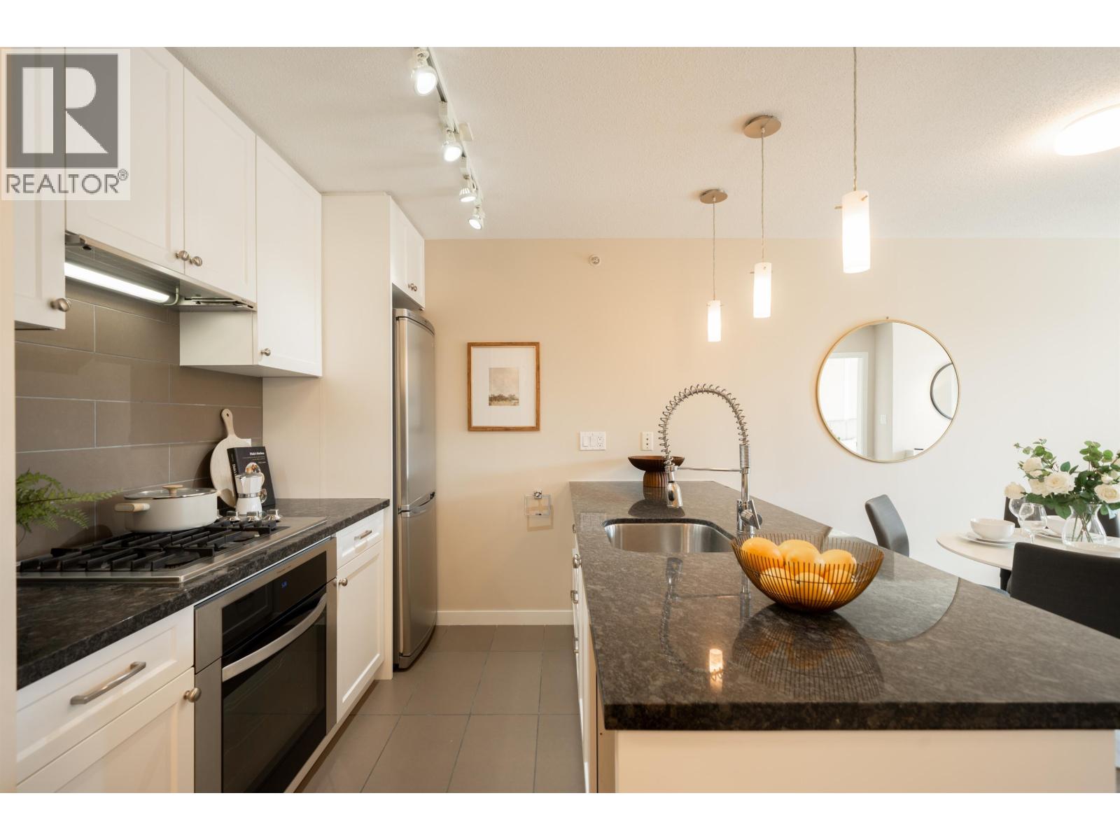
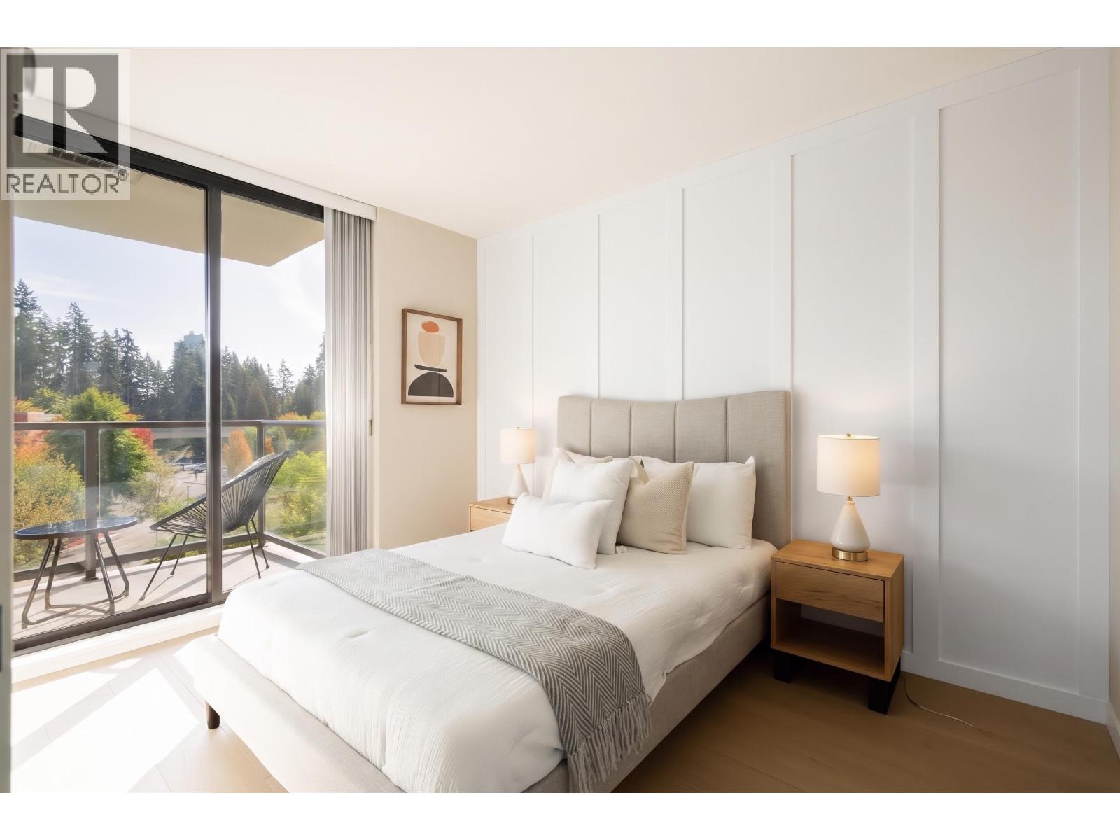
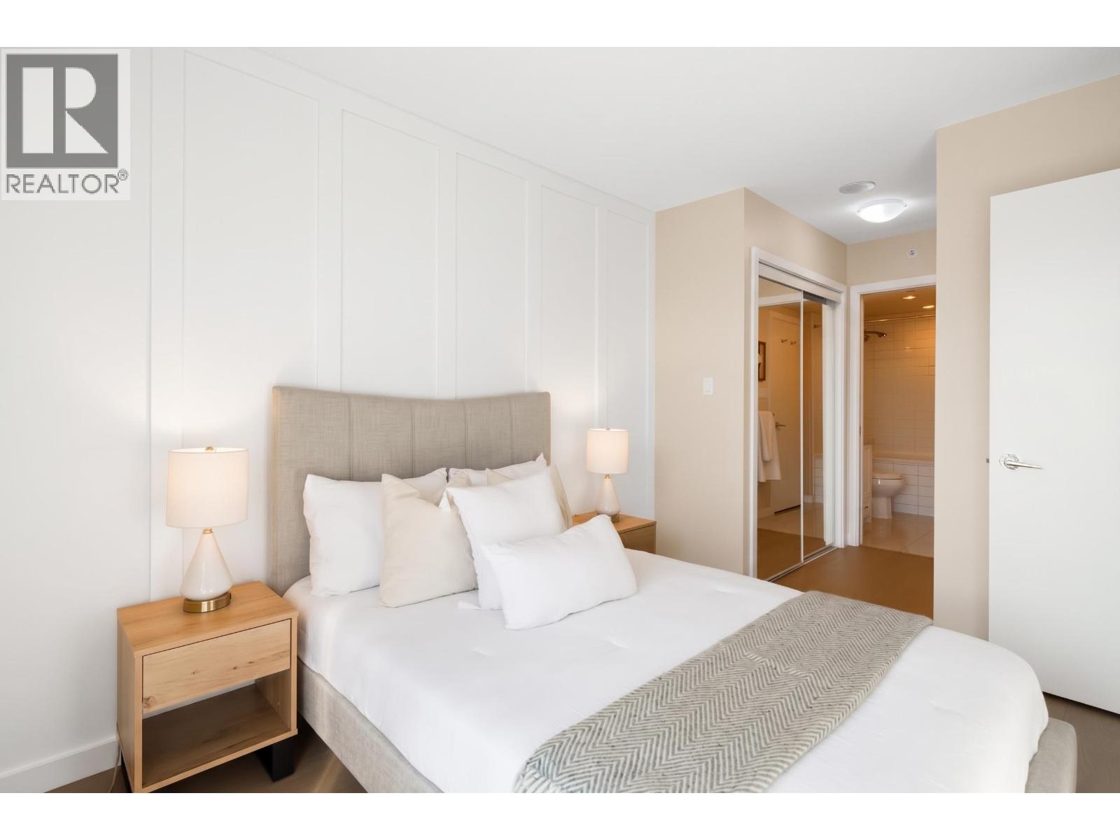
FRESHLY RENOVATED 1 Bedroom! Welcome to Edgemont by Bosa, an extremely proactive, well-maintained strata. This spacious 1-bed home offers a rare level of privacy, overlooking mature trees on the quiet east side. Thoughtfully designed with a walk-through closet, gas appliances, and an open layout that lives larger than its square footage. Tastefully updated with new floors, cabinets, dishwasher, and paint. The proactive strata recently updated the lobby, giving the building the feel of a much newer development. Just a 5-minute walk to Coquitlam Centre, Lafarge Lake, SkyTrain, Douglas College, restaurants, and everyday amenities. Includes 1 parking stall and 1 storage locker. Residents enjoy full gym, guest suite, party room, and meeting spaces. O/H Sep 26 and 27 // 12-2pm (id:27495)
Listing courtesy of Rennie & Associates Realty Ltd. · Ryan O'Hearn
Communities.ca Inc.
Stuart Hall, REALTOR® · Licence #LIC-00651009 · Century 21 Bravo
Data from MLS® System. Deemed reliable but not guaranteed accurate by CREA. The trademarks MLS®, Multiple Listing Service® and the associated logos are owned by The Canadian Real Estate Association (CREA) and identify the quality of services provided by real estate professionals who are members of CREA.
REALTOR®, REALTORS®, and the REALTOR® logo are certification marks that are owned by REALTOR® Canada Inc. and licensed exclusively to The Canadian Real Estate Association (CREA). These certification marks identify real estate professionals who are members of CREA and who must abide by CREA’s By-Laws, Rules, and the REALTOR® Code.
Powered by CREA DDF®