Townhouse for sale in Coquitlam, British Columbia. Listed at $1,249,000.
4 bedrooms · 3 bathrooms · 2926 sq ft · Built in 1994
MLS® R3181993
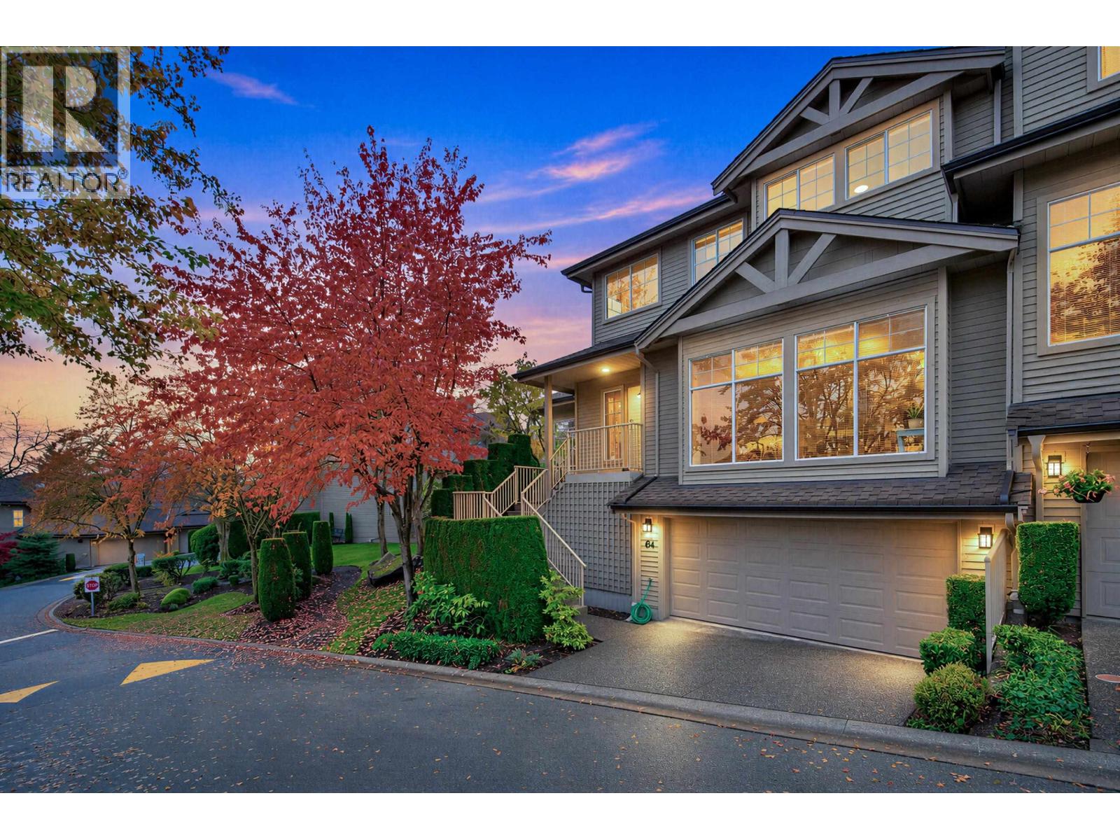
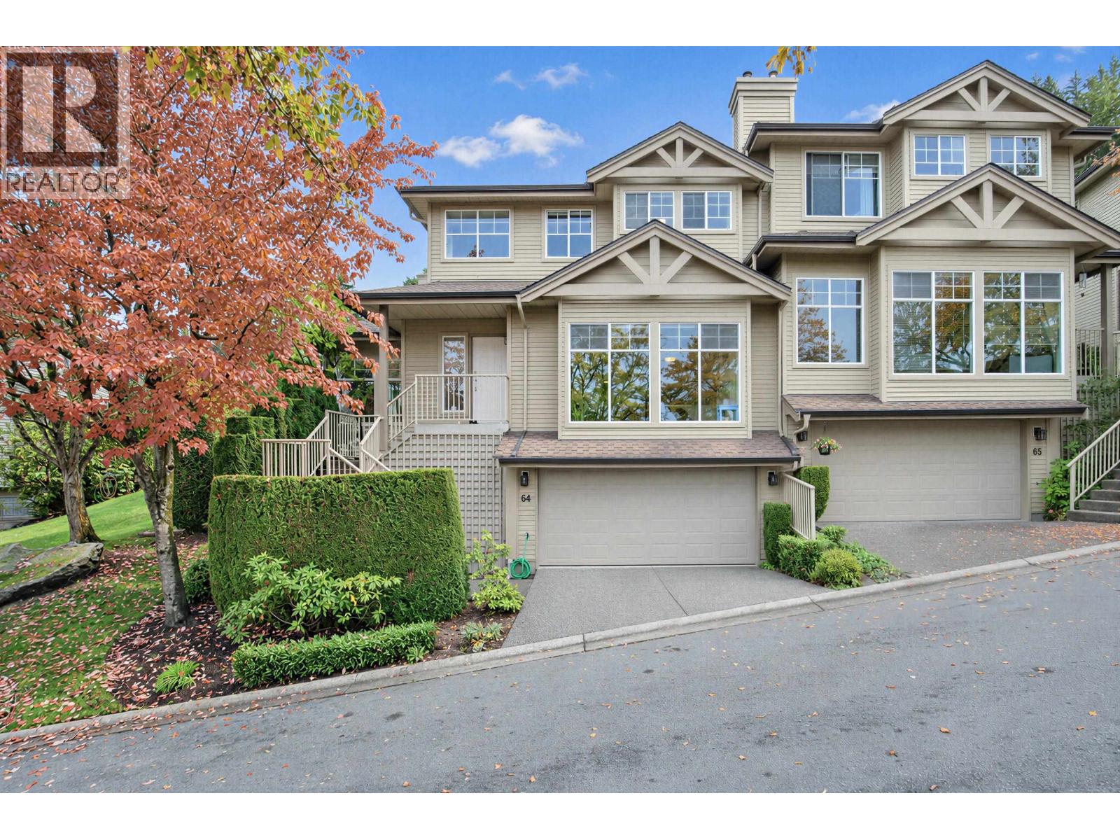
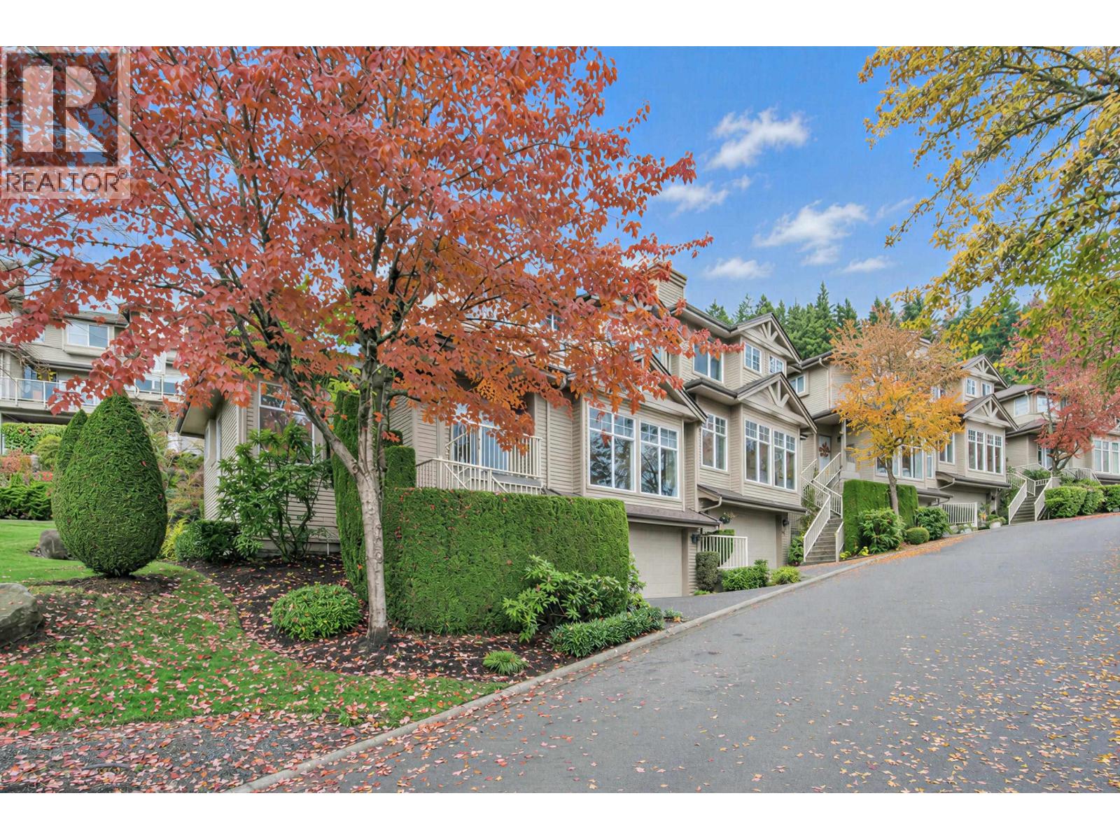
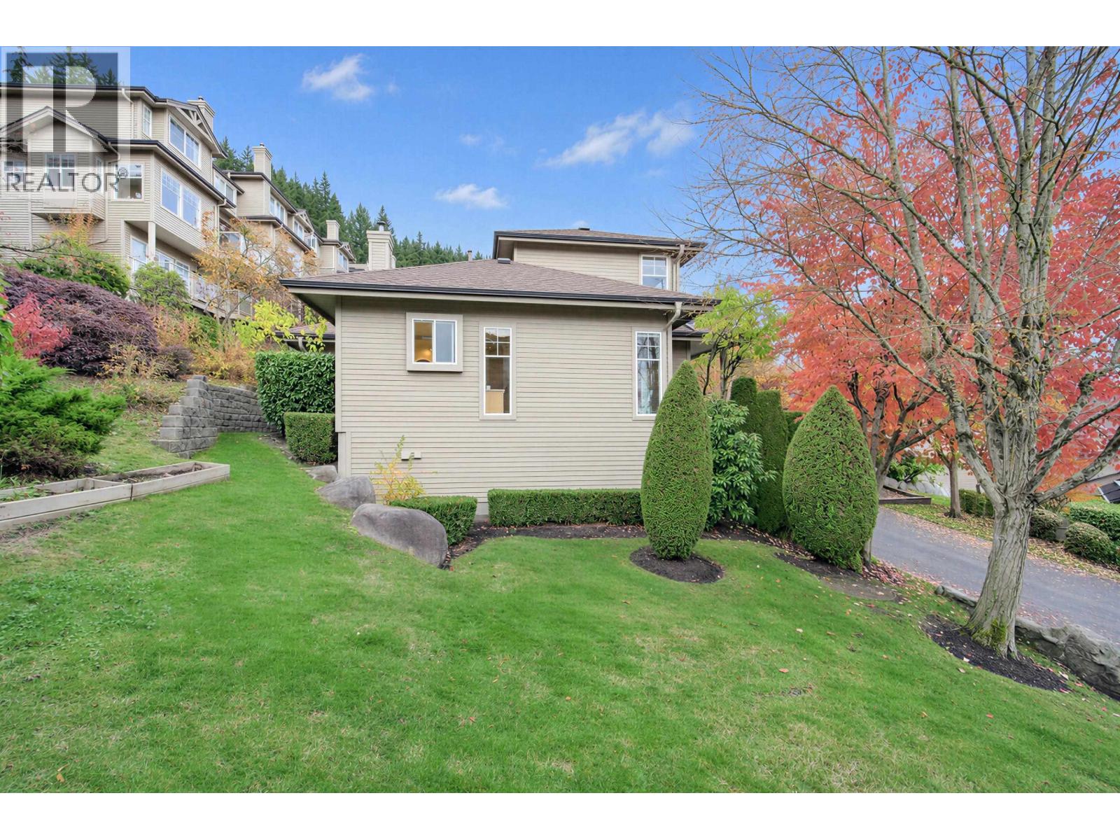
Over $100,000 in renovations completed in 2026, including full replacement of all Poly-B piping! Enjoy Mount Baker and city views from this spacious 4-bedroom, 3-bathroom TRUE CORNER townhome at Deercrest in Westwood Plateau. Offering 2,926 sqft, including storage areas, this home features a main-floor primary bedroom with a walk-in closet and ensuite, generous living and dining areas, two cozy gas fireplaces, and a kitchen with an eating nook. Two bedrooms upstairs and a fourth on the lower level offer flexible space for family, a media room or a recreation room. Expansive lower-level storage/workshop areas offer potential for a home gym or hobby room. A double garage and private yard complete the home. Enjoy resort-style amenities including an outdoor pool, hot tub, gym and clubhouse. (id:27495)
Listing courtesy of Sutton Premier Realty · Jiny Lee
Communities.ca Inc.
Stuart Hall, REALTOR® · Licence #LIC-00651009 · Century 21 Bravo
Data from MLS® System. Deemed reliable but not guaranteed accurate by CREA. The trademarks MLS®, Multiple Listing Service® and the associated logos are owned by The Canadian Real Estate Association (CREA) and identify the quality of services provided by real estate professionals who are members of CREA.
REALTOR®, REALTORS®, and the REALTOR® logo are certification marks that are owned by REALTOR® Canada Inc. and licensed exclusively to The Canadian Real Estate Association (CREA). These certification marks identify real estate professionals who are members of CREA and who must abide by CREA’s By-Laws, Rules, and the REALTOR® Code.
Powered by CREA DDF®