Townhouse for sale in Coquitlam, British Columbia. Listed at $1,248,800.
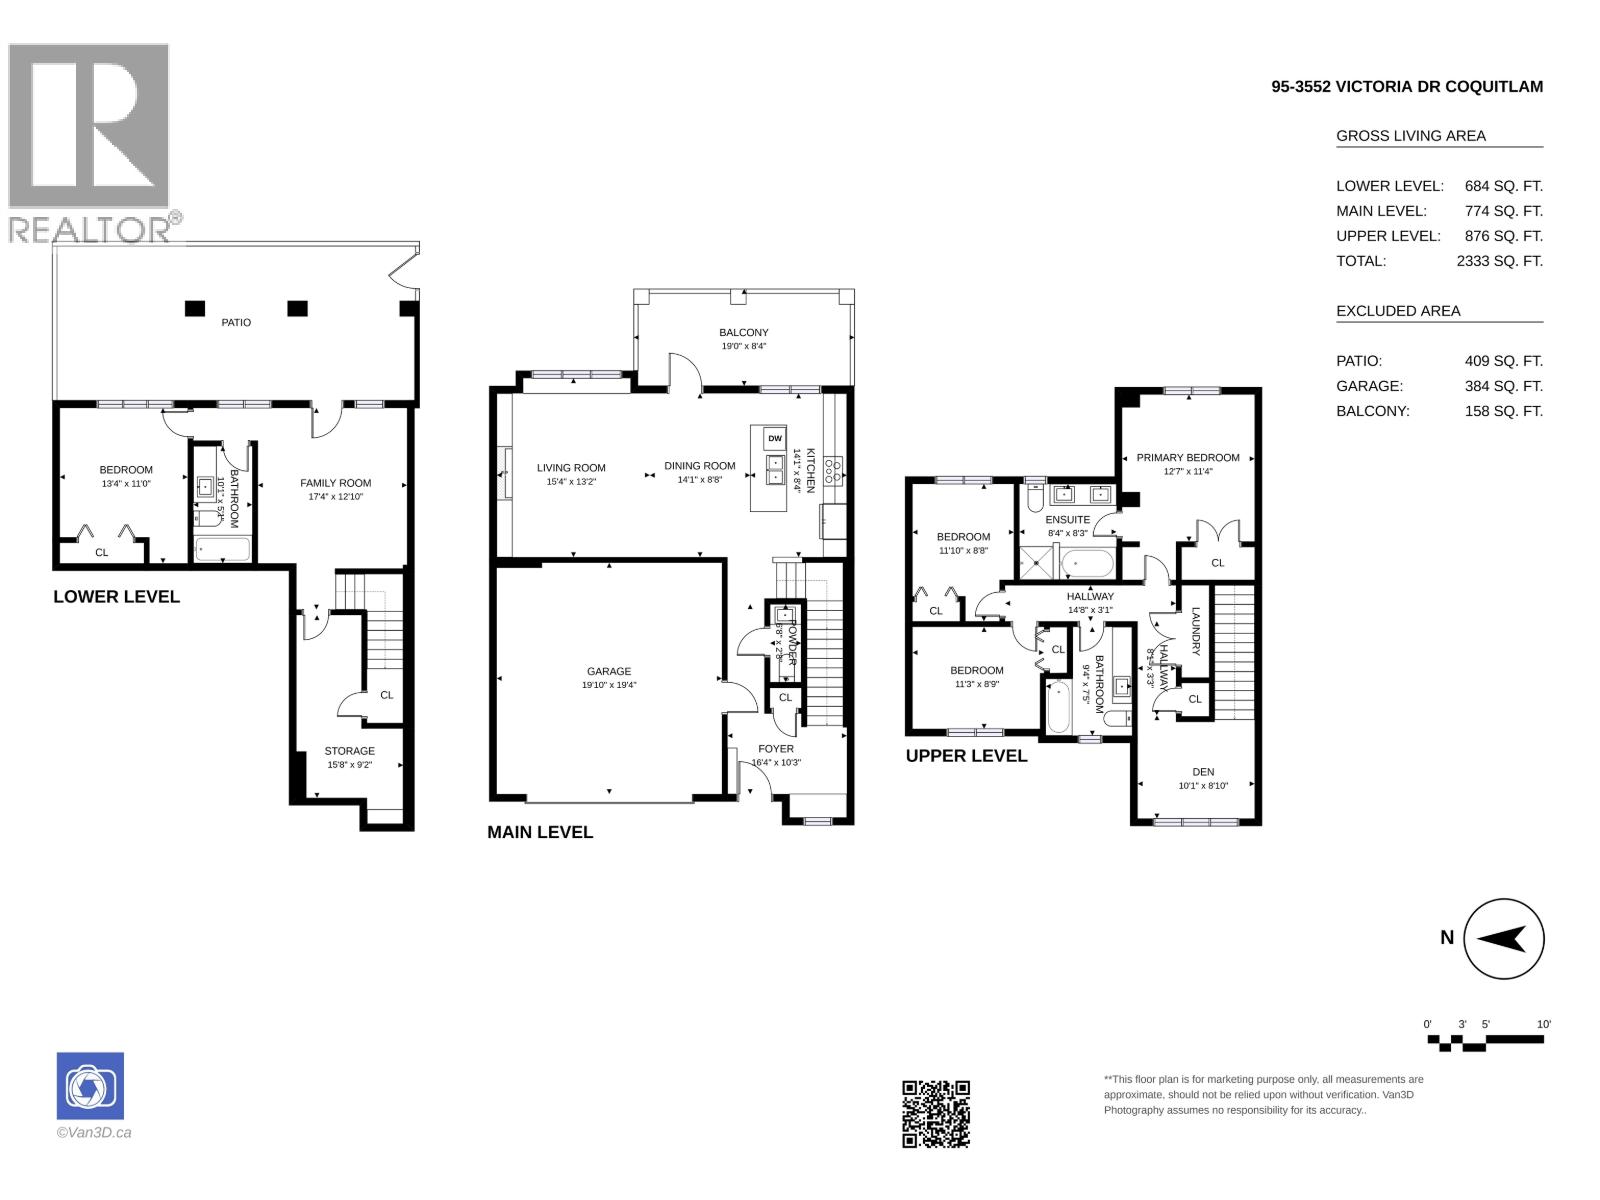
4 bedrooms · 4 bathrooms · 2334 sq ft · Built in 2021
MLS® 30277738
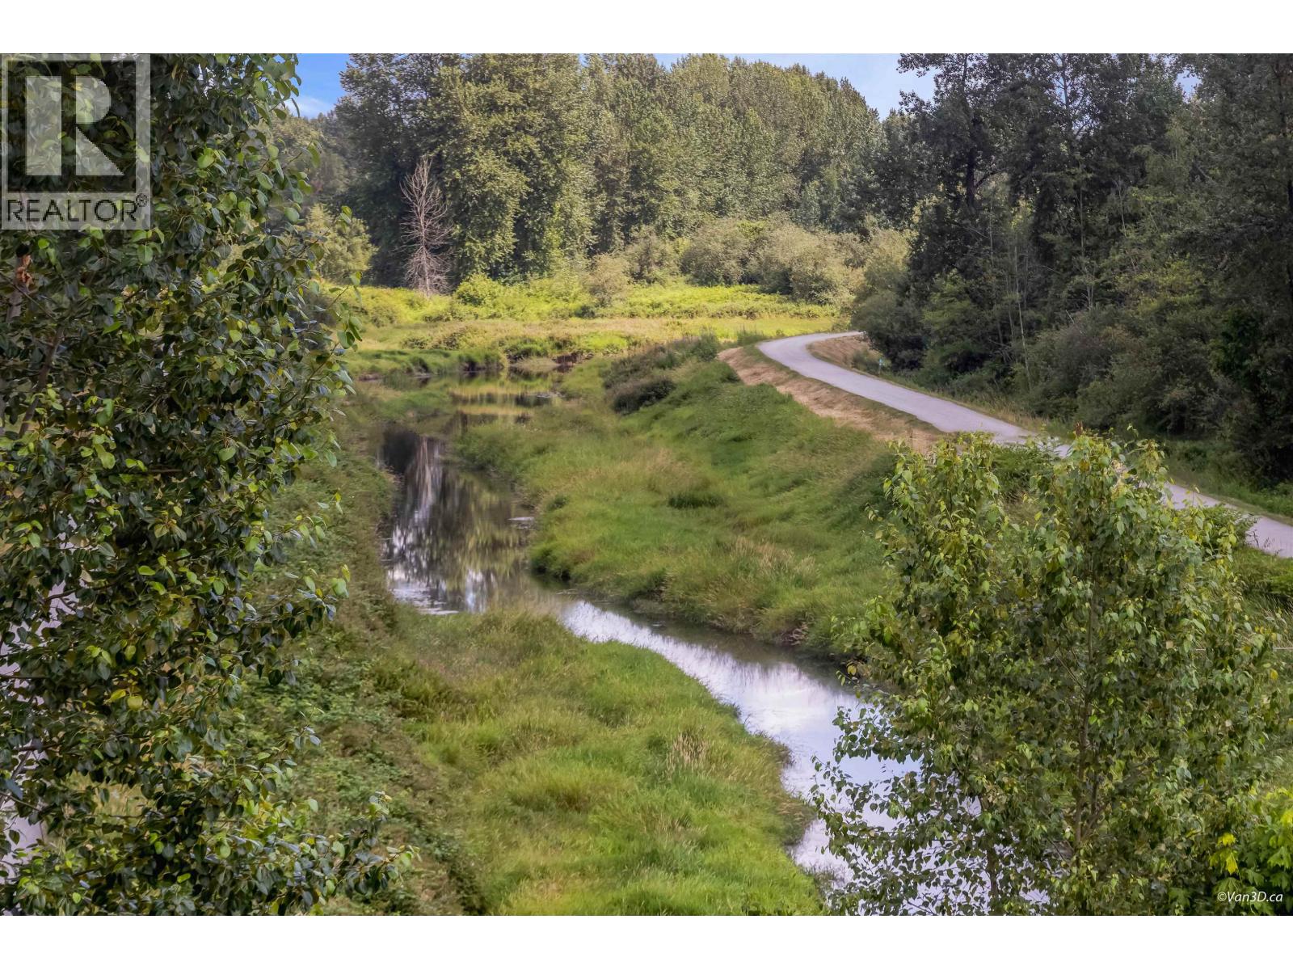
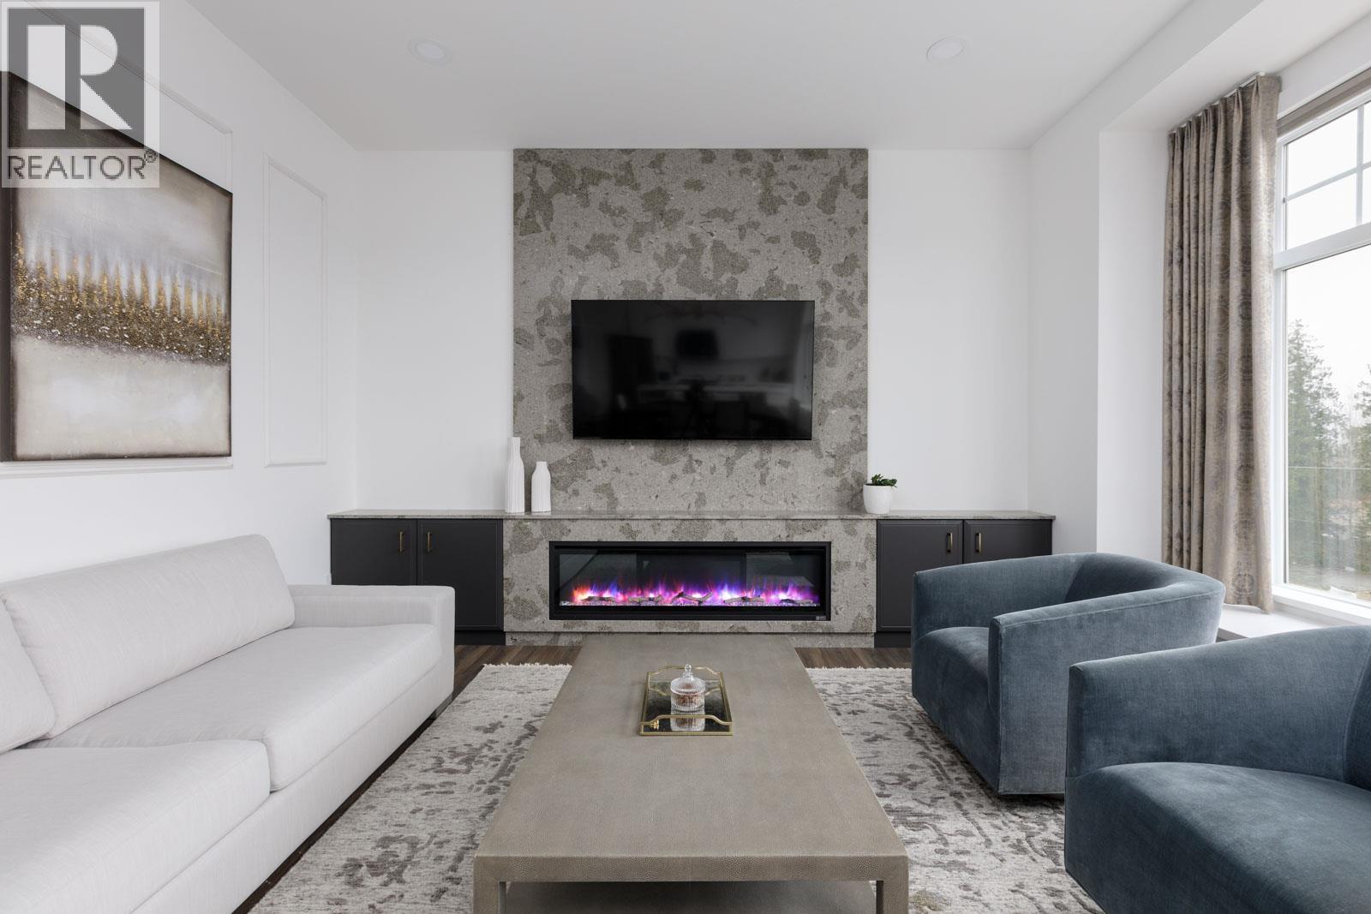
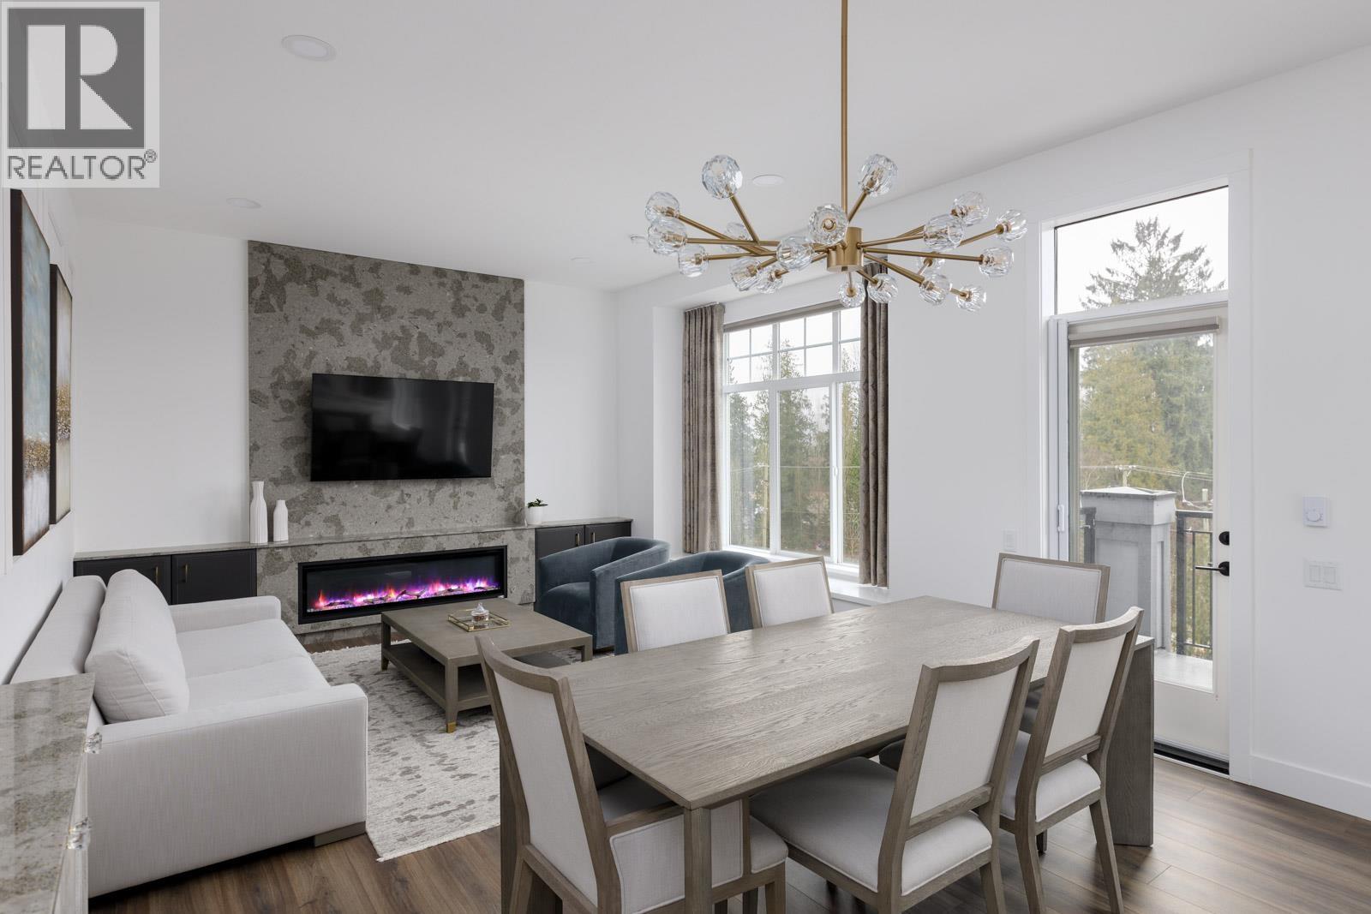
Welcome to one of the most desirable units in the final phase of the Victoria development with a water view of Deboville Slough! Only 5 years old, this large 2 level + basement home lives like a single house, with 3 beds 2 baths up and a bed and bath in the walk out basement below. The open main floor layout, double garage, stainless steel appliances compliment the classic Tudor architecture beautifully. Owners have put in numerous upgrades including: California Closets system in all closets, built-ins with fireplace, motorized blinds, window screens, updated lighting fixtures throughout, and more. Being at the very end of the complex, the property offers the best privacy with no view of neighbours from all spaces. Located close to several schools and parks, the home is ideal for families! Open House Sep 19, 1-4pm! (id:27495)
Listing courtesy of Sutton Group-West Coast Realty · Tom Pan
Communities.ca Inc.
Stuart Hall, REALTOR® · Licence #LIC-00651009 · Century 21 Bravo
Data from MLS® System. Deemed reliable but not guaranteed accurate by CREA. The trademarks MLS®, Multiple Listing Service® and the associated logos are owned by The Canadian Real Estate Association (CREA) and identify the quality of services provided by real estate professionals who are members of CREA.
REALTOR®, REALTORS®, and the REALTOR® logo are certification marks that are owned by REALTOR® Canada Inc. and licensed exclusively to The Canadian Real Estate Association (CREA). These certification marks identify real estate professionals who are members of CREA and who must abide by CREA’s By-Laws, Rules, and the REALTOR® Code.
Powered by CREA DDF®