Detached House for sale in Corman Park Rm No. 344, Saskatchewan. Listed at $2,950,000.
4 bedrooms · 6 bathrooms · 5724 sq ft · Built in 2010
MLS® 30182421
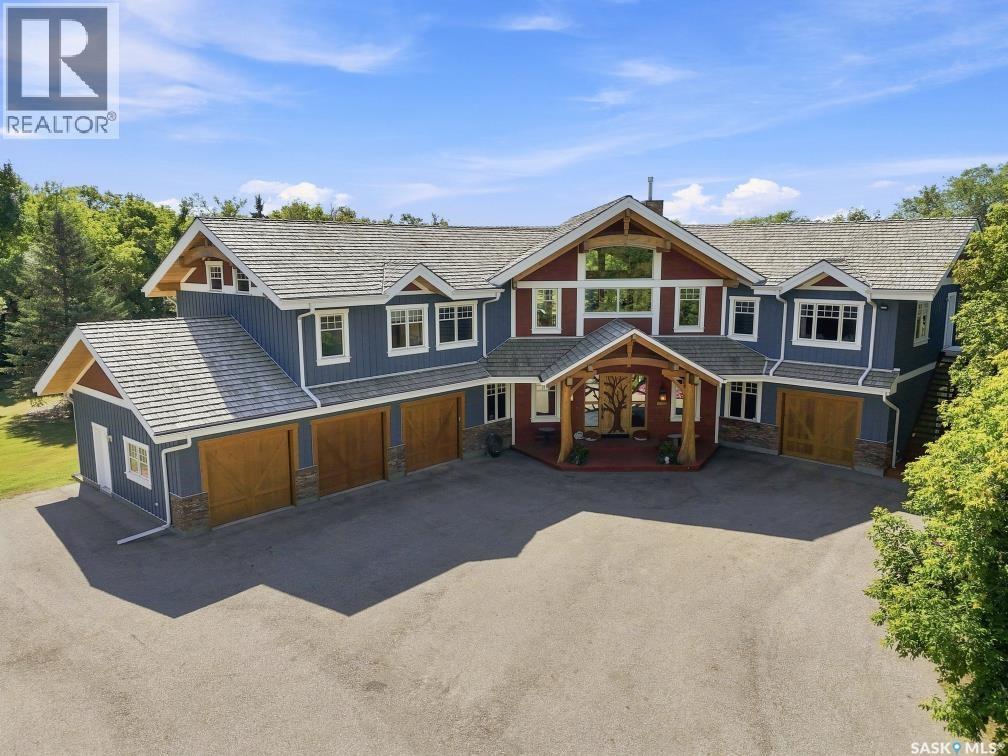
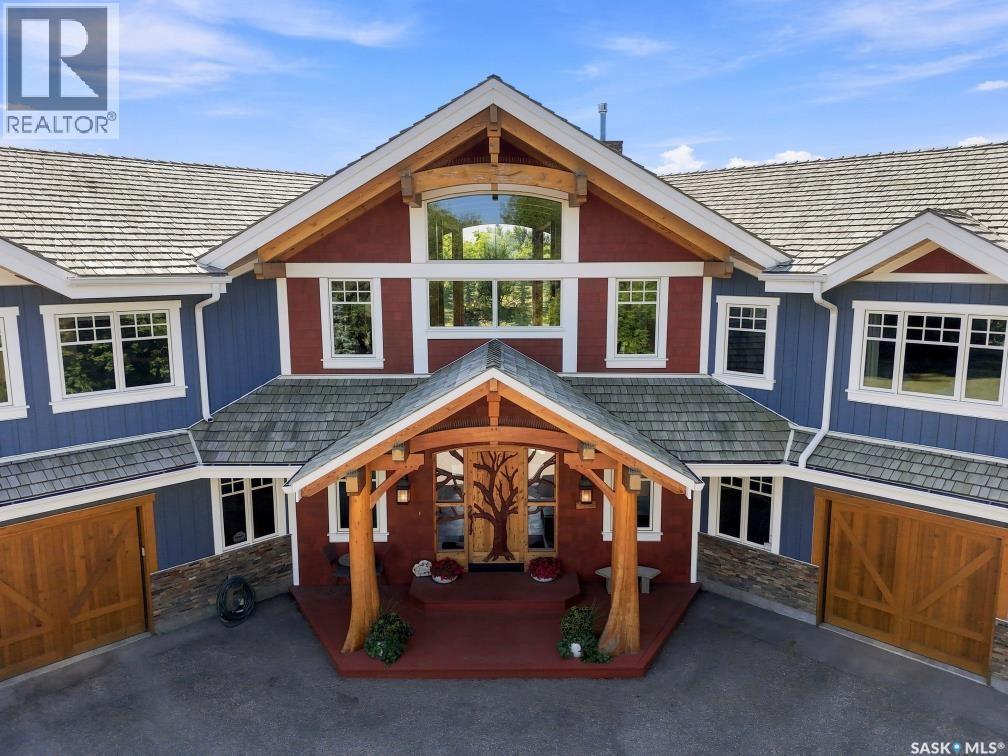
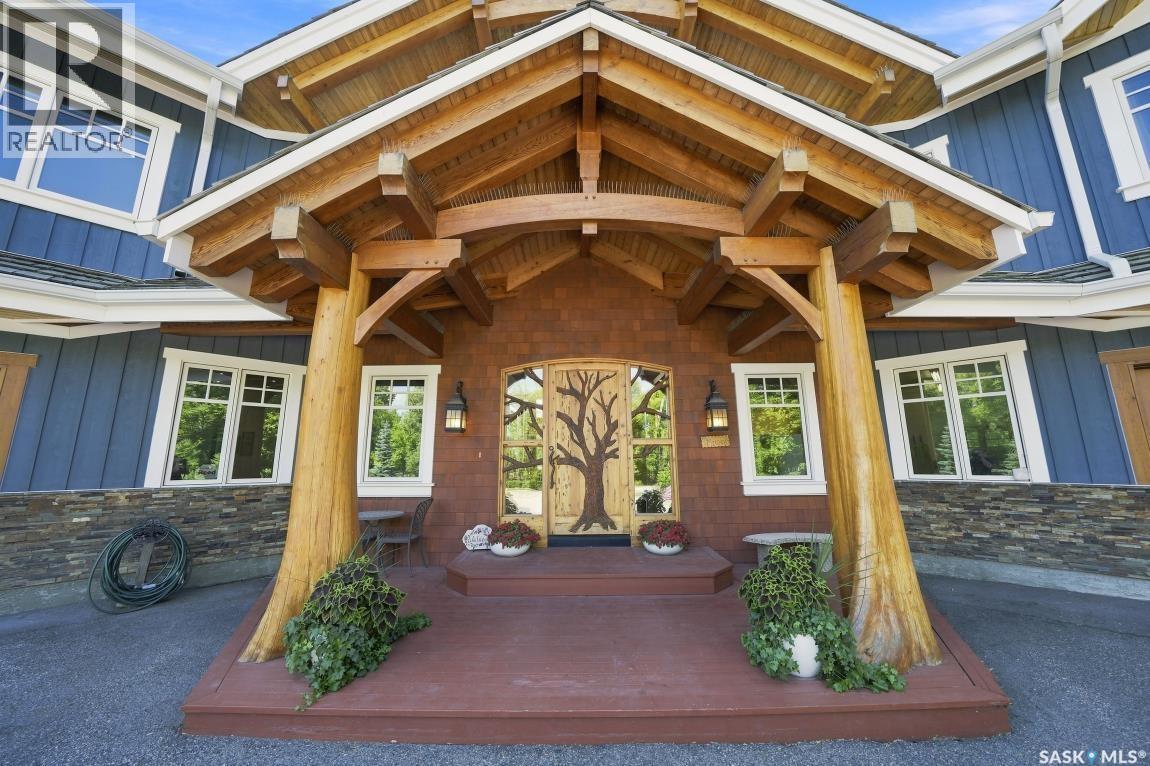
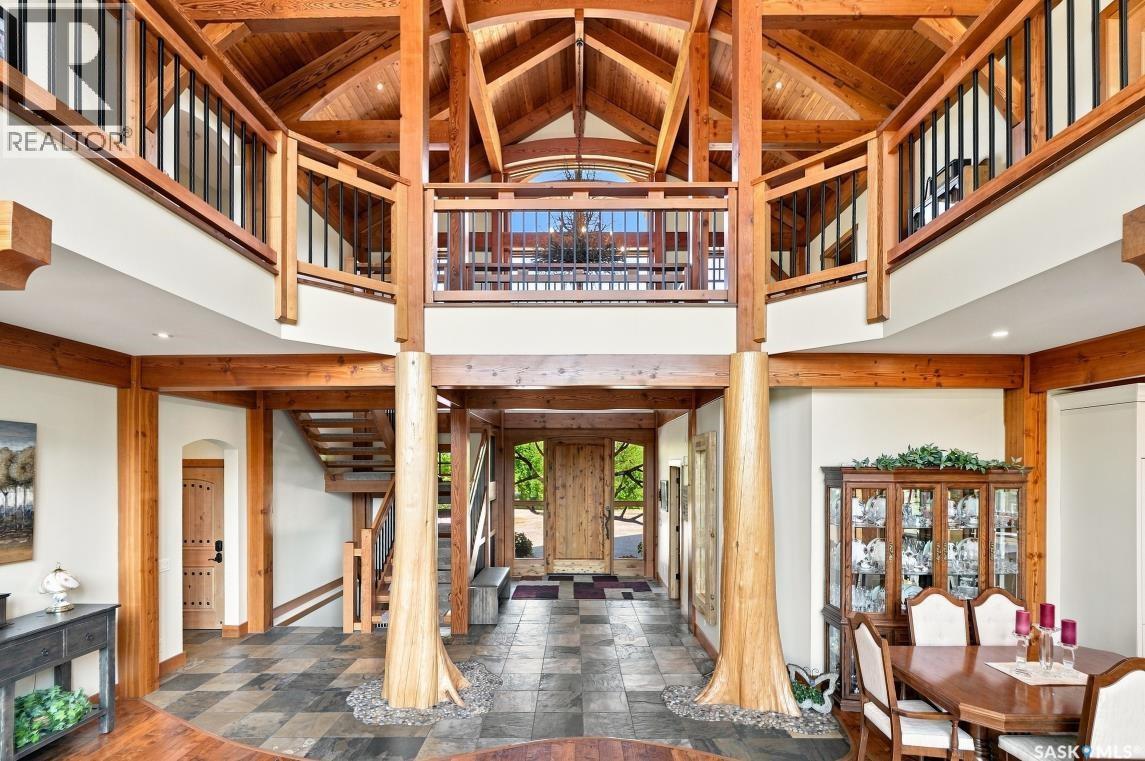
Luxury Country Living with City Conveniences This exceptional custom-built timber-frame home offers 5,724 sq. ft. on two levels, blending craftsmanship, luxury finishes, and country privacy with city convenience. From the custom wood-carved front door, the attention to detail is evident. A spacious foyer framed by Douglas fir columns opens to a stunning two-storey great room with stone fireplace and views of manicured grounds. The open-concept main floor is ideal for entertaining. The country kitchen features high-end cabinetry and appliances including a double-wide Thermador fridge separate freezer, Miele coffee maker, copper sink, concrete counters, large island, and walk-in pantry. The dining room overlooks a sunroom with stone fireplace. A mudroom with built-ins connects the garage to the foyer. There is a separate family room that offers a quiet retreat. Upstairs features 4 bedrooms, 4 bathrooms, and a bonus room with separate entrance. The primary suite includes a sitting area, 25’x9’ walk-in closet, and a 25’x7’ ensuite with copper soaker tub and steam shower. The fully finished basement includes a theatre room, games area, bathroom/laundry room, wet bar, and gym. A triple attached garage plus a single garage/workshop with basement access provides exceptional parking and storage. Set on 4.72 private acres with pavement to the door, this property offers rare space, privacy, and luxury. Must be seen to be fully appreciated. (id:27495)
Listing courtesy of RE/MAX Saskatoon · Joanne Kerr
Communities.ca Inc.
Stuart Hall, REALTOR® · Licence #LIC-00651009 · Century 21 Bravo
Data from MLS® System. Deemed reliable but not guaranteed accurate by CREA. The trademarks MLS®, Multiple Listing Service® and the associated logos are owned by The Canadian Real Estate Association (CREA) and identify the quality of services provided by real estate professionals who are members of CREA.
REALTOR®, REALTORS®, and the REALTOR® logo are certification marks that are owned by REALTOR® Canada Inc. and licensed exclusively to The Canadian Real Estate Association (CREA). These certification marks identify real estate professionals who are members of CREA and who must abide by CREA’s By-Laws, Rules, and the REALTOR® Code.
Powered by CREA DDF®