Detached House for sale in Corman Park Rm No. 344, Saskatchewan. Listed at $959,900.
4 bedrooms · 2 bathrooms · 1827 sq ft · Built in 1973
MLS® 30209569
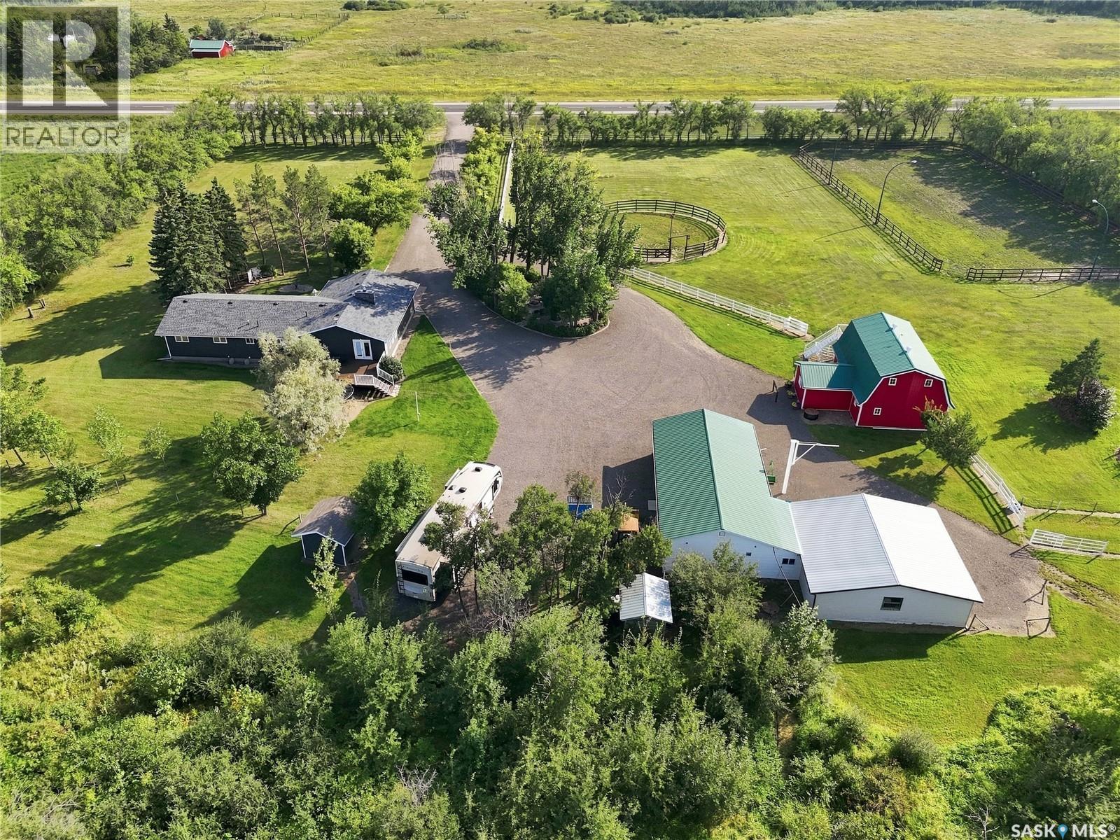
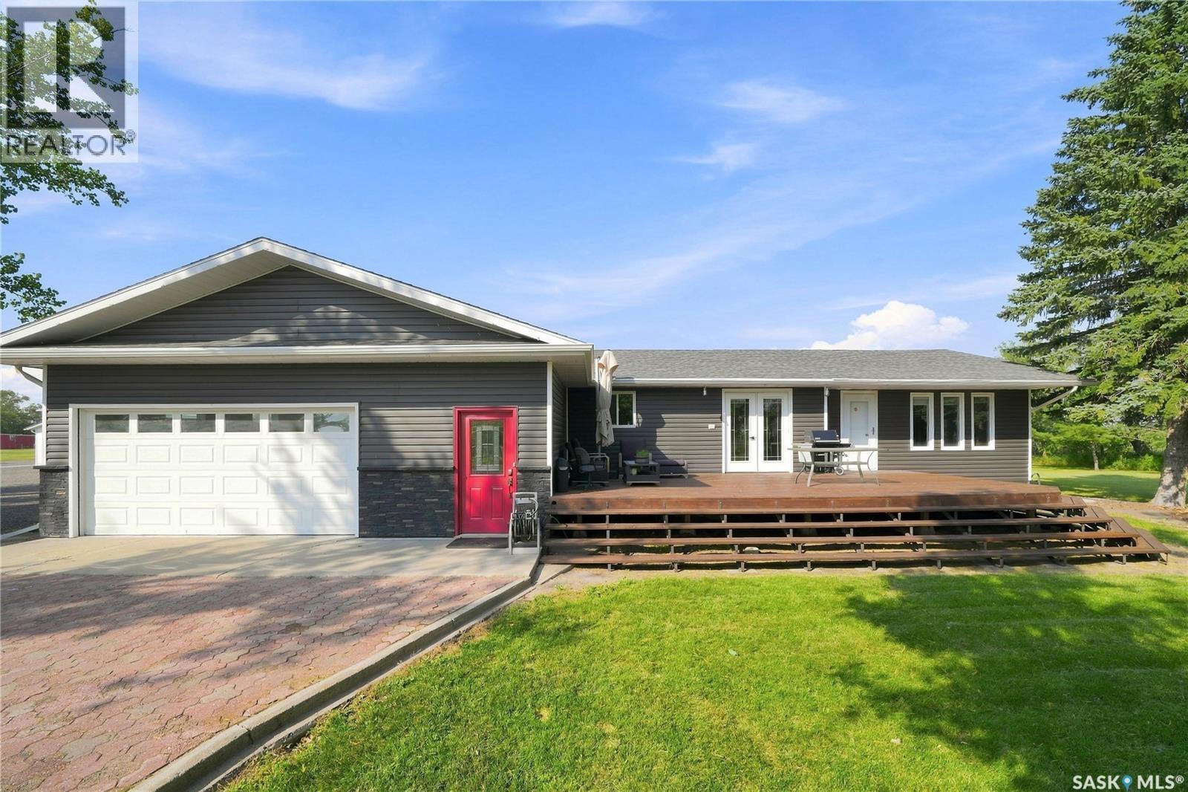
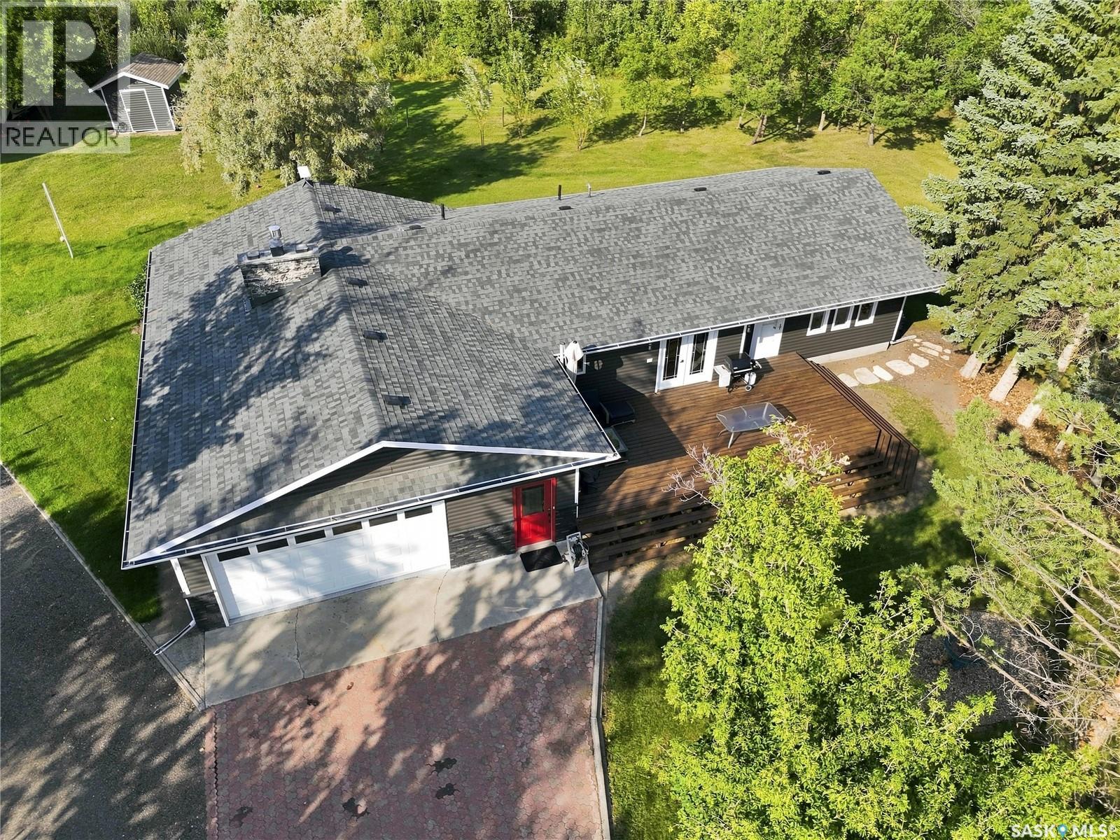
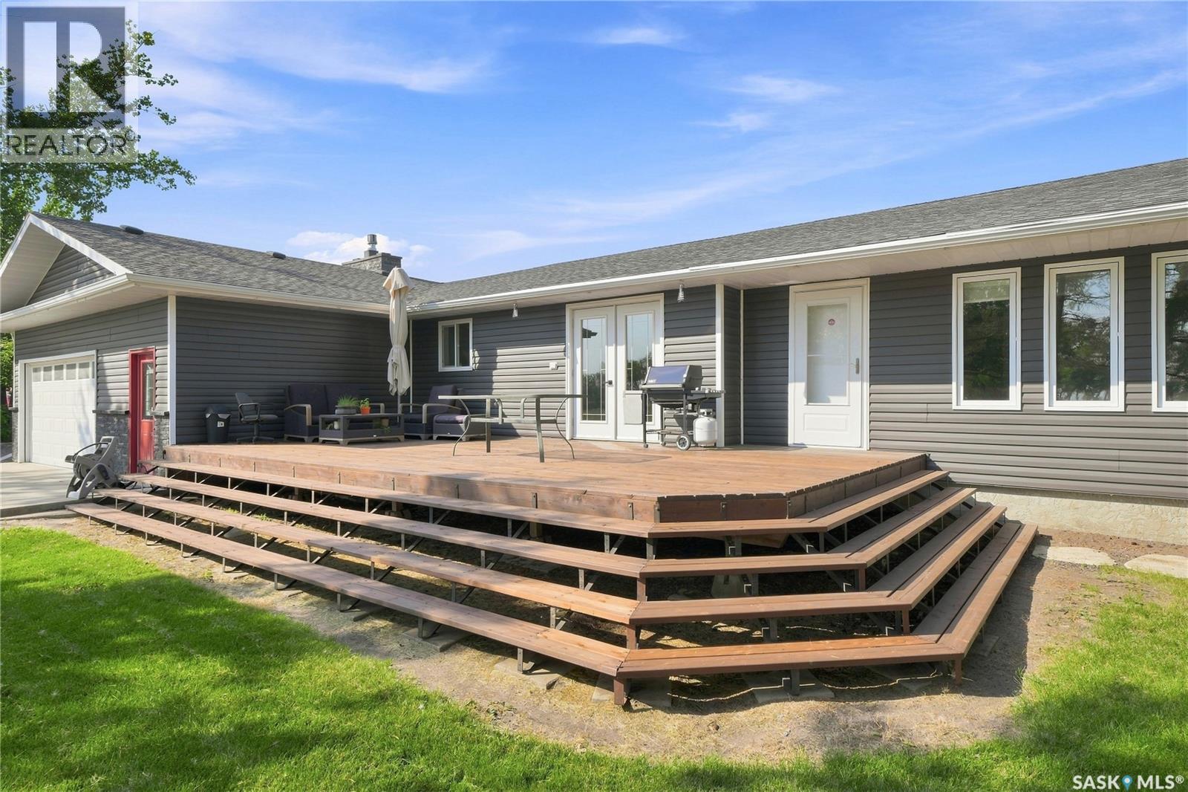
Everything here for the whole family in the beautiful acreage with an excellent location. 9.43 acres located 2.5 KM west of highway 12 on highway 305. This acreage features an 1,827 sq. ft. bungalow with lots of updates including shingles in 2018, siding & insulation in 2022, windows & doors in 2022, flooring in 2022, furnace in 2014, water heater in 2022, epoxy garage floor in 2026, fresh painted and reclaimed asphalt driveway in 2024. 4 bedrooms on the main floor with 2 full baths. Large kitchen with lots of oak cabinets, large island and plenty of counter tops. Dining room has corner built in cabinets and plenty of space for the large gatherings. Garden doors off dining area to the front (south) deck. Primary bedroom has a door to front deck. Main floor laundry. Huge living room with gas fireplace and garden door to the back (north west) deck. Basement has a large space that can be used for as a 5 th bedroom or a family room plus a large utility storage space. Lots of room for all your vehicles and toys with a double car attached garage, heated 24’ x 48’ work shop with a bathroom. Plus an additional double car garage which is attached to the workshop. Barn with loft overlooking the 100’ x 200’ riding area that has 6 street lights for your evening riding. Round pen is 66’ in diameter. Additional sheds for storage. Nice treed fire pit area. Dugout on property in back. Sask water line for your convenience. Central air conditioning, central vac, gas stove, fridge, washer and gas dryer. 10’ x 14’ golf simulator screen and projector in shop. School bus to Martensville. You will not be disappointed in this property. (id:27495)
Listing courtesy of Flex Realty · Bernice Symak
Communities.ca Inc.
Stuart Hall, REALTOR® · Licence #LIC-00651009 · Century 21 Bravo
Data from MLS® System. Deemed reliable but not guaranteed accurate by CREA. The trademarks MLS®, Multiple Listing Service® and the associated logos are owned by The Canadian Real Estate Association (CREA) and identify the quality of services provided by real estate professionals who are members of CREA.
REALTOR®, REALTORS®, and the REALTOR® logo are certification marks that are owned by REALTOR® Canada Inc. and licensed exclusively to The Canadian Real Estate Association (CREA). These certification marks identify real estate professionals who are members of CREA and who must abide by CREA’s By-Laws, Rules, and the REALTOR® Code.
Powered by CREA DDF®