Detached House for sale in Corner Brook, Newfoundland & Labrador. Listed at $399,900.
5 bedrooms · 3 bathrooms · 2085 sq ft · Built in 1969
MLS® 30167518
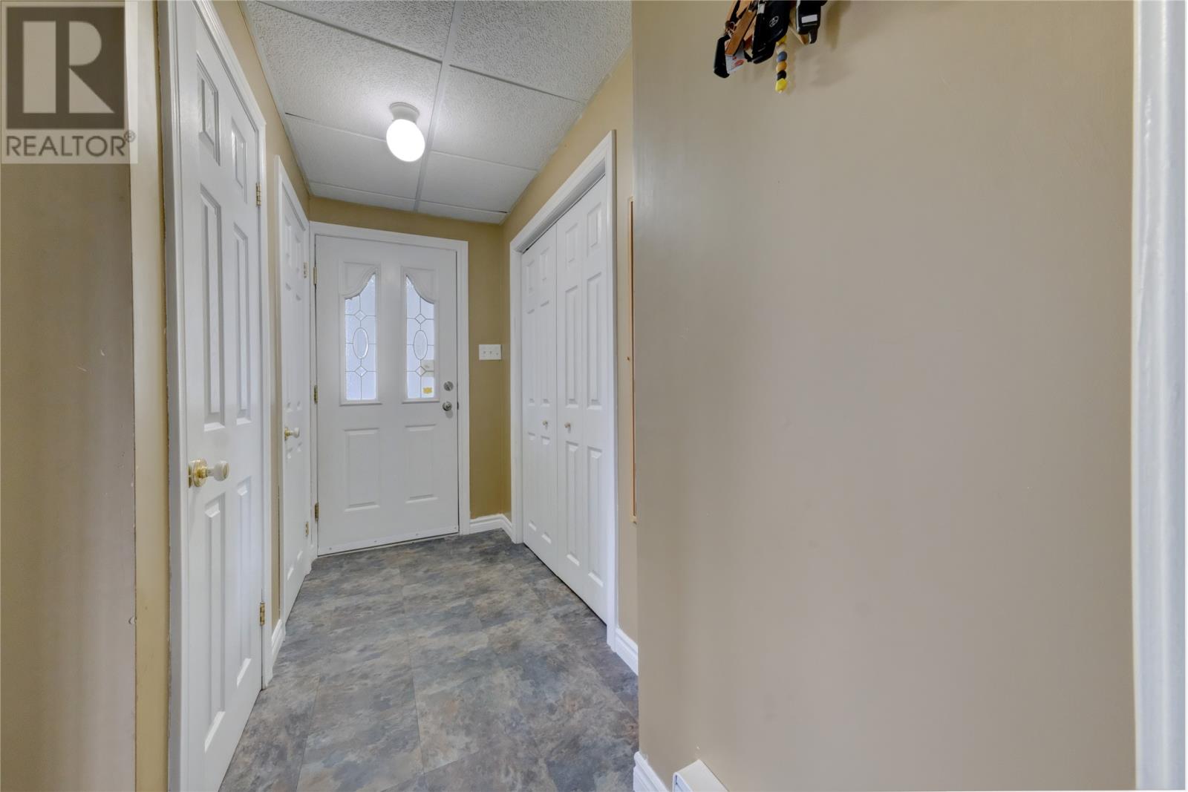
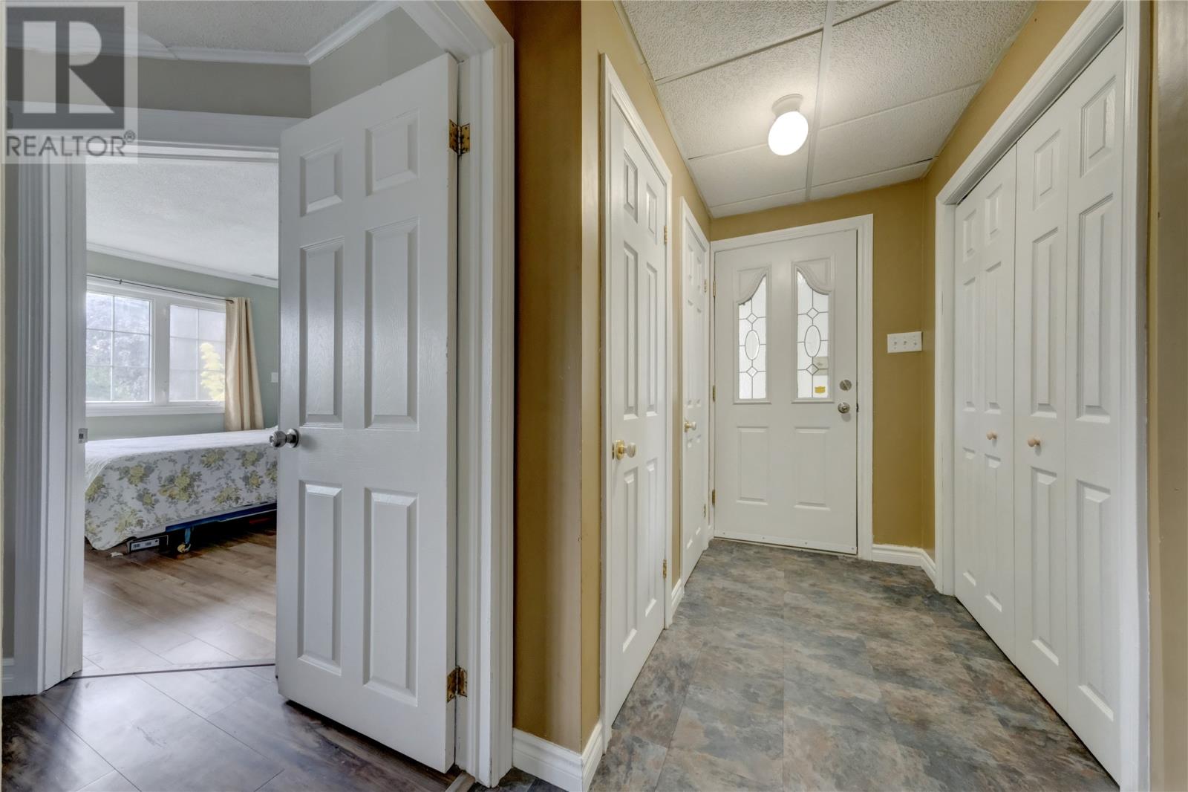
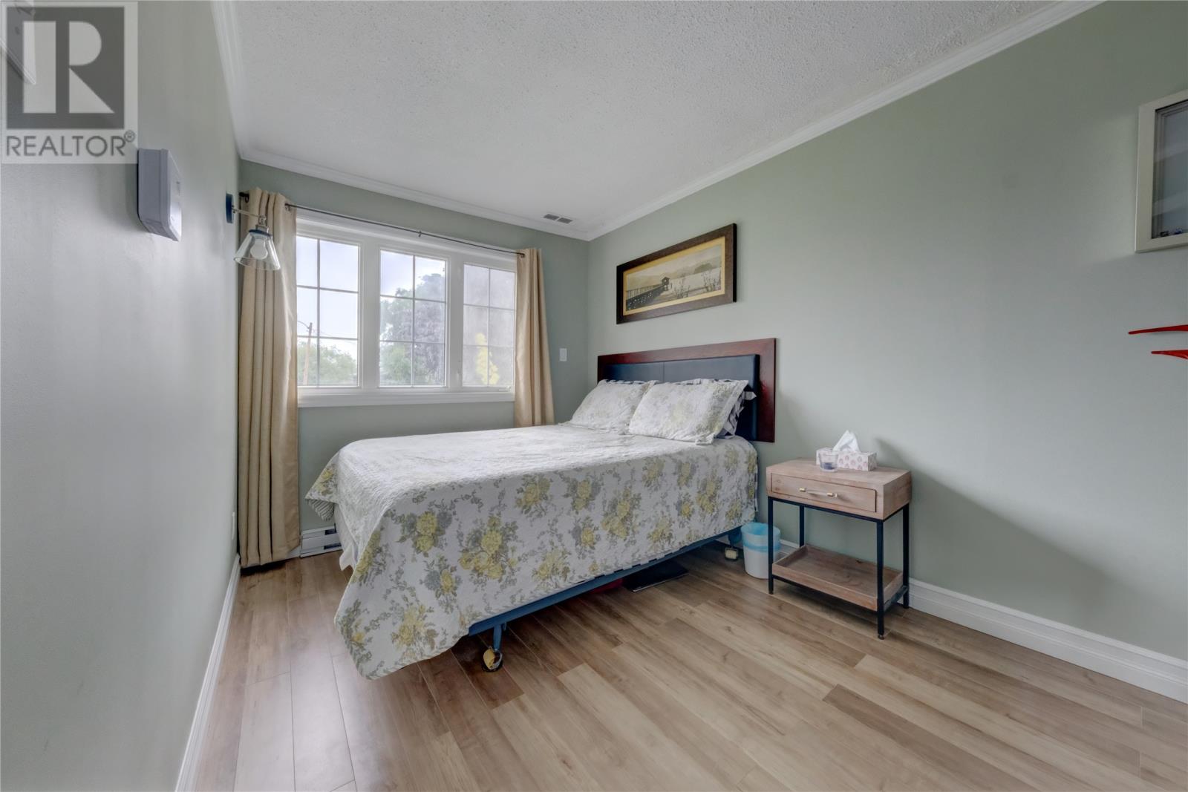
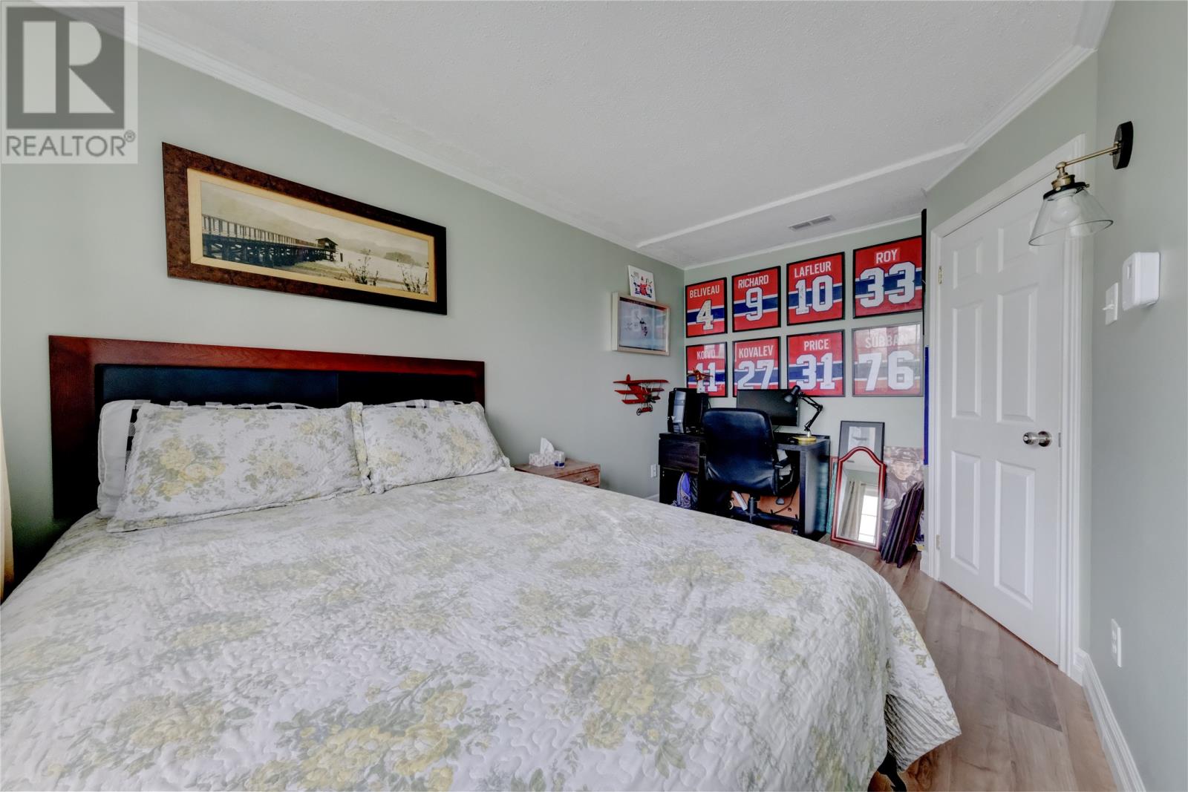
Welcome to 4 Braemar, a spacious four-level split situated on a large lot in a quiet cul-de-sac in the desirable upper Townsite area. Offering a functional multi-level layout, recent updates and the added bonus of rental income, this home has plenty to offer a growing family. The main level features a bright and inviting open-concept living space, with the kitchen opened up to create a more spacious and connected layout. A new mini-split heat pump has been added to the living room for efficient heating and cooling, while patio doors provide direct access to the two-tier rear deck and fully fenced backyard. Upstairs, you'll find three generously sized bedrooms along with the main bathroom. The lower level offers an additional bedroom and den, providing flexible space for a home office, playroom or additional family living area. Continue down a few more stairs to the renovated one-bedroom suite, offering excellent potential for additional rental income. The suite has its own entrance, separate electrical meter and dedicated hot water tank, providing added privacy and convenience. Outside, the home sits on a large, level lot with a private, fully fenced backyard, a two-tier deck measuring 15' x 14' on the upper level and 14' x 14' on the lower level, and a 7' x 15' storage shed. The property also features a convenient carport, offering covered parking with potential for future conversion into an attached garage. With plenty of living space, thoughtful updates, a rental suite and a great location, 4 Braemar is a fantastic opportunity to settle into one of Corner Brook's established neighborhoods. No Conveyance of any written offers prior to 2:00pm on August 24th, 2026. (id:27495)
Listing courtesy of RE/MAX Realty Professionals Ltd. - Corner Brook · Keisha Brown
Communities.ca Inc.
Stuart Hall, REALTOR® · Licence #LIC-00651009 · Century 21 Bravo
Data from MLS® System. Deemed reliable but not guaranteed accurate by CREA. The trademarks MLS®, Multiple Listing Service® and the associated logos are owned by The Canadian Real Estate Association (CREA) and identify the quality of services provided by real estate professionals who are members of CREA.
REALTOR®, REALTORS®, and the REALTOR® logo are certification marks that are owned by REALTOR® Canada Inc. and licensed exclusively to The Canadian Real Estate Association (CREA). These certification marks identify real estate professionals who are members of CREA and who must abide by CREA’s By-Laws, Rules, and the REALTOR® Code.
Powered by CREA DDF®