Detached House for sale in Cornwall, Ontario. Listed at $779,000.
3 bedrooms · 2 bathrooms
MLS® 30172719
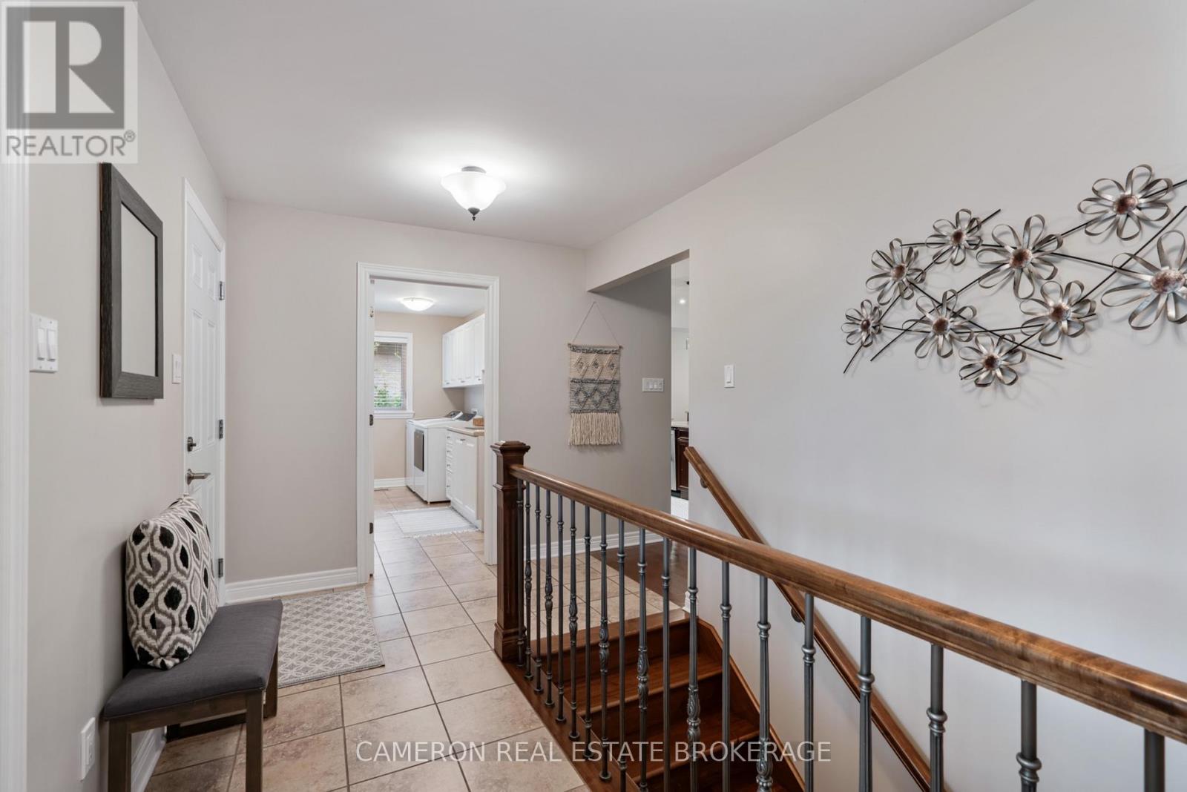
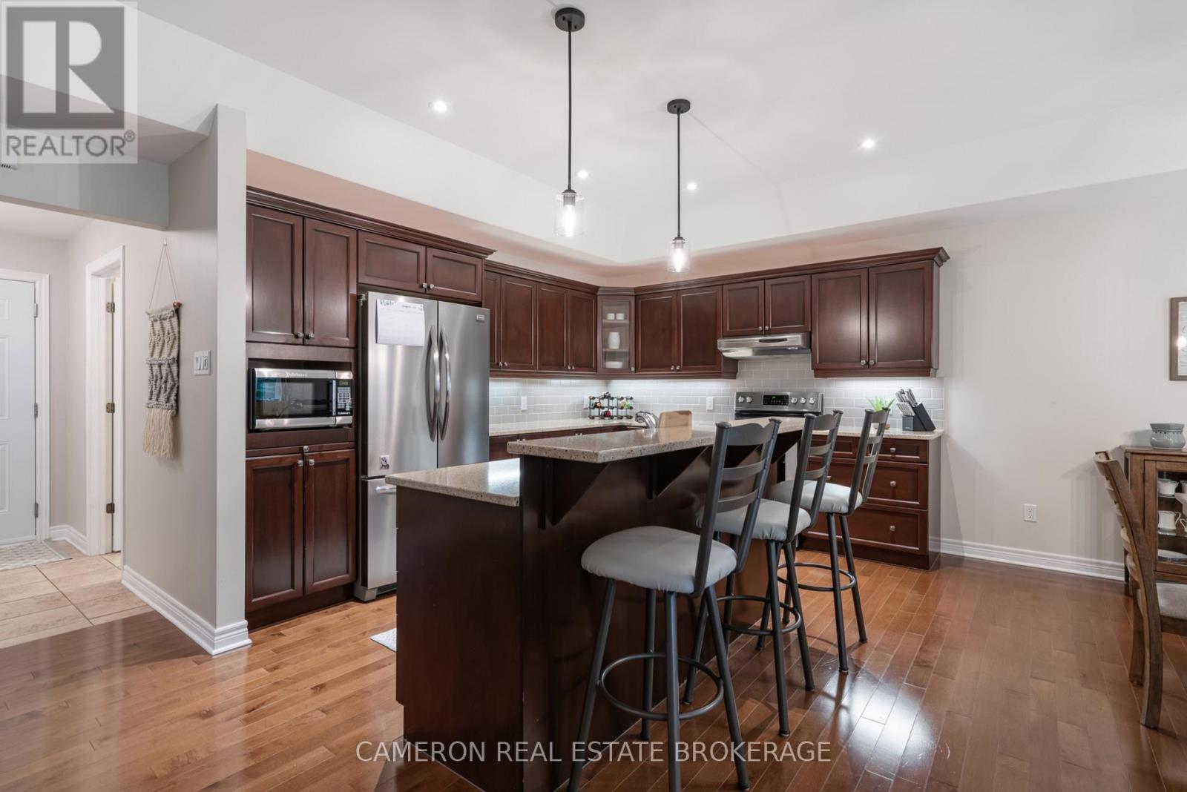
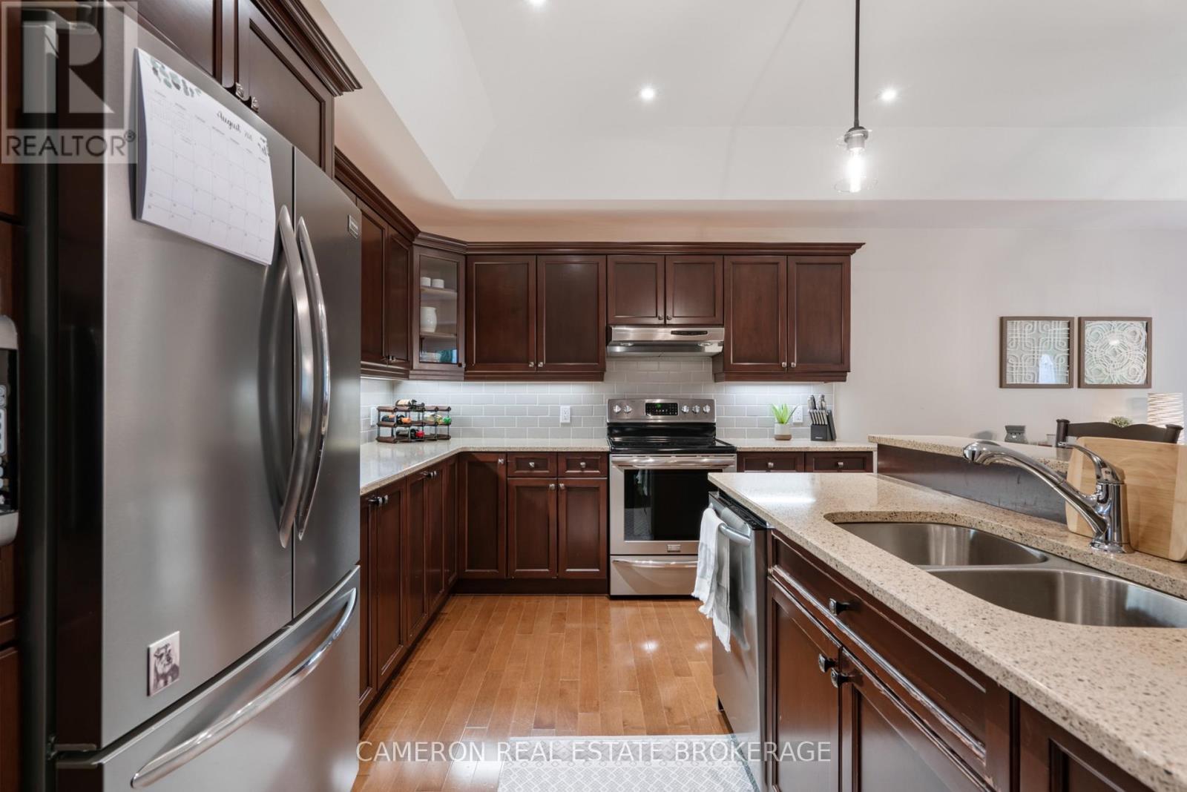
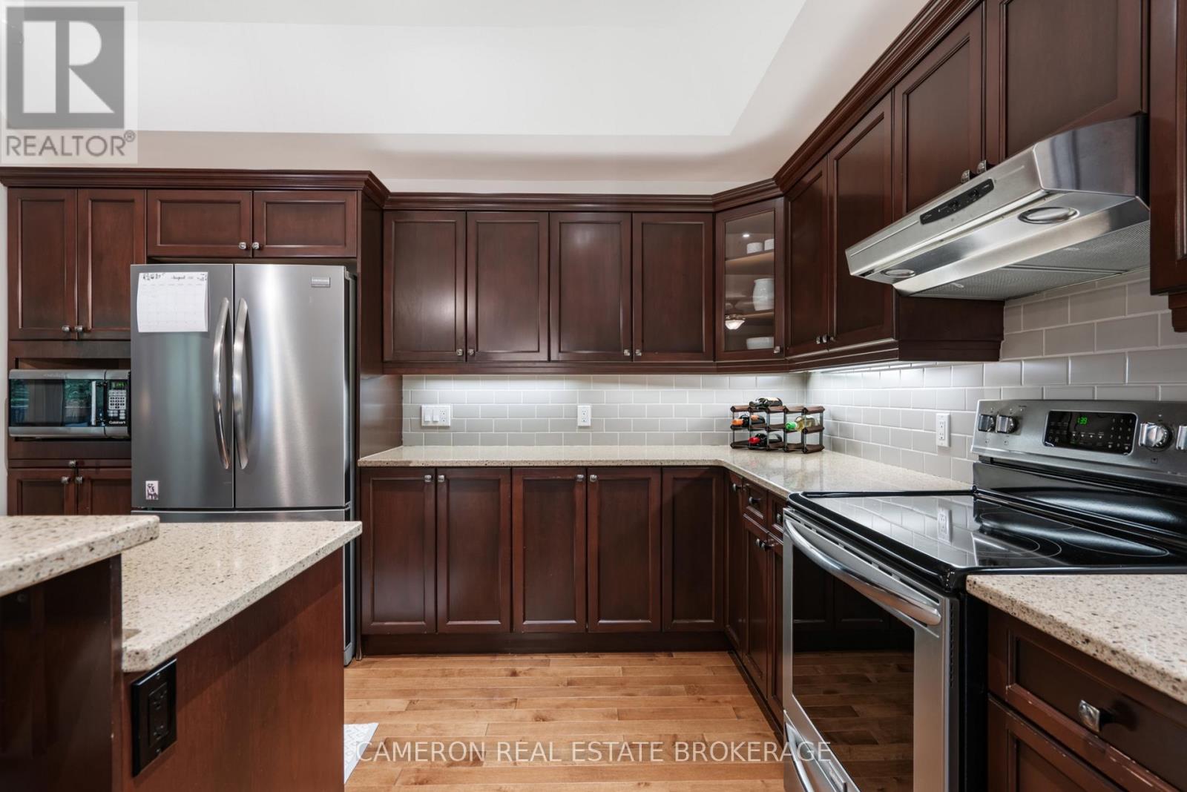
EXECUTIVE BUNGALOW W/ NO REAR NEIGHBOURS! Are you in the market for a custom built Chester Leclerc Ltd. all brick bungalow nestled in a prestigious, established + very quiet fully serviced location in the North End of Riverdale within walking distance to the Canal Lands, Schools, the St Lawrence River, the Walking Trails & the Municipal Park + Splash Pad? This stunning home offers over 1700sq.ft. of main level living area and features an open concept layout with a living room warmed by a gas fireplace, an eat-in kitchen complete with maple cabinetry, stone countertops + beautiful contemporary finishes, a dining room overlooking the extra private back yard and hardwood + ceramic flooring throughout. The main level additionally offers coffered ceilings, a spacious primary with a walk-in closet + a beautifully finished 4pc ensuite, 2 additional bedrooms, a full 4pc main bath, a practical separate laundry area with loads of storage space and a finished double attached garage. Downstairs you'll find a large family room perfect for entertaining and the unfinished section offers the potential for several future bedrooms + there's a rough-in for a future 3rd bathroom should the new owners require. Outback, the private rear yard is partially fenced and backs onto an undeveloped + forested lot where the deer often stroll by, the lot has been professionally landscaped, there's both a front + rear covered patio/deck area and the property boasts an interlock double drive + pathway and ground level patio area. The sale includes all the s.s. kitchen appliances + the window dressings throughout and the Sellers can accommodate most Buyers closing date requirements. As a condition of this listing, the Sellers require SPIS signed & submitted with all offer(s) and 2 full business days irrevocable to review any/all offer(s). (id:27495)
Listing courtesy of CAMERON REAL ESTATE BROKERAGE · SANDY CAMERON
Communities.ca Inc.
Stuart Hall, REALTOR® · Licence #LIC-00651009 · Century 21 Bravo
Data from MLS® System. Deemed reliable but not guaranteed accurate by CREA. The trademarks MLS®, Multiple Listing Service® and the associated logos are owned by The Canadian Real Estate Association (CREA) and identify the quality of services provided by real estate professionals who are members of CREA.
REALTOR®, REALTORS®, and the REALTOR® logo are certification marks that are owned by REALTOR® Canada Inc. and licensed exclusively to The Canadian Real Estate Association (CREA). These certification marks identify real estate professionals who are members of CREA and who must abide by CREA’s By-Laws, Rules, and the REALTOR® Code.
Powered by CREA DDF®