Townhouse for sale in Courtenay, British Columbia. Listed at $1,020,000.
2 bedrooms · 2 bathrooms · 1417 sq ft · Built in 2022

MLS® 30049705
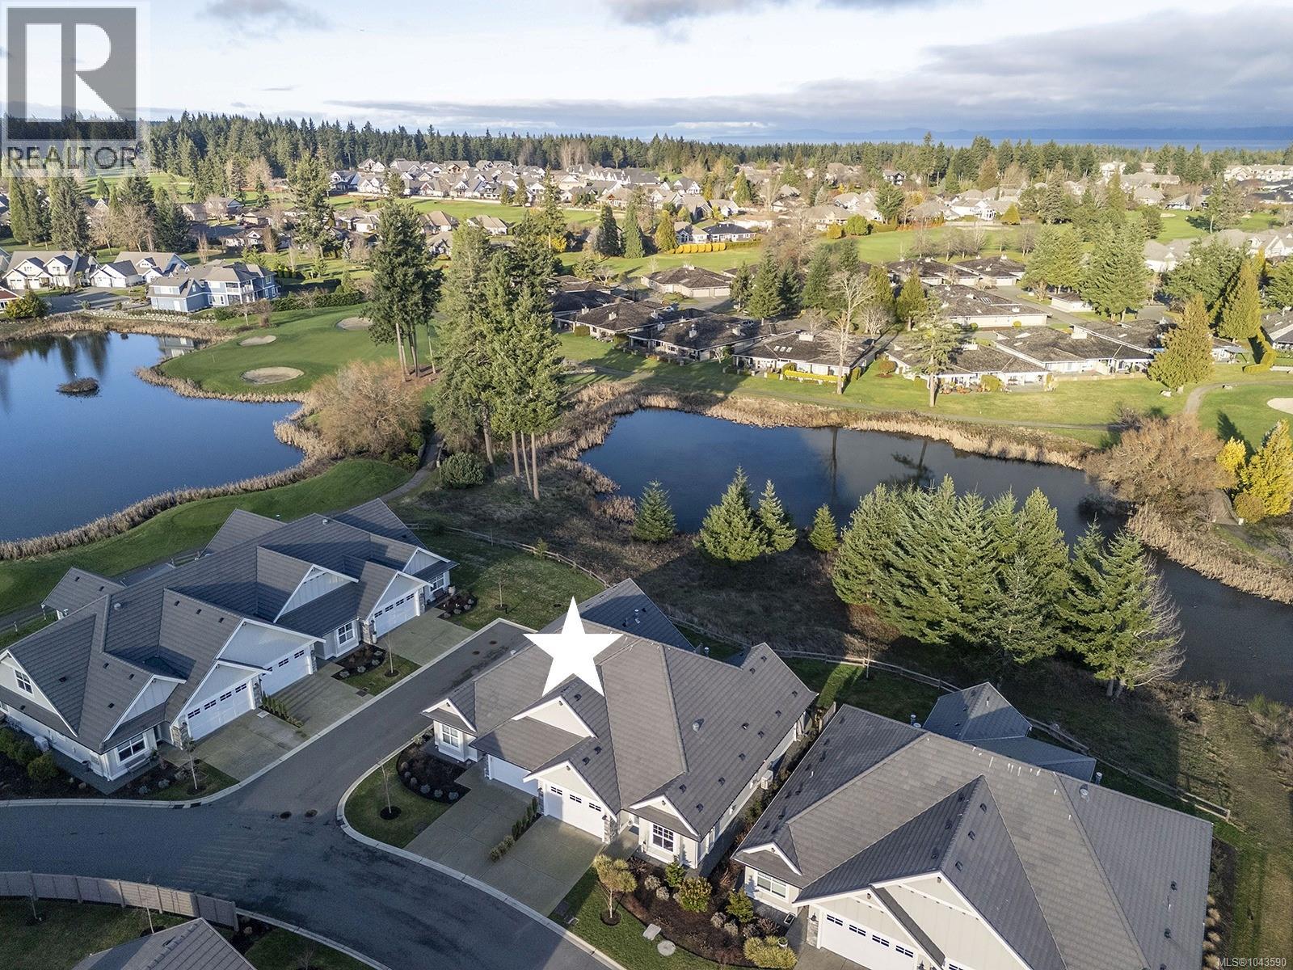
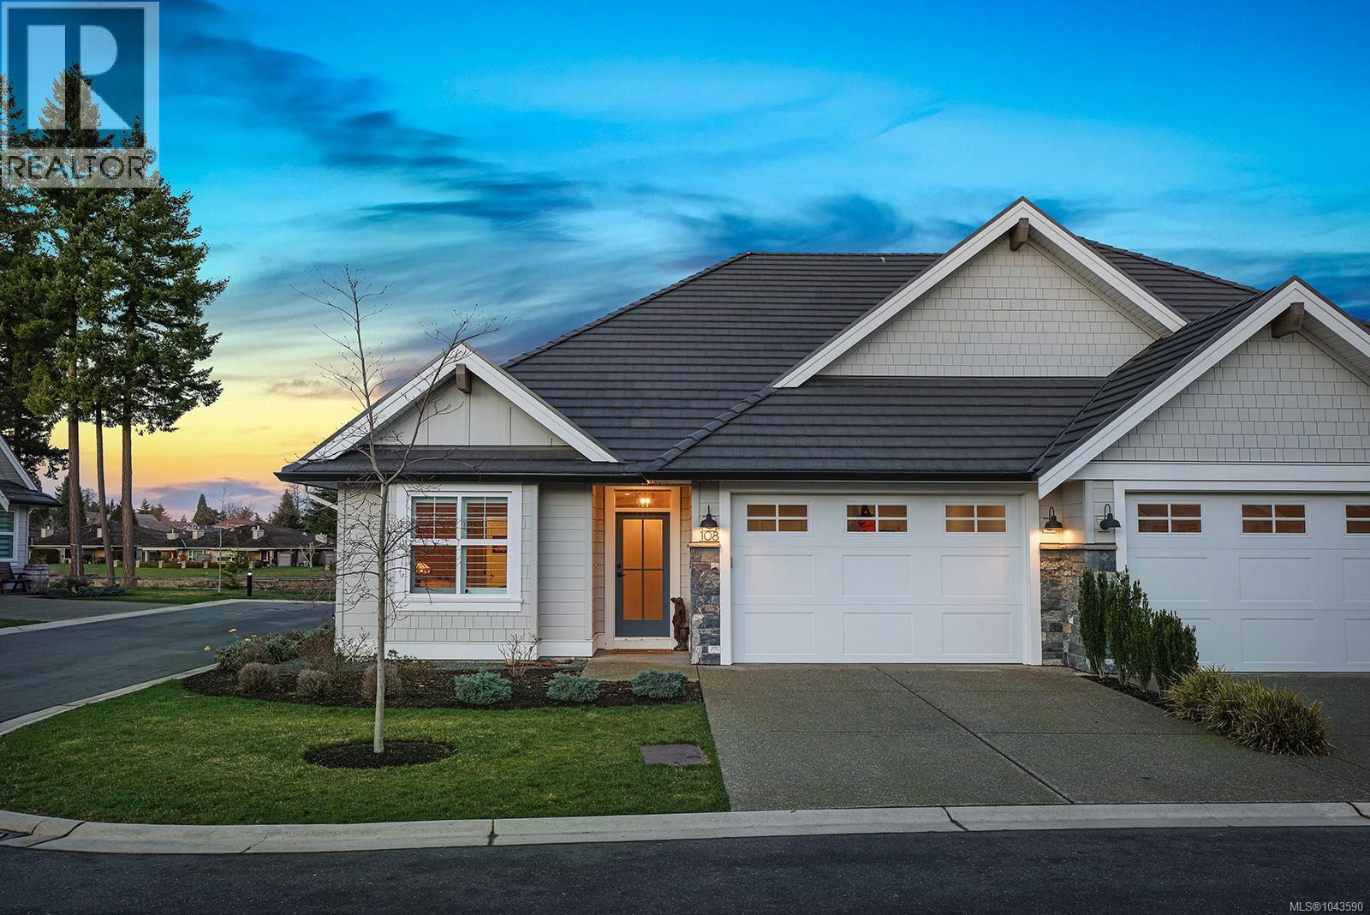
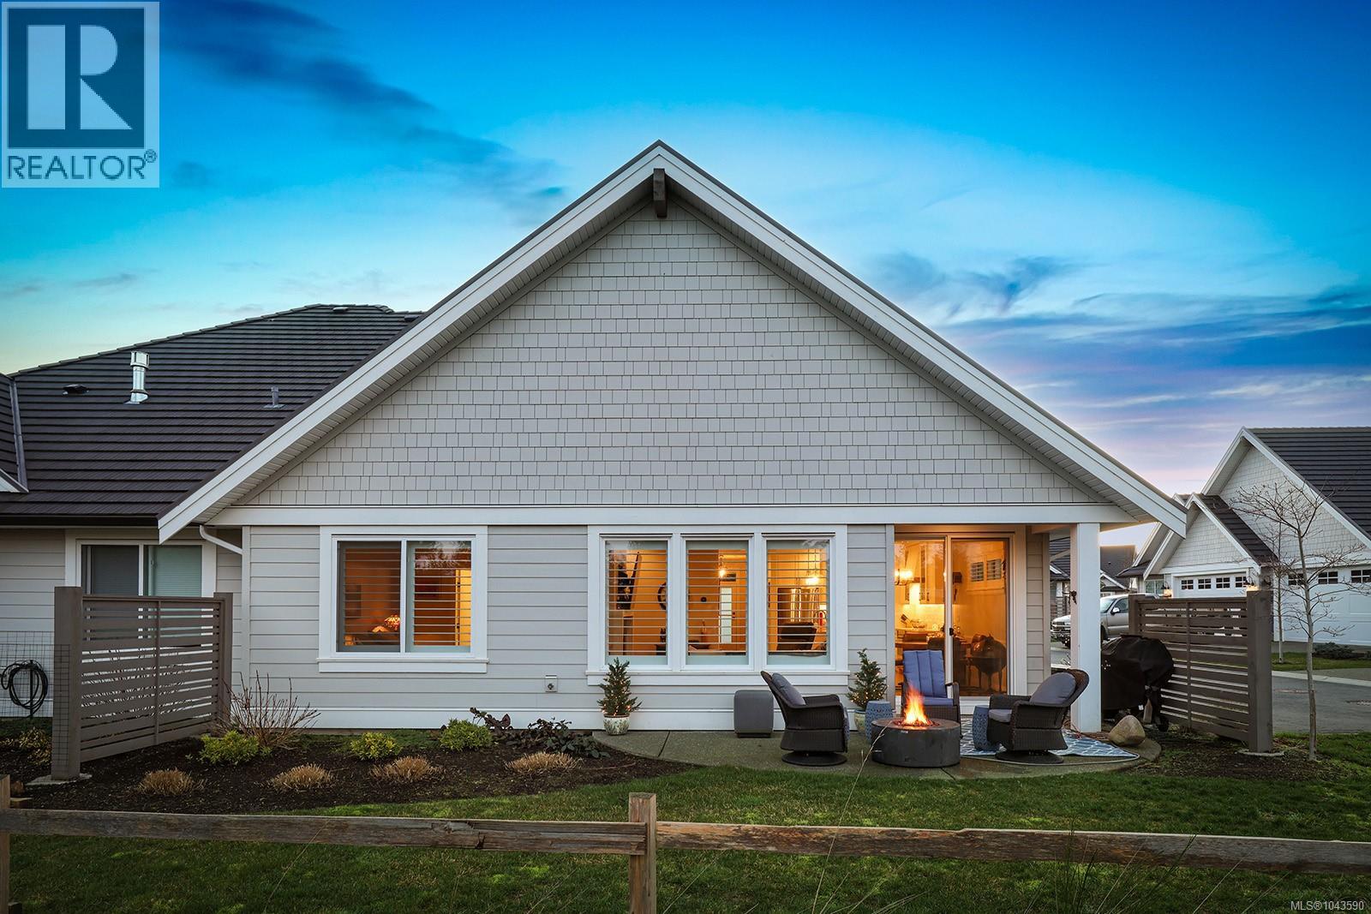
Spectacular location in Silverstone Estates, Crown Isle’s newest patio home development perfectly positioned between the 14th, 15th & 16th fairways. This stunning 1 level residence offers a private location backing onto the pond and great separation between neighbours. Built in 2022 by Integra Homes with a reputation for high end luxurious finishing. Craftsman/Farmhouse architectural styling w/ 1,432 sf, 2 BD/ 2 BA, 9-10’ ceilings, California Shutters, engineered oak plank hardwood flooring, quartz countertops, gas fireplace, H/W on demand, gas furnace, Heat Pump for A/C, HRV, Hardie Plank, Tile Roof. Spacious open plan w/ 9-10’ ceilings, a modern white kitchen w/ subtle wood accents, Fisher & Paykel appliances, induction range, & walk-in pantry. Primary ensuite features heated tile flooring, curb-less tile shower & bench w/ glass surround, double vanity & free-standing soaker tub. Laundry w/ upper & lower cabinets, sink, closet & LG W/D. 1 car garage & parking for 2 cars in driveway. (id:27495)
Listing courtesy of REMAX Ocean Pacific (CX) · Jane Denham
Communities.ca Inc.
Stuart Hall, REALTOR® · Licence #LIC-00651009 · Century 21 Bravo
Data from MLS® System. Deemed reliable but not guaranteed accurate by CREA. The trademarks MLS®, Multiple Listing Service® and the associated logos are owned by The Canadian Real Estate Association (CREA) and identify the quality of services provided by real estate professionals who are members of CREA.
REALTOR®, REALTORS®, and the REALTOR® logo are certification marks that are owned by REALTOR® Canada Inc. and licensed exclusively to The Canadian Real Estate Association (CREA). These certification marks identify real estate professionals who are members of CREA and who must abide by CREA’s By-Laws, Rules, and the REALTOR® Code.
Powered by CREA DDF®