Detached House for sale in Courtenay, British Columbia. Listed at $939,700.
3 bedrooms · 2 bathrooms · 1758 sq ft · Built in 2012
MLS® 29662514
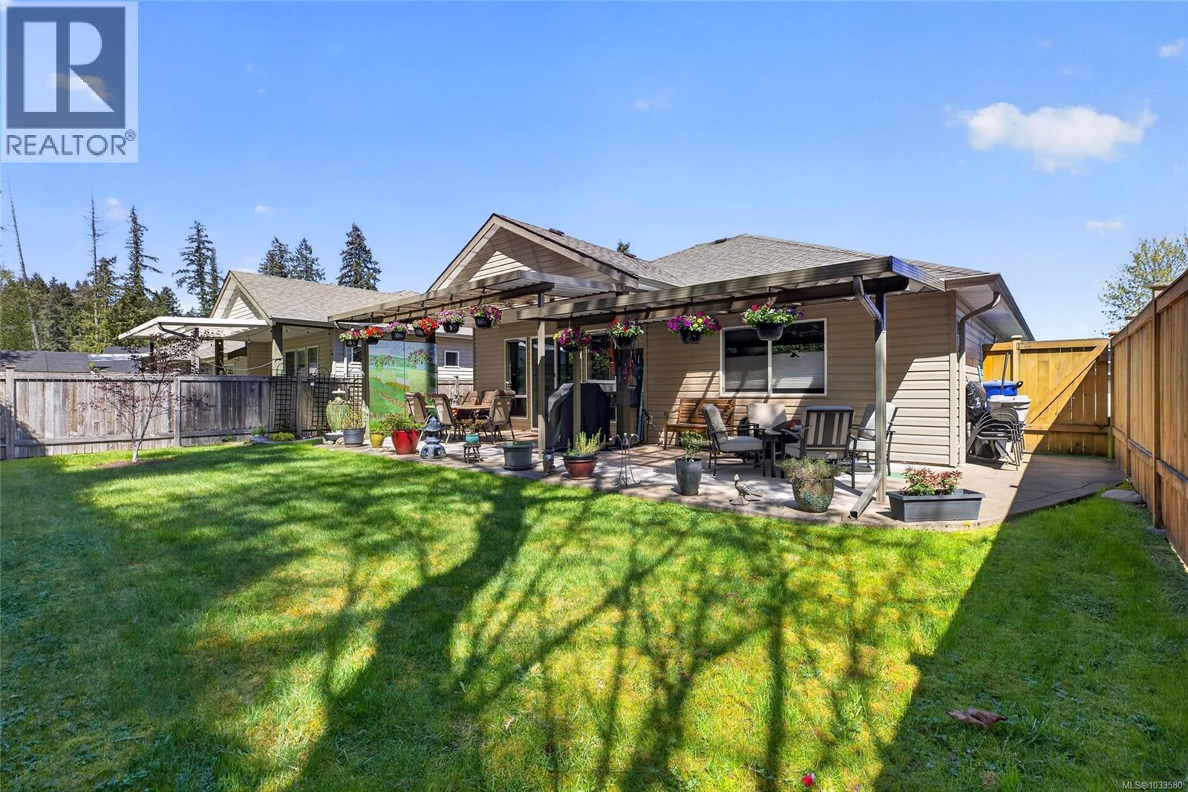
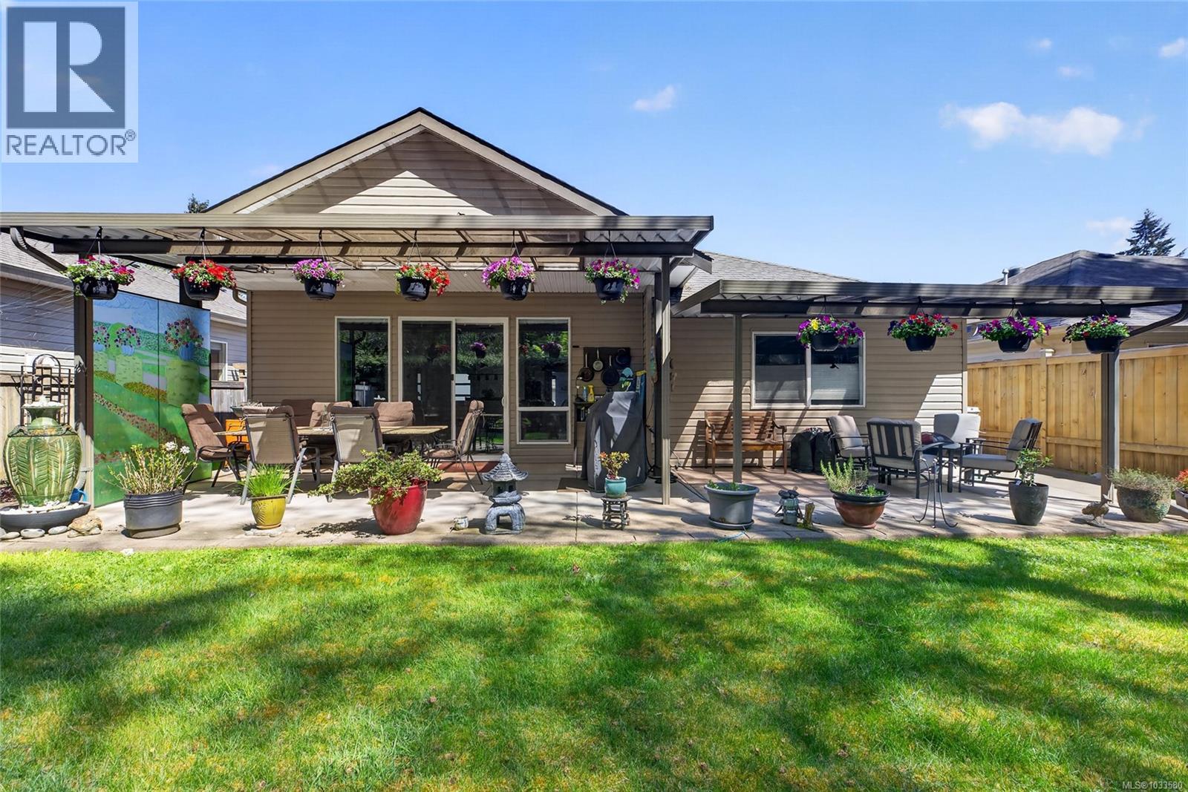
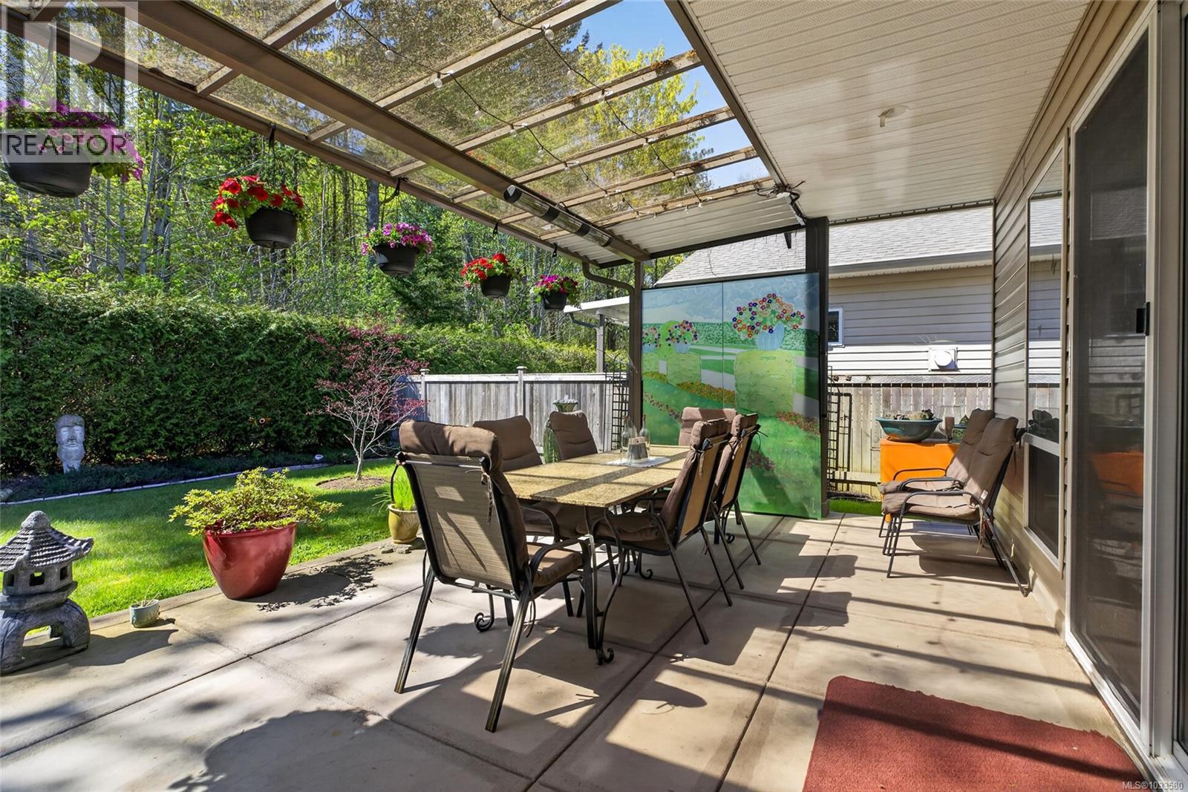
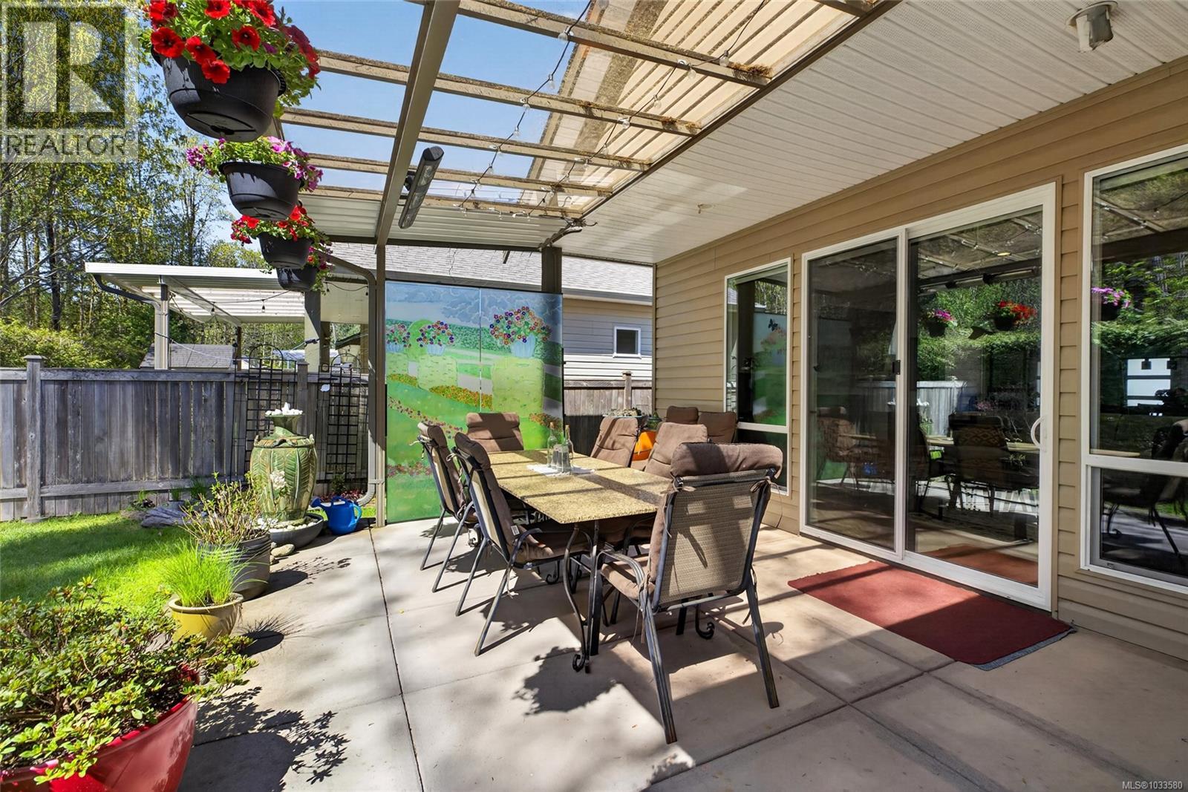
Welcome to The Ridge at Rivers Edge, one of the Comox Valley’s most sought after 55 plus communities. This beautifully maintained 1758 sqft rancher offers 3 bedrooms and 2 bathrooms with a bright, open concept layout designed for comfortable, easy one level living. The heart of the home features a spacious kitchen with quartz countertops, quality appliances, and excellent storage, flowing seamlessly into the dining and living areas. Large windows and a custom skylight, unique to this home within the complex, flood the space with natural light and create a warm, inviting atmosphere throughout. Step outside to an expanded patio and deck with two covered sitting areas, perfect for year round enjoyment and entertaining. The fully landscaped yard includes underground sprinklers and backs directly onto the Ruth Masters Greenway, offering peaceful privacy and immediate access to walking/bike trails and nature. Designed with efficiency and comfort in mind, the home includes natural gas fireplace, hot water, and a BBQ hookup. A professionally installed solar system offsets nearly all electrical consumption, making this an ideal setup for environmentally conscious buyers or those with a plug in hybrid vehicle. Additional upgrades include a heat pump for year round climate control, upgraded finishes throughout, and significant investment into the outdoor living space. This is one of only 24 homes in a quiet, well managed community with a registered building scheme in place to maintain a clean, secure, and cohesive neighbourhood, with no boats, RVs, or trailers permitted. Two pets are allowed, making it a perfect fit for those looking to downsize without compromise. With its premium location, thoughtful upgrades, and move in ready condition, this home offers a rare opportunity to enjoy a low maintenance lifestyle in a beautiful, park-like setting. Two pets allowed. (id:27495)
Listing courtesy of eXp Realty (CT) · Bryce Hansen
Communities.ca Inc.
Stuart Hall, REALTOR® · Licence #LIC-00651009 · Century 21 Bravo
Data from MLS® System. Deemed reliable but not guaranteed accurate by CREA. The trademarks MLS®, Multiple Listing Service® and the associated logos are owned by The Canadian Real Estate Association (CREA) and identify the quality of services provided by real estate professionals who are members of CREA.
REALTOR®, REALTORS®, and the REALTOR® logo are certification marks that are owned by REALTOR® Canada Inc. and licensed exclusively to The Canadian Real Estate Association (CREA). These certification marks identify real estate professionals who are members of CREA and who must abide by CREA’s By-Laws, Rules, and the REALTOR® Code.
Powered by CREA DDF®