Detached House for sale in Courtenay, British Columbia. Listed at $1,660,000.
4 bedrooms · 4 bathrooms · 2610 sq ft · Built in 2017
MLS® 1052566
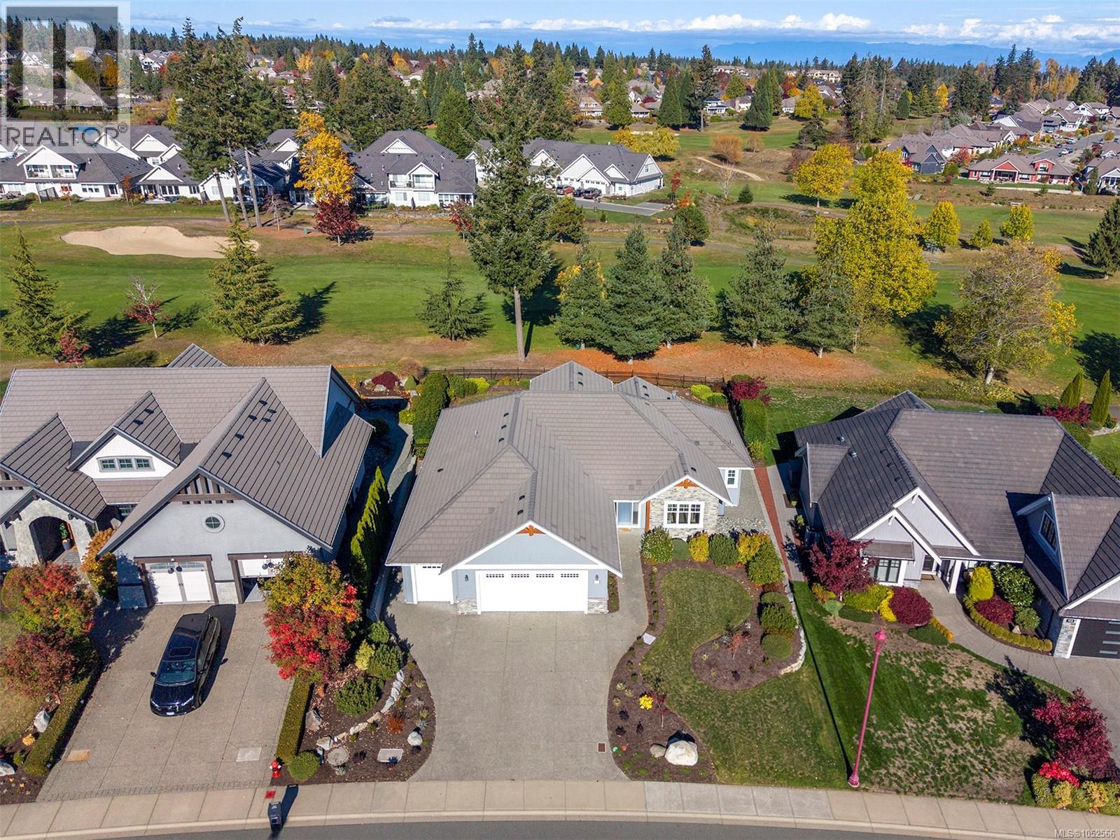
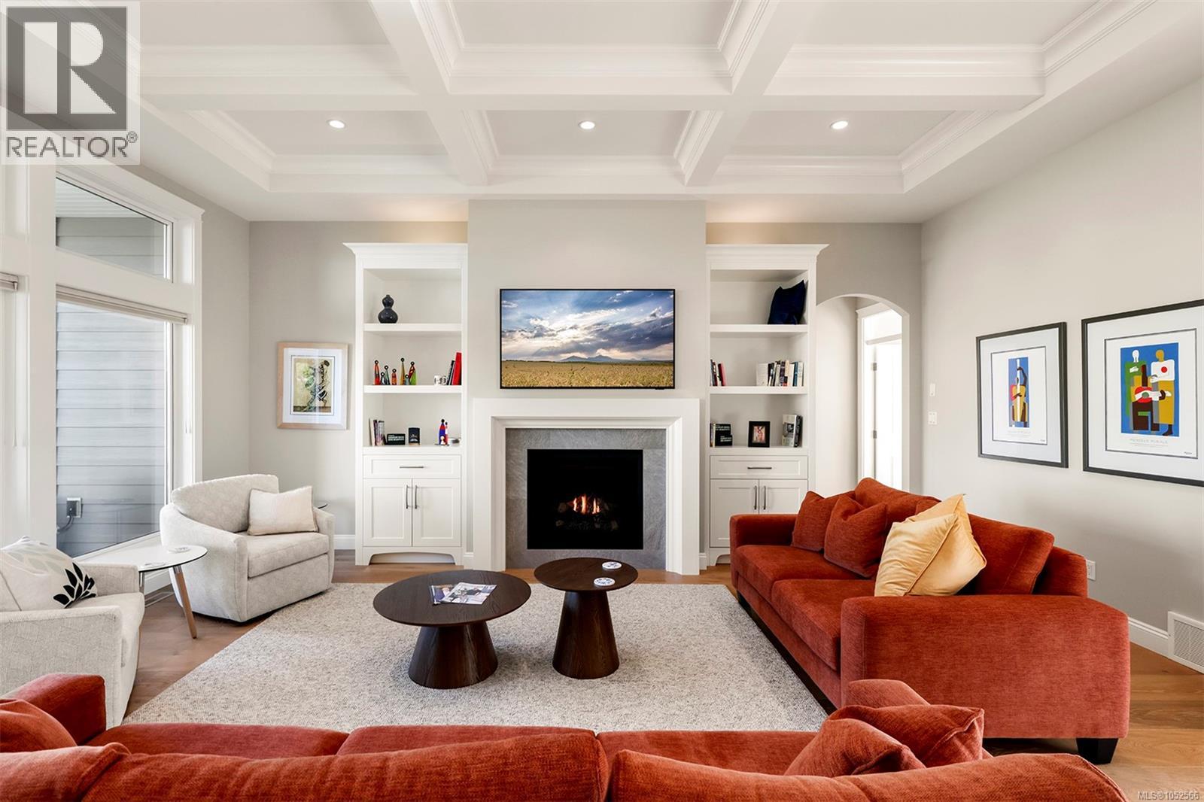
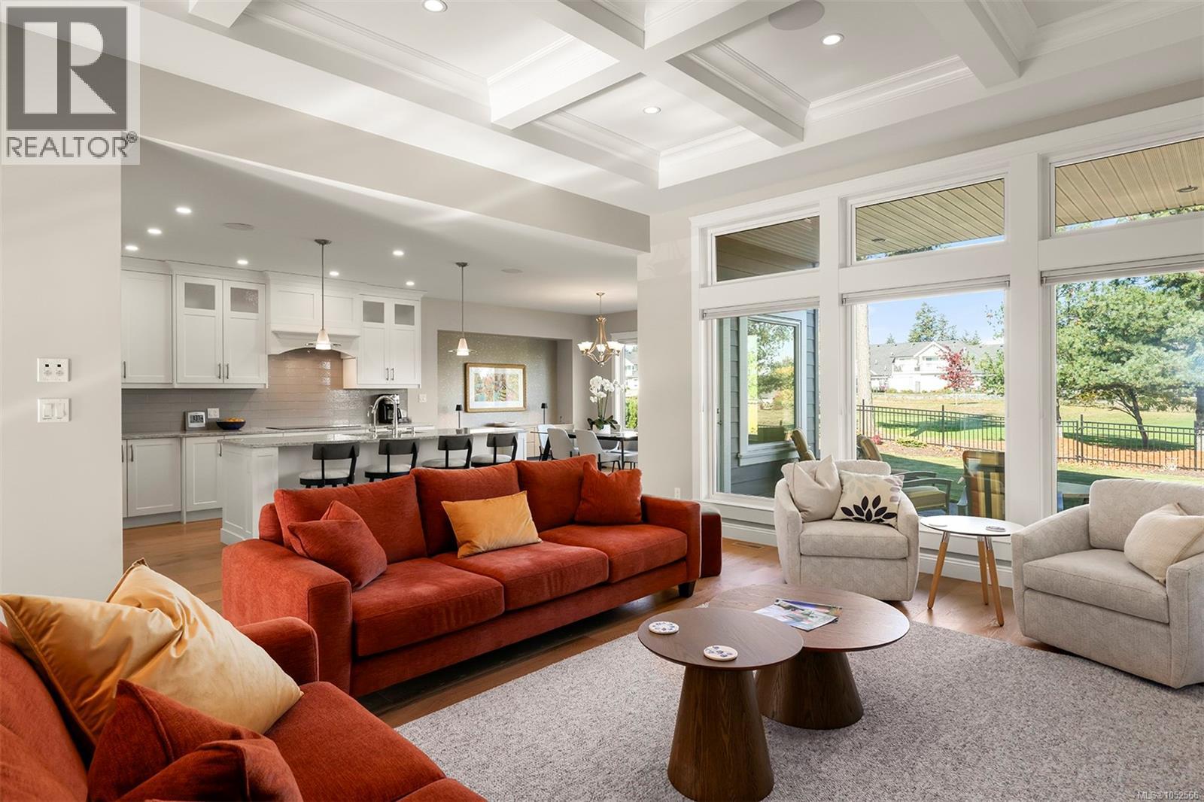
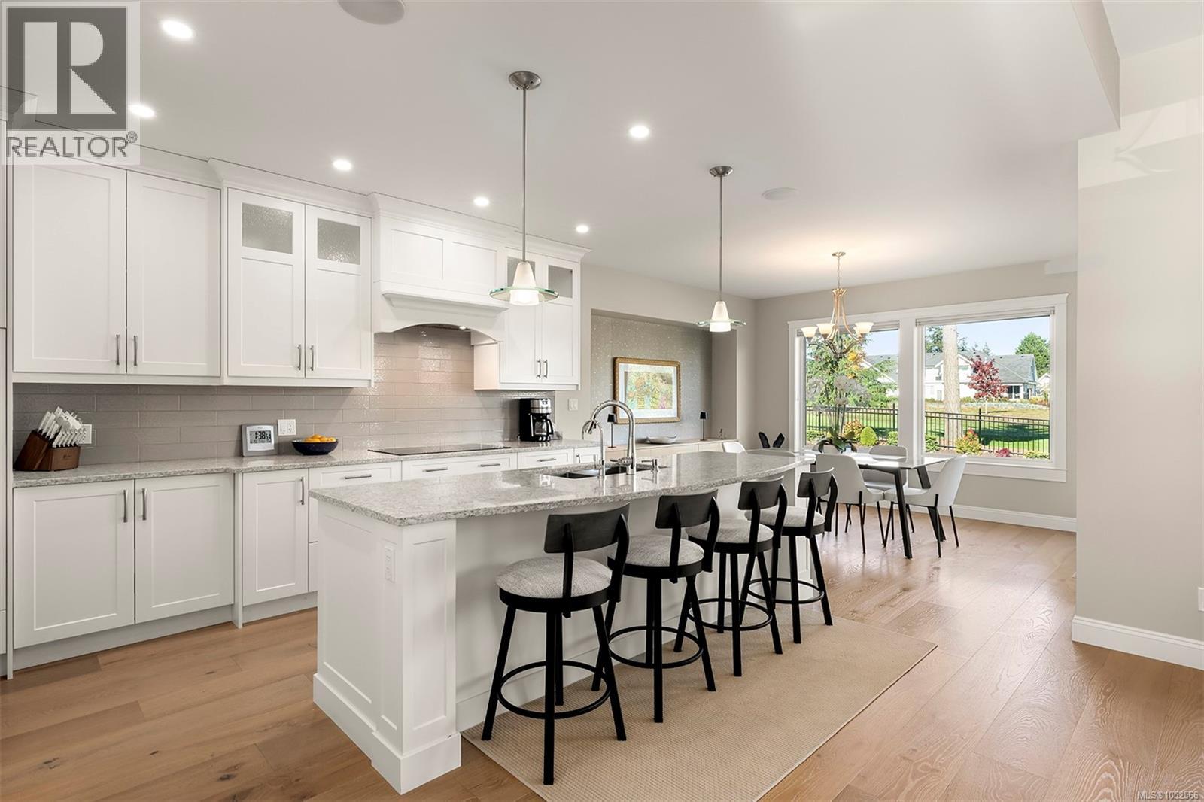
Overlooking Crown Isle's 15th fairway, this immaculate 2017 Benco-built home offers elegant main-level living with flexible guest space upstairs. Engineered white oak floors, a gas fireplace and built-in speakers complement the bright, open living areas. The chef's kitchen features quartz counters, an induction cooktop and Bosch appliances. The main-floor primary suite includes a walk-in closet and five-piece ensuite with heated floors, soaker tub and separate shower. Upstairs, a fourth bedroom or bonus room offers its own full bath and kitchenette. Enjoy fairway views from the covered patio. A double garage with additonal golf cart garage and an attached heated workshop with two-piece bathroom adds exceptional space for hobbies and storage. Heat pump and AC. Recent upgrades include refreshed front landscaping, a fully enclosed backyard with new metal fencing, custom millwork in front hall and dining room, epoxy garage/workshop floor. Close to shopping, recreation, hospital. (id:27495)
Listing courtesy of Royal LePage-Comox Valley (CV) · Kirk Williams
Communities.ca Inc.
Stuart Hall, REALTOR® · Licence #LIC-00651009 · Century 21 Bravo
Data from MLS® System. Deemed reliable but not guaranteed accurate by CREA. The trademarks MLS®, Multiple Listing Service® and the associated logos are owned by The Canadian Real Estate Association (CREA) and identify the quality of services provided by real estate professionals who are members of CREA.
REALTOR®, REALTORS®, and the REALTOR® logo are certification marks that are owned by REALTOR® Canada Inc. and licensed exclusively to The Canadian Real Estate Association (CREA). These certification marks identify real estate professionals who are members of CREA and who must abide by CREA’s By-Laws, Rules, and the REALTOR® Code.
Powered by CREA DDF®