Condo for sale in Courtenay, British Columbia. Listed at $1,548,000.
2 bedrooms · 3 bathrooms · 3391 sq ft · Built in 2004
MLS® 30269228
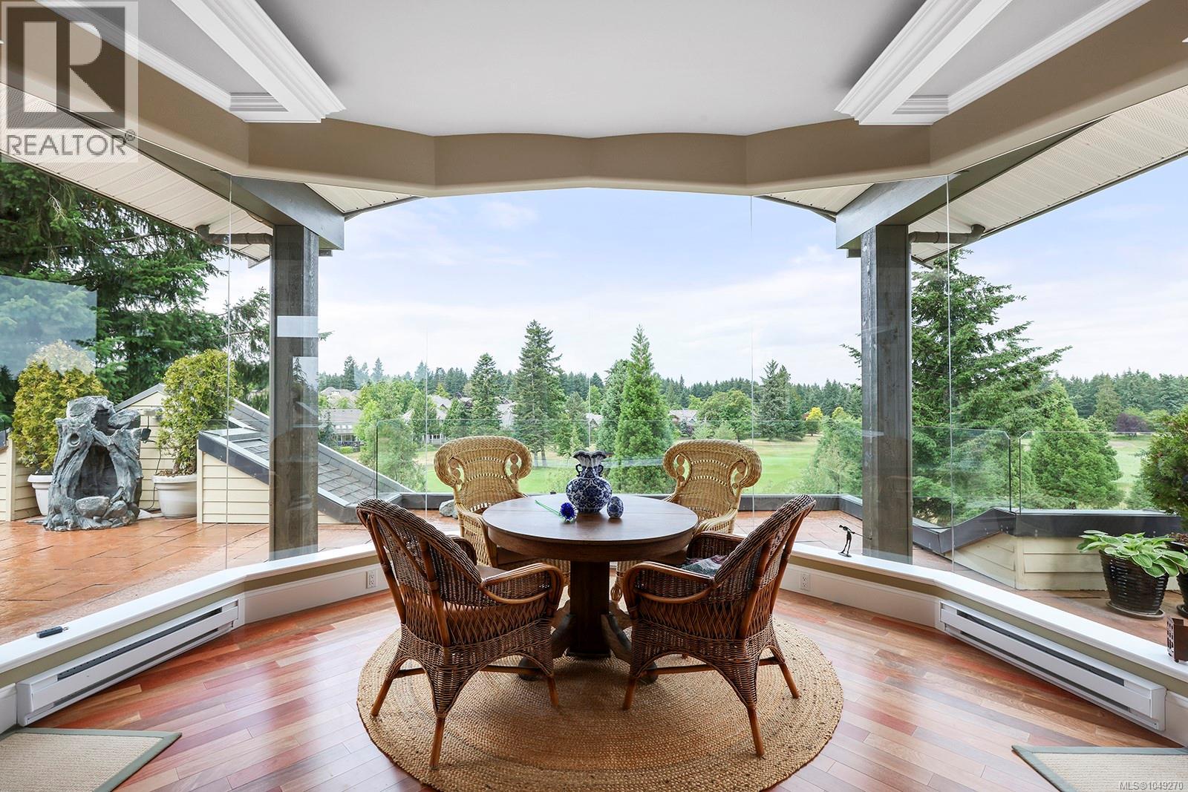
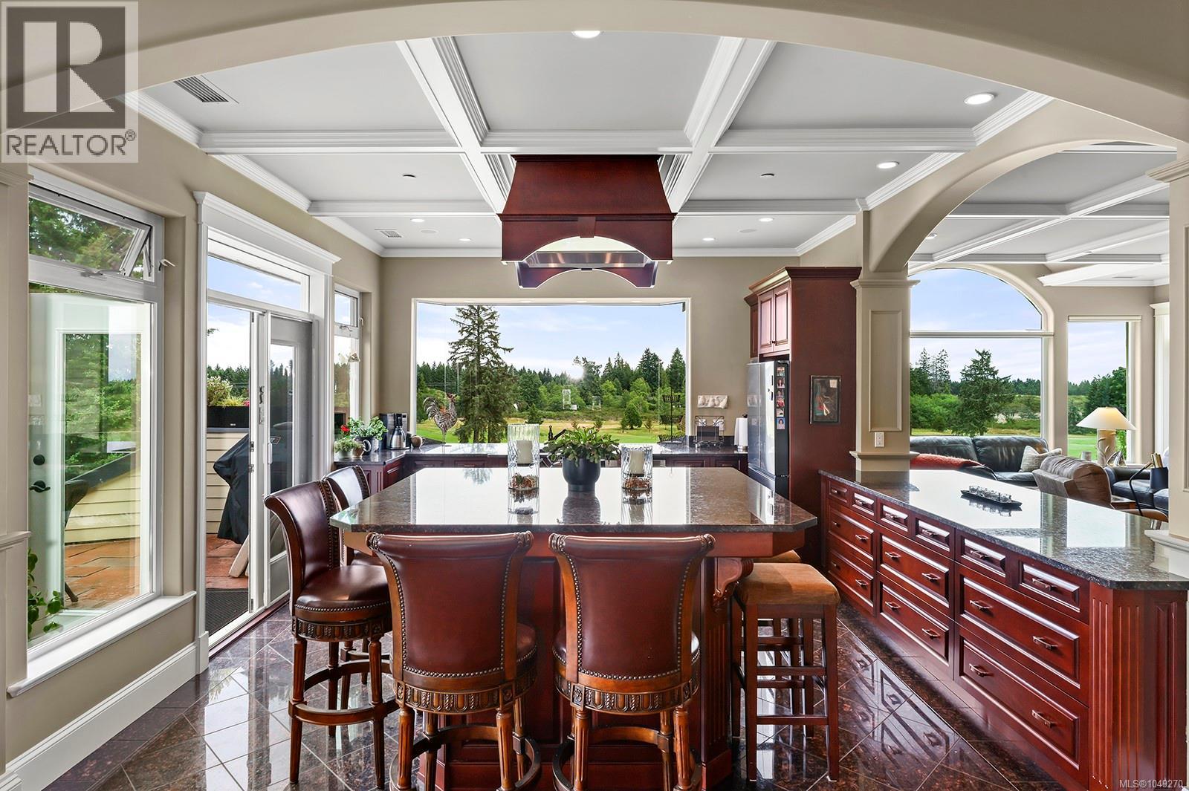
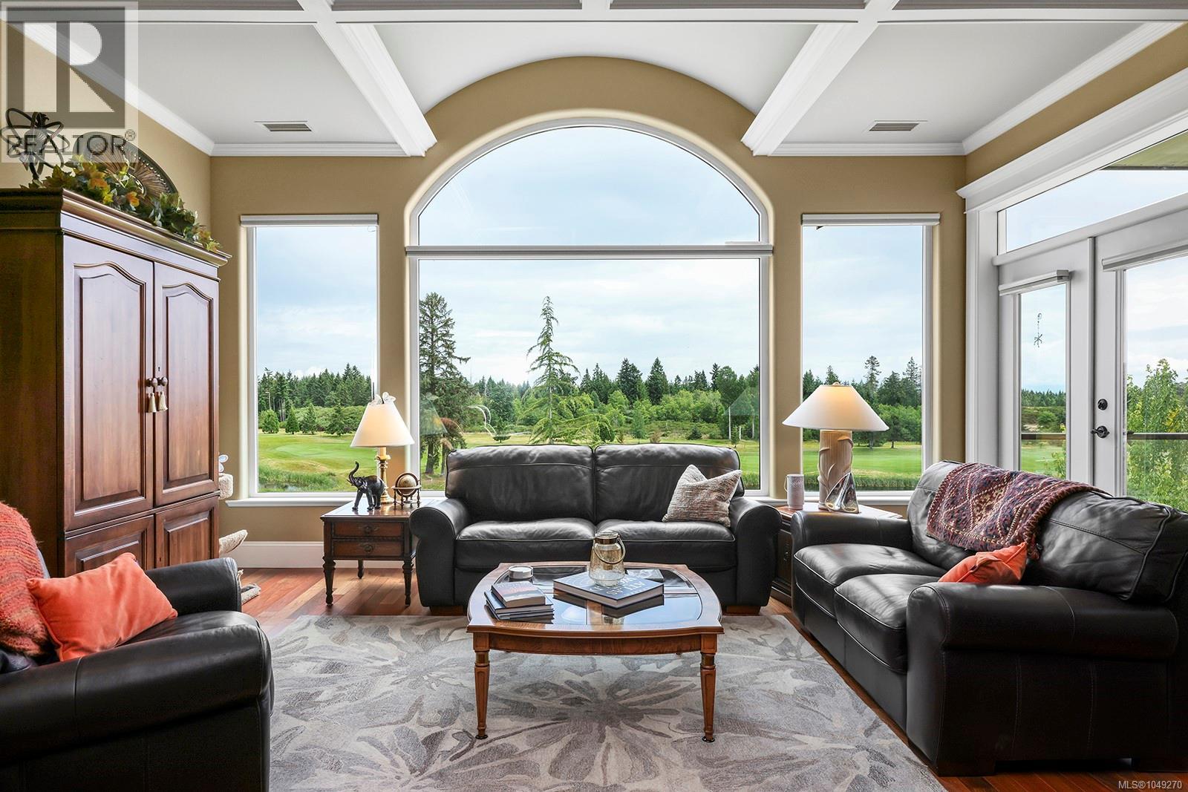
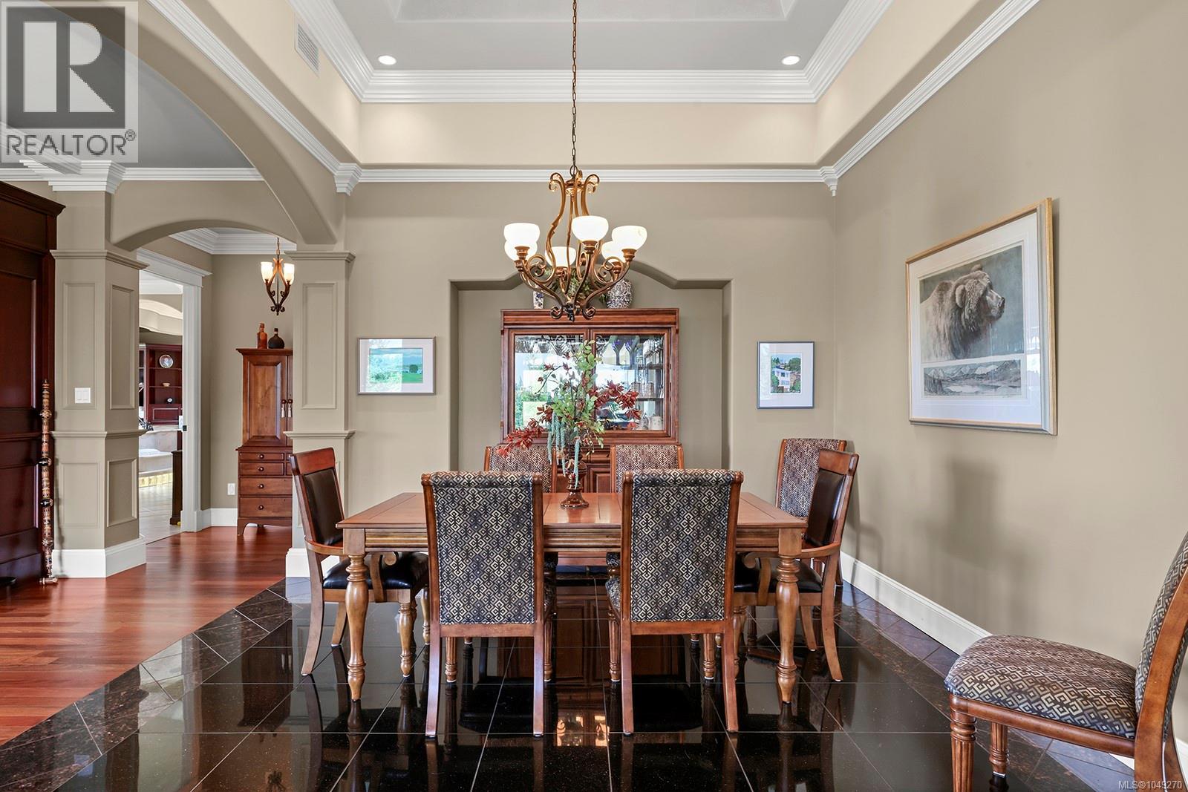
Spectacular custom-designed penthouse in Crown Isle's Corinthia Estates, now offered at a newly adjusted price. Nearly 3,400 sq. ft. of luxurious living space showcases breathtaking views across multiple fairways of the golf course, while 1,157 sq. ft. of private terraces provide an exceptional setting for outdoor living, entertaining, and relaxing in complete privacy. Dramatic floor-to-ceiling plate-glass windows frame the sweeping vistas and flood the home with natural light, creating a bright and impressive sense of space throughout. The expansive living and formal dining rooms are anchored by a striking three-sided gas fireplace and complemented by soaring 11-foot ceilings and skylights. An inviting family room offers a second fireplace and custom built-in cabinetry, while rich hardwood flooring and granite tile add warmth and sophistication throughout the principal living areas. The chef's kitchen is designed for both everyday living and entertaining, with granite countertops, stainless steel appliances, abundant cabinetry, generous workspace, and more spectacular golf course views. Two generously sized, well-separated primary suites provide exceptional privacy and flexibility, each with a walk-in closet and spa-inspired ensuite featuring heated floors, a jetted soaker tub, and separate shower. A third fireplace adds comfort and ambiance to the main primary retreat. The expansive private terraces extend the living space outdoors, with room for dining, lounging, container gardening, and hosting guests while enjoying the ever-changing golf course setting. Two secure underground parking stalls and a large storage room add everyday convenience. With remarkable scale, exceptional privacy, extensive outdoor space, quality finishes, and its new price positioning, this one-of-a-kind penthouse represents a rare opportunity to own one of the Comox Valley's premier condominium residences. (id:27495)
Listing courtesy of Royal LePage-Comox Valley (CV) · Kirk Williams
Communities.ca Inc.
Stuart Hall, REALTOR® · Licence #LIC-00651009 · Century 21 Bravo
Data from MLS® System. Deemed reliable but not guaranteed accurate by CREA. The trademarks MLS®, Multiple Listing Service® and the associated logos are owned by The Canadian Real Estate Association (CREA) and identify the quality of services provided by real estate professionals who are members of CREA.
REALTOR®, REALTORS®, and the REALTOR® logo are certification marks that are owned by REALTOR® Canada Inc. and licensed exclusively to The Canadian Real Estate Association (CREA). These certification marks identify real estate professionals who are members of CREA and who must abide by CREA’s By-Laws, Rules, and the REALTOR® Code.
Powered by CREA DDF®